
Search results for "Active real" in Home Design Ideas
 Gramophone
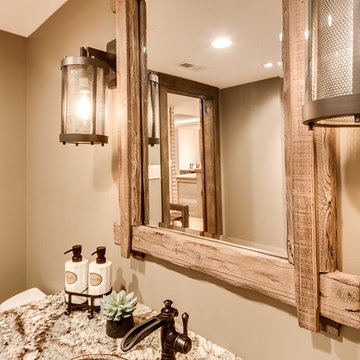
The client had a finished basement space that was not functioning for the entire family. He spent a lot of time in his gym, which was not large enough to accommodate all his equipment and did not offer adequate space for aerobic activities. To appeal to the client's entertaining habits, a bar, gaming area, and proper theater screen needed to be added. There were some ceiling and lolly column restraints that would play a significant role in the layout of our new design, but the Gramophone Team was able to create a space in which every detail appeared to be there from the beginning. Rustic wood columns and rafters, weathered brick, and an exposed metal support beam all add to this design effect becoming real.
Maryland Photography Inc.
 Sullivan Building & Design Group
As part of an overall renovation of an old farmhouse the bathrooms are always a little more di cult to plan. In this case our client wanted to create a real “masculine” overall feel but with enough class to make it comfortable for a woman. Bold forms and solid lines needed to be o set by subtle softness in the design.
THE RESULTS
The overall bathroom is both handsome and bold. We custom built the walnut vanity from wall to wall of the existing space. We used wall mounted faucets with just a bit of a rounded profile to soften the square edges of the soapstone tops and walnut mirror.
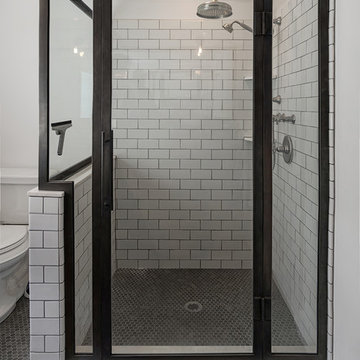
The shower is a combination of very bold blackened steel framed glass around a clean white subway tile background. The black and white theme is quite typical in this period home. Our client was an active participant in the overall design process and was thrilled with the result.
This bathroom is a total remake of a small bathroom that existed in an old stone farmhouse in which the whole house was totally renovated. As this was a bachelor pad of sorts there was a real desire to blend bold forms and dark colors with a touch of class and sophistication. Bold walnut vanity with soft baskets for storage blended perfectly with black metal shower frame and clean white subway tile. A very cozy modern bath with a charming old world feel.
 Compo Builders Inc
Here are just a few of many features of this amazing home:
- Robust Luxel Mesh Network with 6 wireless access points for up to 200 IP addresses
- Color camera system with DVR watching every corner of the home
- Ring Doorbell system
- Hunter Douglas automatic blinds which are also Alexa capable throughout the home
- Juno AI recess lights throughout with circadian rhythm balanced lights that tune from 2700K value to 5000K value mimicking the light throughout the day, along with JBL speakers built into the bulbs and dimmable to 1%, all controlled either by switch or by voice utilizing Alexa
- Entire home utilizing Legrand smart switches, which are also Alexa capable, and have many internal specialty features, touch and motion activated
The list is too long to post here so be sure to stop by and have a look at a real smart home.
Find the right local pro for your project

 Infinite Home
Custom Home Built for Real Life
Our clients came to us with a clear vision: a home that could adapt to their lifestyle and growing family. They needed a home built with intention, designed with the future in mind, and built around the routines they loved and the people they loved more.
Open-Concept Living With Hosting in Mind
Our clients hosted often and lived actively, so the main level had to be flexible for all of life’s moments. The goal was a space that felt grand without losing its warmth.
Cooking together as a family mattered to our clients – the Wolf range, farmhouse sink, integrated appliances, and large island gave them a kitchen that flowed effortlessly while looking beautiful. This space also served as the bridge between other parts of the main level so that they would stay in view of the next. This created the perfect environment for gathering where everyone had their own spot without ever feeling apart from the whole group.
For the living room, our clients wanted space that felt open without losing its warmth. Soaring ceilings created that sense of scale, while warm tones and materials, like the wood coffered ceiling and fireplace wall, kept it grounded. That same warmth carried outside, where an outdoor lounge with a fireplace and dining area made sure guests felt welcomed the moment they stepped out.
A Backyard Built for Real Rest
Every corner of the backyard was designed with one goal: to be the ultimate outdoor retreat. The elevated, white-brick-framed pool and integrated spa hot tub gave them a place to truly exhale. As the sun set, the fire pit lounge next to the pool became the hangout spot when they hosted their youth groups and family gatherings.
Room to Grow
With kids in the house, “custom” had to also mean flexible. Our clients had 2 young sons and needed their rooms to grow with them through the years. The two bedrooms and a full bath sat beside a loft that served as both their hangout-and-homework spot. The guest suite sat on the same level where a four-poster bed, floor-to-ceiling wood-look tile, and a frameless glass shower welcomed their guests from day one.
A Retreat That’s Actually Theirs
Between hosting and raising kids, this couple needed a suite that felt like a true escape. The wood-planked tray ceiling and French doors grounded the room in warmth the moment you walked in, while the ensuite bathroom carried a spa-like feeling with a freestanding soaking tub, custom double vanity, and a glass-enclosed shower.
This Is What Approachable Luxury Looks Like
The approachable luxury experience meant starting with conversations about how they wanted their space to live with them – how they hosted, how their kids played, how they wanted to feel walking through their own front door, and how we took their goals and experience and used it as the foundation of every decision that was made from start to finish. We wanted our clients to feel taken care of through the process and, most importantly, feel heard.
 A Designed Space
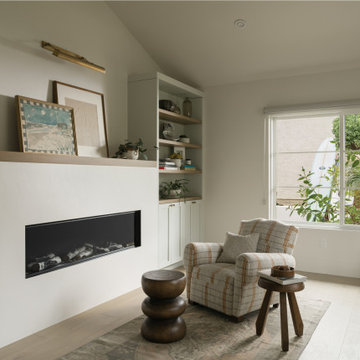
Worn Light is a Solana Beach family home reimagined for real life. With kids in junior high and high school, our clients wanted a better layout, a pool, and spaces that could keep up with an active household. They loved their community but not the housing options—so they chose to stay put and transform the home they already had.
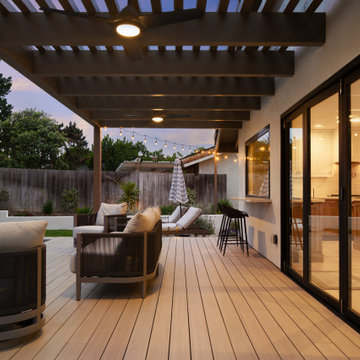 A Designed Space
Worn Light is a Solana Beach family home reimagined for real life. With kids in junior high and high school, our clients wanted a better layout, a pool, and spaces that could keep up with an active household. They loved their community but not the housing options—so they chose to stay put and transform the home they already had.
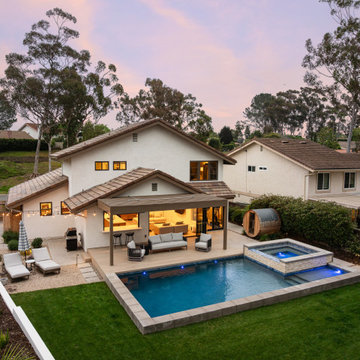 A Designed Space
Worn Light is a Solana Beach family home reimagined for real life. With kids in junior high and high school, our clients wanted a better layout, a pool, and spaces that could keep up with an active household. They loved their community but not the housing options—so they chose to stay put and transform the home they already had.

Sponsored
Sunbury, OH

J.Holderby - Renovations
Franklin County's Leading General Contractors - 2X Best of Houzz!
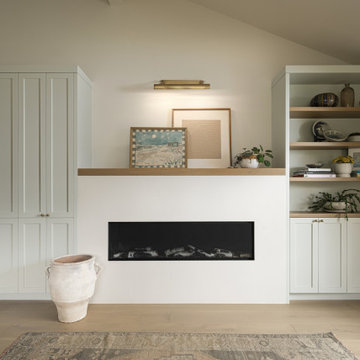 A Designed Space
Worn Light is a Solana Beach family home reimagined for real life. With kids in junior high and high school, our clients wanted a better layout, a pool, and spaces that could keep up with an active household. They loved their community but not the housing options—so they chose to stay put and transform the home they already had.
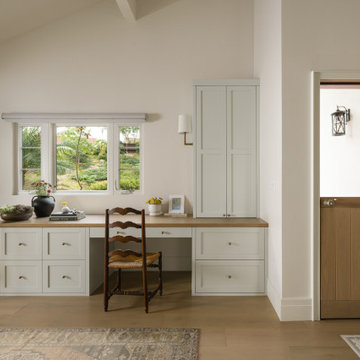 A Designed Space
Worn Light is a Solana Beach family home reimagined for real life. With kids in junior high and high school, our clients wanted a better layout, a pool, and spaces that could keep up with an active household. They loved their community but not the housing options—so they chose to stay put and transform the home they already had.
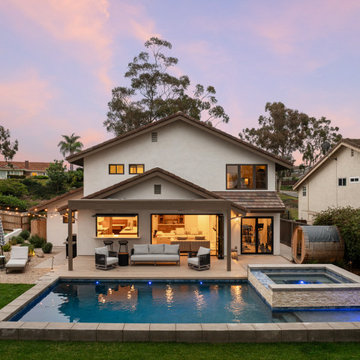 A Designed Space
Worn Light is a Solana Beach family home reimagined for real life. With kids in junior high and high school, our clients wanted a better layout, a pool, and spaces that could keep up with an active household. They loved their community but not the housing options—so they chose to stay put and transform the home they already had.
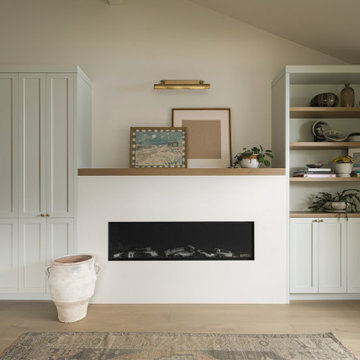 A Designed Space
Worn Light is a Solana Beach family home reimagined for real life. With kids in junior high and high school, our clients wanted a better layout, a pool, and spaces that could keep up with an active household. They loved their community but not the housing options—so they chose to stay put and transform the home they already had.
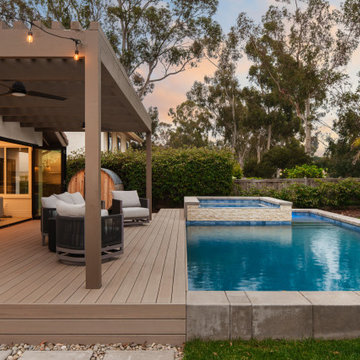 A Designed Space
Worn Light is a Solana Beach family home reimagined for real life. With kids in junior high and high school, our clients wanted a better layout, a pool, and spaces that could keep up with an active household. They loved their community but not the housing options—so they chose to stay put and transform the home they already had.
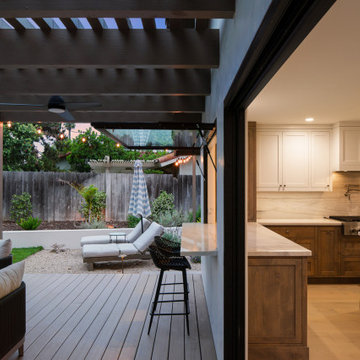 A Designed Space
Worn Light is a Solana Beach family home reimagined for real life. With kids in junior high and high school, our clients wanted a better layout, a pool, and spaces that could keep up with an active household. They loved their community but not the housing options—so they chose to stay put and transform the home they already had.
Sponsored
Sunbury, OH
J.Holderby - Renovations
Franklin County's Leading General Contractors - 2X Best of Houzz!
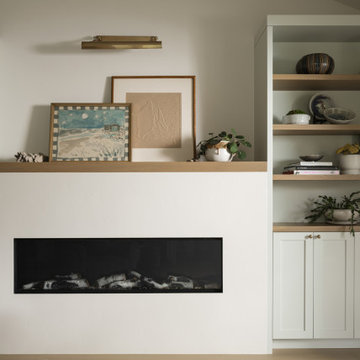 A Designed Space
Worn Light is a Solana Beach family home reimagined for real life. With kids in junior high and high school, our clients wanted a better layout, a pool, and spaces that could keep up with an active household. They loved their community but not the housing options—so they chose to stay put and transform the home they already had.
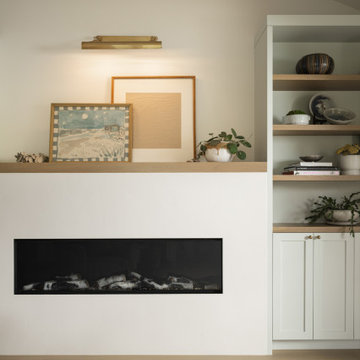 A Designed Space
Worn Light is a Solana Beach family home reimagined for real life. With kids in junior high and high school, our clients wanted a better layout, a pool, and spaces that could keep up with an active household. They loved their community but not the housing options—so they chose to stay put and transform the home they already had.
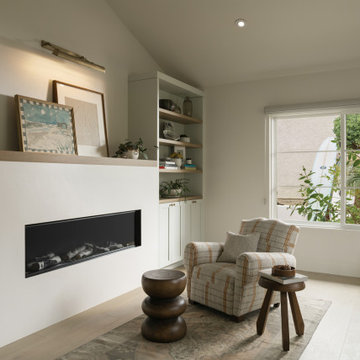 A Designed Space
Worn Light is a Solana Beach family home reimagined for real life. With kids in junior high and high school, our clients wanted a better layout, a pool, and spaces that could keep up with an active household. They loved their community but not the housing options—so they chose to stay put and transform the home they already had.
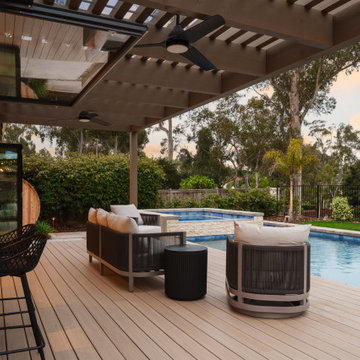 A Designed Space
Worn Light is a Solana Beach family home reimagined for real life. With kids in junior high and high school, our clients wanted a better layout, a pool, and spaces that could keep up with an active household. They loved their community but not the housing options—so they chose to stay put and transform the home they already had.
 Homes by Design

This lower level combines several areas into the perfect space to have a party or just hang out. The theater area features a starlight ceiling that even include a comet that passes through every minute. Premium sound and custom seating make it an amazing experience.
The sitting area has a brick wall and fireplace that is flanked by built in bookshelves. To the right, is a set of glass doors that open all of the way across. This expands the living area to the outside. Also, with the press of a button, blackout shades on all of the windows... turn day into night.
Seating around the bar makes playing a game of pool a real spectator sport... or just a place for some fun. The area also has a large workout room. Perfect for the times that pool isn't enough physical activity for you.
 A Designed Space
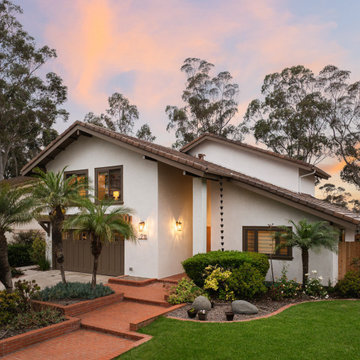
Worn Light is a Solana Beach family home reimagined for real life. With kids in junior high and high school, our clients wanted a better layout, a pool, and spaces that could keep up with an active household. They loved their community but not the housing options—so they chose to stay put and transform the home they already had.
 A Designed Space
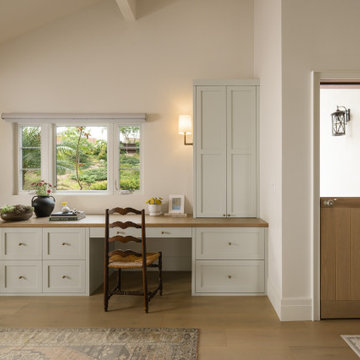
Worn Light is a Solana Beach family home reimagined for real life. With kids in junior high and high school, our clients wanted a better layout, a pool, and spaces that could keep up with an active household. They loved their community but not the housing options—so they chose to stay put and transform the home they already had.
23