
Search results for "Active real" in Home Design Ideas

 Margaret Canfield Lake Geneva Real Estate
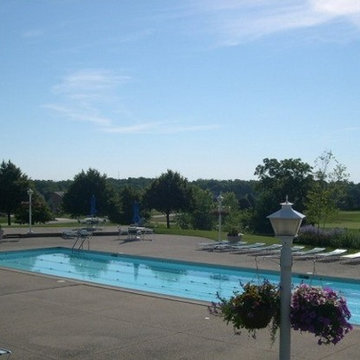
www.margaretcanfield.com. The Palmer 6 is a beautiful backdrop for the home located in the private community of Geneva National.Geneva is home to a number of lakes and pristine wilderness areas, which offer residents ample opportunity to enjoy all the area has to offer. The crown jewel, however, is Geneva Lake, located just minutes away in Lake Geneva. The lake is one of the largest in the state, and is a popular destination for summer aquatic recreation, offering boating, skiing, swimming, fishing, canoeing, beach going, and numerous activities for visitors of all ages. The Next Door Pub, a local favorite for over 40 years, serves traditional pub fare and Pizza just minutes from downtown Geneva.
 Margaret Canfield Lake Geneva Real Estate
www.margaretcanfield.com. The Palmer 6 is a beautiful backdrop for the home located in the private community of Geneva National.Geneva is home to a number of lakes and pristine wilderness areas, which offer residents ample opportunity to enjoy all the area has to offer. The crown jewel, however, is Geneva Lake, located just minutes away in Lake Geneva. The lake is one of the largest in the state, and is a popular destination for summer aquatic recreation, offering boating, skiing, swimming, fishing, canoeing, beach going, and numerous activities for visitors of all ages. The Next Door Pub, a local favorite for over 40 years, serves traditional pub fare and Pizza just minutes from downtown Geneva.
 Envision Web
Stuart Wade, Envision Virtual Tours
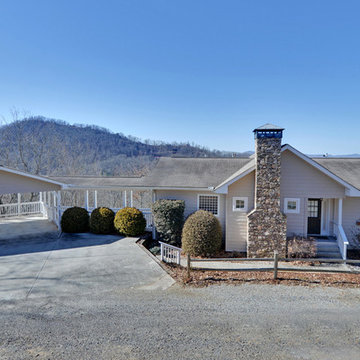
Welcome to the only source for Hayesville North Carolina, and north Georgia Real Estate Photography. We offer High Resolution, Full Screen Virtual Tours of homes and land in the north Georgia mountains. Envision Virtual Tours can serve all your photography real estate needs in the beautiful mountains around Blairsville, Georgia, Blue Ridge, Murphy, North Carolina and the breathtaking lakes of Lake Blue Ridge, Hiwassee Lake, Nottely Lake and Lake Chatuge in Hiawassee Ga. These communites offer some of the areas most favorite views and desires of those looking for cabins, river properties, mountain view properties and lakefront properties.
Nestled in the Blue Ridge Mountains, Clay County experiences four distinct and beautiful seasons that provide breathtaking views from stunning 5,000 foot mountain peaks and peaceful 1,500 foot valleys. Lake Chatuge and other nearby picturesque locales provide the perfect backdrop for exciting activities of all kinds.
Plus, Clay County is ideally located within two hours from Asheville, North Carolina; Greenville, South Carolina; Atlanta, Georgia and Chattanooga and Knoxville, Tennessee. The Clay County Government welcomes you to our mountain paradise – where we are committed to preserving its wonderful quality of life through efficient and responsible delivery of public services.
Find the right local pro for your project

 Infinite Home
Custom Home Built for Real Life
Our clients came to us with a clear vision: a home that could adapt to their lifestyle and growing family. They needed a home built with intention, designed with the future in mind, and built around the routines they loved and the people they loved more.
Open-Concept Living With Hosting in Mind
Our clients hosted often and lived actively, so the main level had to be flexible for all of life’s moments. The goal was a space that felt grand without losing its warmth.
Cooking together as a family mattered to our clients – the Wolf range, farmhouse sink, integrated appliances, and large island gave them a kitchen that flowed effortlessly while looking beautiful. This space also served as the bridge between other parts of the main level so that they would stay in view of the next. This created the perfect environment for gathering where everyone had their own spot without ever feeling apart from the whole group.
For the living room, our clients wanted space that felt open without losing its warmth. Soaring ceilings created that sense of scale, while warm tones and materials, like the wood coffered ceiling and fireplace wall, kept it grounded. That same warmth carried outside, where an outdoor lounge with a fireplace and dining area made sure guests felt welcomed the moment they stepped out.
A Backyard Built for Real Rest
Every corner of the backyard was designed with one goal: to be the ultimate outdoor retreat. The elevated, white-brick-framed pool and integrated spa hot tub gave them a place to truly exhale. As the sun set, the fire pit lounge next to the pool became the hangout spot when they hosted their youth groups and family gatherings.
Room to Grow
With kids in the house, “custom” had to also mean flexible. Our clients had 2 young sons and needed their rooms to grow with them through the years. The two bedrooms and a full bath sat beside a loft that served as both their hangout-and-homework spot. The guest suite sat on the same level where a four-poster bed, floor-to-ceiling wood-look tile, and a frameless glass shower welcomed their guests from day one.
A Retreat That’s Actually Theirs
Between hosting and raising kids, this couple needed a suite that felt like a true escape. The wood-planked tray ceiling and French doors grounded the room in warmth the moment you walked in, while the ensuite bathroom carried a spa-like feeling with a freestanding soaking tub, custom double vanity, and a glass-enclosed shower.
This Is What Approachable Luxury Looks Like
The approachable luxury experience meant starting with conversations about how they wanted their space to live with them – how they hosted, how their kids played, how they wanted to feel walking through their own front door, and how we took their goals and experience and used it as the foundation of every decision that was made from start to finish. We wanted our clients to feel taken care of through the process and, most importantly, feel heard.
 Envision Web
Stuart Wade, Envision Virtual Tours
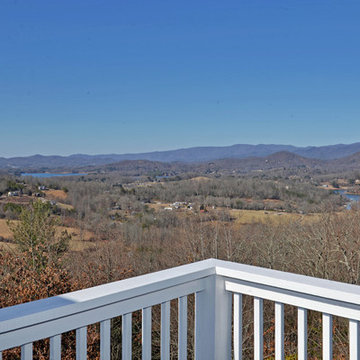
Welcome to the only source for Hayesville North Carolina, and north Georgia Real Estate Photography. We offer High Resolution, Full Screen Virtual Tours of homes and land in the north Georgia mountains. Envision Virtual Tours can serve all your photography real estate needs in the beautiful mountains around Blairsville, Georgia, Blue Ridge, Murphy, North Carolina and the breathtaking lakes of Lake Blue Ridge, Hiwassee Lake, Nottely Lake and Lake Chatuge in Hiawassee Ga. These communites offer some of the areas most favorite views and desires of those looking for cabins, river properties, mountain view properties and lakefront properties.
Nestled in the Blue Ridge Mountains, Clay County experiences four distinct and beautiful seasons that provide breathtaking views from stunning 5,000 foot mountain peaks and peaceful 1,500 foot valleys. Lake Chatuge and other nearby picturesque locales provide the perfect backdrop for exciting activities of all kinds.
Plus, Clay County is ideally located within two hours from Asheville, North Carolina; Greenville, South Carolina; Atlanta, Georgia and Chattanooga and Knoxville, Tennessee. The Clay County Government welcomes you to our mountain paradise – where we are committed to preserving its wonderful quality of life through efficient and responsible delivery of public services.


 Homes by Design

This lower level combines several areas into the perfect space to have a party or just hang out. The theater area features a starlight ceiling that even include a comet that passes through every minute. Premium sound and custom seating make it an amazing experience.
The sitting area has a brick wall and fireplace that is flanked by built in bookshelves. To the right, is a set of glass doors that open all of the way across. This expands the living area to the outside. Also, with the press of a button, blackout shades on all of the windows... turn day into night.
Seating around the bar makes playing a game of pool a real spectator sport... or just a place for some fun. The area also has a large workout room. Perfect for the times that pool isn't enough physical activity for you.

Sponsored
Sunbury, OH

J.Holderby - Renovations
Franklin County's Leading General Contractors - 2X Best of Houzz!
 Infinite Home
Custom Home Built for Real Life
Our clients came to us with a clear vision: a home that could adapt to their lifestyle and growing family. They needed a home built with intention, designed with the future in mind, and built around the routines they loved and the people they loved more.
Open-Concept Living With Hosting in Mind
Our clients hosted often and lived actively, so the main level had to be flexible for all of life’s moments. The goal was a space that felt grand without losing its warmth.
Cooking together as a family mattered to our clients – the Wolf range, farmhouse sink, integrated appliances, and large island gave them a kitchen that flowed effortlessly while looking beautiful. This space also served as the bridge between other parts of the main level so that they would stay in view of the next. This created the perfect environment for gathering where everyone had their own spot without ever feeling apart from the whole group.
For the living room, our clients wanted space that felt open without losing its warmth. Soaring ceilings created that sense of scale, while warm tones and materials, like the wood coffered ceiling and fireplace wall, kept it grounded. That same warmth carried outside, where an outdoor lounge with a fireplace and dining area made sure guests felt welcomed the moment they stepped out.
A Backyard Built for Real Rest
Every corner of the backyard was designed with one goal: to be the ultimate outdoor retreat. The elevated, white-brick-framed pool and integrated spa hot tub gave them a place to truly exhale. As the sun set, the fire pit lounge next to the pool became the hangout spot when they hosted their youth groups and family gatherings.
Room to Grow
With kids in the house, “custom” had to also mean flexible. Our clients had 2 young sons and needed their rooms to grow with them through the years. The two bedrooms and a full bath sat beside a loft that served as both their hangout-and-homework spot. The guest suite sat on the same level where a four-poster bed, floor-to-ceiling wood-look tile, and a frameless glass shower welcomed their guests from day one.
A Retreat That’s Actually Theirs
Between hosting and raising kids, this couple needed a suite that felt like a true escape. The wood-planked tray ceiling and French doors grounded the room in warmth the moment you walked in, while the ensuite bathroom carried a spa-like feeling with a freestanding soaking tub, custom double vanity, and a glass-enclosed shower.
This Is What Approachable Luxury Looks Like
The approachable luxury experience meant starting with conversations about how they wanted their space to live with them – how they hosted, how their kids played, how they wanted to feel walking through their own front door, and how we took their goals and experience and used it as the foundation of every decision that was made from start to finish. We wanted our clients to feel taken care of through the process and, most importantly, feel heard.
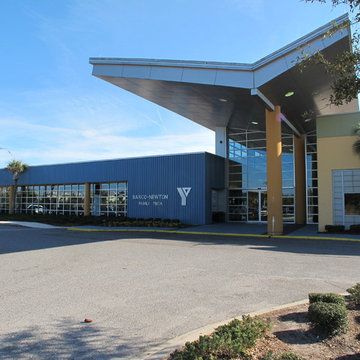
 Coldwell Banker Vanguard Team Knapp
Young man, there's a place you can go.
I said, young man, when you're short on your dough.
You can stay there, and I'm sure you will find many ways to have a good time.
It's fun to stay at the Y.M.C.A.
It's fun to stay at the Y.M.C.A.
The Fleming Island YMCA is located in the heart of Fleming Island Plantation. Kids activities and sports, gym, trainers, Zumba and yoga classes.

 PB Kitchen Design
The vignette within Barrett Technology’s Design Center is one of its kind in the industry. Built to inspire and inform, this kitchen showcases today’s most innovative solutions in real world settings. All the technology (video, audio, lighting, security and HVAC) is controlled through a single app on the iPad. Even the motorized window shades, task & accent lighting are controlled via the Lutron Lighting Control System. It allows for lighting scene selection at the touch of a single button – including a “Cook” scene which when pressed will activate the lighting to an optimal 100% over the kitchen sink & island areas and will also drop the motorized spice rack from behind the wall cabinet.
Project specs: Thermador appliances, Caesarstone countertops in honed Pebble. Single app control system by Savant.
Photographer - Bruce Van Inwegen
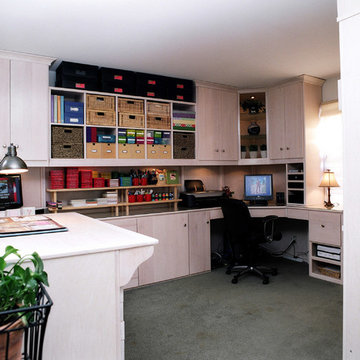
 Pacific Coast Custom Design
Scrap-booker's dream! Every detail was thought about in designing this space. It is a scrap-booker's heaven as well as a guest room. Made of white wash maple with 2 work stations it is a triple function space, a guest room, home office, and scrap-booker's paradise.
 PB Kitchen Design
The vignette within Barrett Technology’s Design Center is one of its kind in the industry. Built to inspire and inform, this kitchen showcases today’s most innovative solutions in real world settings. All the technology (video, audio, lighting, security and HVAC) is controlled through a single app on the iPad. Even the motorized window shades, task & accent lighting are controlled via the Lutron Lighting Control System. It allows for lighting scene selection at the touch of a single button – including a “Cook” scene which when pressed will activate the lighting to an optimal 100% over the kitchen sink & island areas and will also drop the motorized spice rack from behind the wall cabinet.
Project specs: Thermador appliances, Caesarstone countertops in honed Pebble. Single app control system by Savant.
Photographer - Bruce Van Inwegen

 Ky-Kan Coatings
Concrete can be made to look like any substance. Tile, stone, wood, brick, etc. With unlimited color options, Ky-Kan Coatings can transform any room in your home or business using lightweight, beautiful concrete.
Sponsored
Sunbury, OH
J.Holderby - Renovations
Franklin County's Leading General Contractors - 2X Best of Houzz!
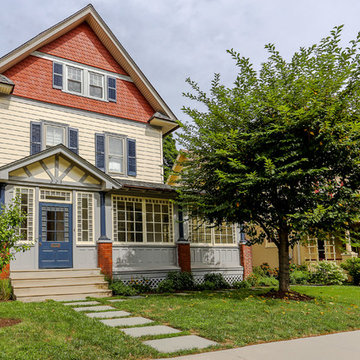
 Cindy Ridgway, Compass Real Estate Agent
Gorgeous, single family Victorian in sought-after Narberth Borough. Thoughtfully renovated and beautifully restored, this lovely home sits on a lush, professionally landscaped yard, walking distance to public transportation and the shops, restaurants and activities of downtown Narberth. A meticulously refurbished wrap-around porch offers versatile living space, and easily converts from a fully enclosed sunroom to an open air front porch, perfect for enjoying the warmer months. Timeless character and period details are found throughout the home, with its gracious wide entry hall, high ceilings, gleaming wood floors, cottage glass windows, wood moldings and interesting millwork. Ample first floor living space includes living and family rooms with sweeping, oversized windows and custom built-ins, a large open dining room with exposed brick wall, and beautifully renovated kitchen with warm wood cabinetry, solid granite countertops, stainless steel appliances and breakfast bar. The second floor features an expansive master suite with charming office nook and generous walk-in closet & dressing area, a second comfortable bedroom, and a remodeled hall bath with seamless glass shower. The third floor has two considerable bedrooms, and a full bathroom with stunning clawfoot tub. Other amenities include: central air conditioning; convenient 1st floor laundry room; renovated 1st floor powder room; updated electric; newer roof and third floor windows; private, fenced in back yard with new patio and much more. Lovingly maintained and impeccably improved, this charming, unique home is truly move in ready for its new owners.
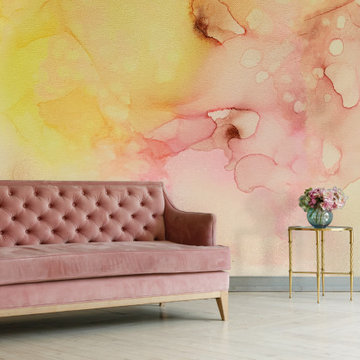
 Vivian Ferne
"Bellini" is a peachy perfect print filled with shades of pink, peach, cream and yellow to make a stunningly airy accent wall. Large and stunning, perfect for a hallway, nursery, babe cave or bedroom. Create real gold tones with the complimentary kit to transfer gold leaf onto the abstract, digital printed design. The "Bellini" mural is an authentic Blueberry Glitter painting converted into a large wall mural.
Peel and Stick: The adhesive application allows for easy removal with no damage to the wall.
Pre-pasted: The pre-pasted wallpaper application is a common wall covering with glue paste on the back that activates when wet.
 Infinite Home
Custom Home Built for Real Life
Our clients came to us with a clear vision: a home that could adapt to their lifestyle and growing family. They needed a home built with intention, designed with the future in mind, and built around the routines they loved and the people they loved more.
Open-Concept Living With Hosting in Mind
Our clients hosted often and lived actively, so the main level had to be flexible for all of life’s moments. The goal was a space that felt grand without losing its warmth.
Cooking together as a family mattered to our clients – the Wolf range, farmhouse sink, integrated appliances, and large island gave them a kitchen that flowed effortlessly while looking beautiful. This space also served as the bridge between other parts of the main level so that they would stay in view of the next. This created the perfect environment for gathering where everyone had their own spot without ever feeling apart from the whole group.
For the living room, our clients wanted space that felt open without losing its warmth. Soaring ceilings created that sense of scale, while warm tones and materials, like the wood coffered ceiling and fireplace wall, kept it grounded. That same warmth carried outside, where an outdoor lounge with a fireplace and dining area made sure guests felt welcomed the moment they stepped out.
A Backyard Built for Real Rest
Every corner of the backyard was designed with one goal: to be the ultimate outdoor retreat. The elevated, white-brick-framed pool and integrated spa hot tub gave them a place to truly exhale. As the sun set, the fire pit lounge next to the pool became the hangout spot when they hosted their youth groups and family gatherings.
Room to Grow
With kids in the house, “custom” had to also mean flexible. Our clients had 2 young sons and needed their rooms to grow with them through the years. The two bedrooms and a full bath sat beside a loft that served as both their hangout-and-homework spot. The guest suite sat on the same level where a four-poster bed, floor-to-ceiling wood-look tile, and a frameless glass shower welcomed their guests from day one.
A Retreat That’s Actually Theirs
Between hosting and raising kids, this couple needed a suite that felt like a true escape. The wood-planked tray ceiling and French doors grounded the room in warmth the moment you walked in, while the ensuite bathroom carried a spa-like feeling with a freestanding soaking tub, custom double vanity, and a glass-enclosed shower.
This Is What Approachable Luxury Looks Like
The approachable luxury experience meant starting with conversations about how they wanted their space to live with them – how they hosted, how their kids played, how they wanted to feel walking through their own front door, and how we took their goals and experience and used it as the foundation of every decision that was made from start to finish. We wanted our clients to feel taken care of through the process and, most importantly, feel heard.

 Pearl Remodeling
Beautiful unfinished Barn Door
Inspiration for a large contemporary master medium tone wood floor and brown floor bedroom remodel in Los Angeles with white walls, no fireplace and a concrete fireplace
Inspiration for a large contemporary master medium tone wood floor and brown floor bedroom remodel in Los Angeles with white walls, no fireplace and a concrete fireplace
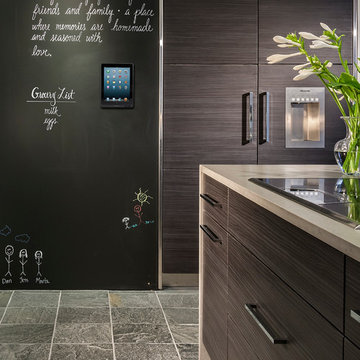 PB Kitchen Design
The vignette within Barrett Technology’s Design Center is one of its kind in the industry. Built to inspire and inform, this kitchen showcases today’s most innovative solutions in real world settings. All the technology (video, audio, lighting, security and HVAC) is controlled through a single app on the iPad. Even the motorized window shades, task & accent lighting are controlled via the Lutron Lighting Control System. It allows for lighting scene selection at the touch of a single button – including a “Cook” scene which when pressed will activate the lighting to an optimal 100% over the kitchen sink & island areas and will also drop the motorized spice rack from behind the wall cabinet.
Project specs: Thermador appliances, Caesarstone countertops in honed Pebble. Single app control system by Savant.
Photographer - Bruce Van Inwegen
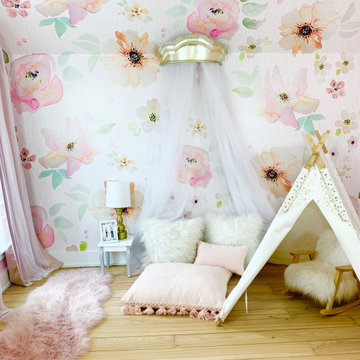 Vivian Ferne
Contact us for Custom Size to Fit Your Space!
"Ella" is a bright floral watercolor wall mural featuring soft corals, blush and sage green. If you are searching for the perfect wallpaper for a nursery or girls room this will make a beautiful and lasting backdrop for a fairytale bedroom. This pattern was hand painted and converted to a one of a kind pattern for a unique take on large wall art. The "Ella" mural is an exclusive design and can be made in custom sizes.
This mural comes with a gold leaf kit to add real gold leaf in areas that you really want to see shine!!
Available in Peel and Stick Decal Application and Traditional Wallpaper
Peel and Stick: The adhesive application allows for easy removal with no damage to the wall.
Pre-pasted: The pre-pasted wallpaper application is a common wall covering with glue paste on the back that activates when wet.
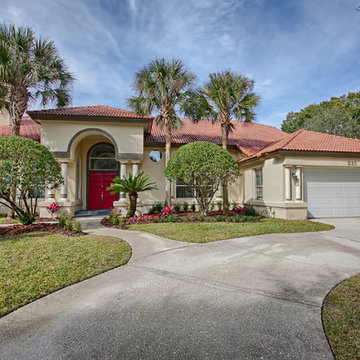
 Engel & Volkers Real Estate Orlando Dr Phillips
 Beautiful Mediterranean contemporary in the Park North neighborhood of downtown Winter Park. Well within walking distance of the downtown area with its charming boutique shops, parks, public golf courses, bistros and gourmet restaurants. You are within minutes of public and private schools as well as easy access to I-4, downtown Orlando and area theme parks. The natural light within the home is one of the main reasons the homeowners purchased this home. The living room and kitchen combine to offer the owners a spacious entertaining/family area within the home. The gourmet kitchen features two islands with quartz countertops and top of the line appliances. The home includes two bedrooms/full baths downstairs with 4 bedrooms 2 full bathrooms upstairs. The downstairs in-law quarters/suite has its own separate gated entrance, full bath, sitting area and kitchenette. The upstairs master bedroom has wonderful views overlooking the pool and back yard. The spa-like master bath features a separate glass enclosed shower with digital shower heads, and separate jetted tub. There is tons of storage in the home as well as lots of wall space to display your artwork. The flooring within the home is a mix of bamboo and travertine tiles all designed for durability and easy maintenance. Come enjoy the community atmosphere Winter Park is all about with its many activities, parades and social life!
27