
Search results for "Active real" in Home Design Ideas
 GMI Design Group
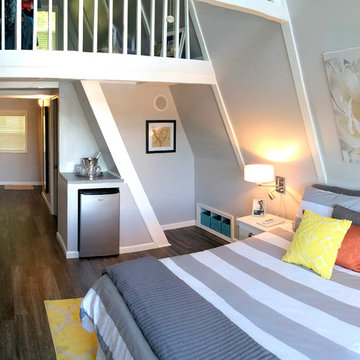
This lakeside A-Frame cottage required creative space planning. The main level leads to the master bedroom with a private deck. The master bathroom features a space-saving pocket door and a contemporary compact shower and vanity.
Making use of all available space, built-in storage behind the entry door, along the base of the walls, and under the stairway leading to the loft (which serves as both a closet and future sleeping area for guests). All furniture was selected for multi-purpose and maximum storage.
The floors look like a greyed rustic wood, but are actually luxury vinyl tiles...perfect for the in-and-out traffic from water related activities.
 Visbeen Architects
Photographer: Ashley Avila Photography
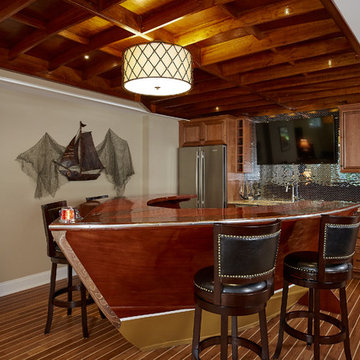
Tucked inside a wooded lot, the Portside features an exterior rich with low rooflines, paired porch columns, and private motor court. Organized around the kitchen, the homes major public spaces, feature plenty of access to a shaded southern exposure. Buffered by a half bath and laundry room, the Master Suite is a quiet retreat complete with a pair of walk in closets, tiled bathroom with curbless shower, and a private sitting room. The open floor plan visually connects the dining, living, den, and open stairwell back to the expansive kitchen island. A trip downstairs quickly reveals the many activities the client’s passion for entertainment. The real showstopper is the lower level refreshment area. Made from a repurposed bow of a vintage Chris-Craft boat, this wet bar, is flanked by a pair of pub height stools and is sheltered above by the ceiling from a 1963 Chris-Craft yacht. Anchoring the upstairs is a spacious craft center organized around a large island flanked on three sides by custom cabinetry.
 Visbeen Architects
Photographer: Ashley Avila Photography
Tucked inside a wooded lot, the Portside features an exterior rich with low rooflines, paired porch columns, and private motor court. Organized around the kitchen, the homes major public spaces, feature plenty of access to a shaded southern exposure. Buffered by a half bath and laundry room, the Master Suite is a quiet retreat complete with a pair of walk in closets, tiled bathroom with curbless shower, and a private sitting room. The open floor plan visually connects the dining, living, den, and open stairwell back to the expansive kitchen island. A trip downstairs quickly reveals the many activities the client’s passion for entertainment. The real showstopper is the lower level refreshment area. Made from a repurposed bow of a vintage Chris-Craft boat, this wet bar, is flanked by a pair of pub height stools and is sheltered above by the ceiling from a 1963 Chris-Craft yacht. Anchoring the upstairs is a spacious craft center organized around a large island flanked on three sides by custom cabinetry.
Find the right local pro for your project
 Homes by Design
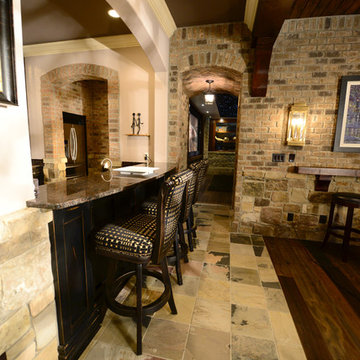

This lower level combines several areas into the perfect space to have a party or just hang out. The theater area features a starlight ceiling that even include a comet that passes through every minute. Premium sound and custom seating make it an amazing experience.
The sitting area has a brick wall and fireplace that is flanked by built in bookshelves. To the right, is a set of glass doors that open all of the way across. This expands the living area to the outside. Also, with the press of a button, blackout shades on all of the windows... turn day into night.
Seating around the bar makes playing a game of pool a real spectator sport... or just a place for some fun. The area also has a large workout room. Perfect for the times that pool isn't enough physical activity for you.
 Homes by Design
This lower level combines several areas into the perfect space to have a party or just hang out. The theater area features a starlight ceiling that even include a comet that passes through every minute. Premium sound and custom seating make it an amazing experience.
The sitting area has a brick wall and fireplace that is flanked by built in bookshelves. To the right, is a set of glass doors that open all of the way across. This expands the living area to the outside. Also, with the press of a button, blackout shades on all of the windows... turn day into night.
Seating around the bar makes playing a game of pool a real spectator sport... or just a place for some fun. The area also has a large workout room. Perfect for the times that pool isn't enough physical activity for you.
 Vivian Ferne
Contact us for Custom Size to Fit Your Space!

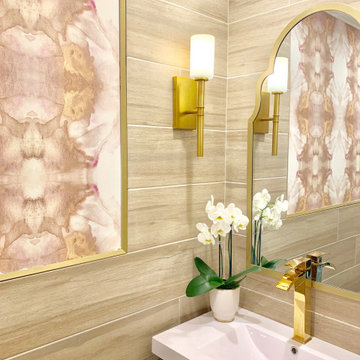
The visually intriguing marble blend is fully balanced using colors including bright pinks and soft tangerine orange. The infused contrasting pink and gold carries the color pallet into an abstract, dynamic design. Create an authentic gilded look onto the Island Hop Wall Mural with the complimentary gold kit.
This mural comes with a gold leaf kit to add real gold leaf in areas that you really want to see shine!!
Available in Peel and Stick Decal Application and Traditional Wallpaper
Peel and Stick: The adhesive application allows for easy removal with no damage to the wall.
Pre-pasted: The pre-pasted wallpaper application is a common wall covering with glue paste on the back that activates when wet.
 Vivian Ferne
Contact us for Custom Size to Fit Your Space!
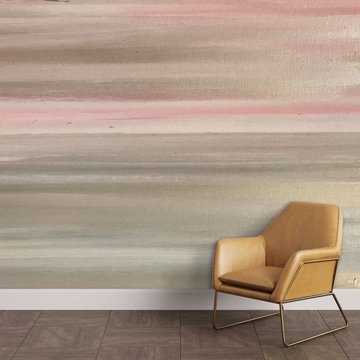
The "Palm Springs" wall mural is infused layers of blush rose and mystic grey with a touch of champagne. The soft color pallet and abstract design is perfect for a nursery room, bedroom, or boutique shop. Create an authentic Blueberry Glitter style with a complimentary kit to transfer silver leaf onto the removable wall mural.
This mural comes with a gold leaf kit to add real gold leaf in areas that you really want to see shine!!
Available in Peel and Stick Decal Application and Traditional Wallpaper
Peel and Stick: The adhesive application allows for easy removal with no damage to the wall.
Pre-pasted: The pre-pasted wallpaper application is a common wall covering with glue paste on the back that activates when wet.

Sponsored
Sunbury, OH

J.Holderby - Renovations
Franklin County's Leading General Contractors - 2X Best of Houzz!
 Vivian Ferne
Contact us for Custom Size to Fit Your Space!

The "Pink Mist" wall mural is infused layers of dusty rose and blush with a misty grey. The soft color pallet and abstract design is perfect for a nursery room, bedroom, or boutique shop. Create an authentic Blueberry Glitter style with a complimentary kit to transfer silver leaf onto the abstract, digital printed wall design.
This mural comes with a gold leaf kit to add real gold leaf in areas that you really want to see shine!!
Available in Peel and Stick Decal Application and Traditional Wallpaper
Peel and Stick: The adhesive application allows for easy removal with no damage to the wall.
Pre-pasted: The pre-pasted wallpaper application is a common wall covering with glue paste on the back that activates when wet.
 Vivian Ferne
Contact us for Custom Size to Fit Your Space!
Waves of fuchsia and navy create a larger than life wave of color. Our "plumeria wall mural features large patterns of bright pink and bold gold leaf that can be enhanced by the gold leafing kit that comes with every single mural or wallpaper order.
This mural comes with a gold leaf kit to add real gold leaf in areas that you really want to see shine!!
Available in Peel and Stick Decal Application and Traditional Wallpaper
Peel and Stick: The adhesive application allows for easy removal with no damage to the wall.
Pre-pasted: The pre-pasted wallpaper application is a common wall covering with glue paste on the back that activates when wet.
 Homes by Design

This lower level combines several areas into the perfect space to have a party or just hang out. The theater area features a starlight ceiling that even include a comet that passes through every minute. Premium sound and custom seating make it an amazing experience.
The sitting area has a brick wall and fireplace that is flanked by built in bookshelves. To the right, is a set of glass doors that open all of the way across. This expands the living area to the outside. Also, with the press of a button, blackout shades on all of the windows... turn day into night.
Seating around the bar makes playing a game of pool a real spectator sport... or just a place for some fun. The area also has a large workout room. Perfect for the times that pool isn't enough physical activity for you.

 McCabe By Design LLC
This farmhouse kitchen was designed for an active family that loves to entertain and likes to keep an eye on their menagerie of barnyard animals throughout the day. The pantry, behind the barn door, was carved out of a former cabinet space while the refrigerator was relocated to the former tiny pantry, after the two side fireplace was replaced with a once sided fireplace that now faces the family room. With the burning hazard eliminated, the island could be extended for much desired storage, prep space as well as a place for friends and family to perch while meal preparation is underway.
 Visbeen Architects
Photographer: Ashley Avila Photography
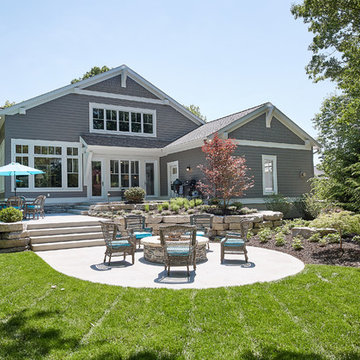
Tucked inside a wooded lot, the Portside features an exterior rich with low rooflines, paired porch columns, and private motor court. Organized around the kitchen, the homes major public spaces, feature plenty of access to a shaded southern exposure. Buffered by a half bath and laundry room, the Master Suite is a quiet retreat complete with a pair of walk in closets, tiled bathroom with curbless shower, and a private sitting room. The open floor plan visually connects the dining, living, den, and open stairwell back to the expansive kitchen island. A trip downstairs quickly reveals the many activities the client’s passion for entertainment. The real showstopper is the lower level refreshment area. Made from a repurposed bow of a vintage Chris-Craft boat, this wet bar, is flanked by a pair of pub height stools and is sheltered above by the ceiling from a 1963 Chris-Craft yacht. Anchoring the upstairs is a spacious craft center organized around a large island flanked on three sides by custom cabinetry.
 JM Kitchen & Bath Design
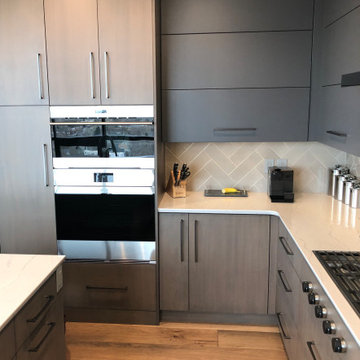
Modern elegant gourmet kitchen with a geometric designed island.
Modern flat front cabinetry.
Dark blue painted cabinetry
Taupe stained cabinetry
Sub Zero paneled built in refrigerator.
Wolf induction cooktop that has been recessed into the quartz counters. Control knobs on the cabinet panels make for a sleek cooking surface.
Wolf drop down door Microwave with the "touch latch" activation.
Wolf drop down contemporary oven
One tub undermounted silgranite sink in "truffle" color
Cambria Quartz, 3CM with a back beveled edge detail. Color: "Ella"
Top Knobs "Ash Gray" finish long hardware
Herringbone patterned tile
Flooring is a 10" wide porcelain tile that has a real wood appearance.
Black and gold pendant lighting
Moen faucet in Black Stainless steel.
Sponsored
Sunbury, OH
J.Holderby - Renovations
Franklin County's Leading General Contractors - 2X Best of Houzz!
 JM Kitchen & Bath Design
Modern elegant gourmet kitchen with a geometric designed island.
Modern flat front cabinetry.
Dark blue painted cabinetry
Taupe stained cabinetry
Sub Zero paneled built in refrigerator.
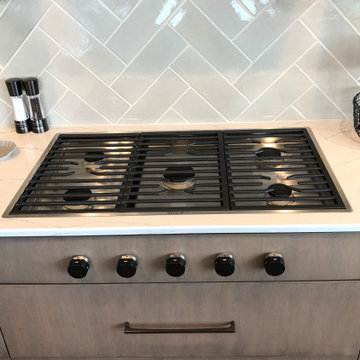
Wolf induction cooktop that has been recessed into the quartz counters. Control knobs on the cabinet panels make for a sleek cooking surface.
Wolf drop down door Microwave with the "touch latch" activation.
Wolf drop down contemporary oven
One tub undermounted silgranite sink in "truffle" color
Cambria Quartz, 3CM with a back beveled edge detail. Color: "Ella"
Top Knobs "Ash Gray" finish long hardware
Herringbone patterned tile
Flooring is a 10" wide porcelain tile that has a real wood appearance.
Black and gold pendant lighting
Moen faucet in Black Stainless steel.
 JM Kitchen & Bath Design
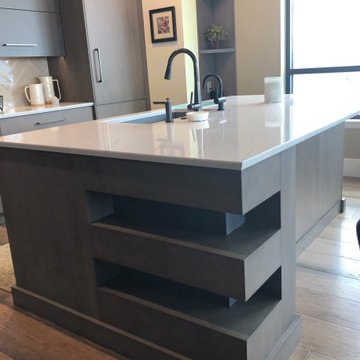
Modern elegant gourmet kitchen with a geometric designed island.
Modern flat front cabinetry.
Dark blue painted cabinetry
Taupe stained cabinetry
Sub Zero paneled built in refrigerator.
Wolf induction cooktop that has been recessed into the quartz counters. Control knobs on the cabinet panels make for a sleek cooking surface.
Wolf drop down door Microwave with the "touch latch" activation.
Wolf drop down contemporary oven
One tub undermounted silgranite sink in "truffle" color
Cambria Quartz, 3CM with a back beveled edge detail. Color: "Ella"
Top Knobs "Ash Gray" finish long hardware
Herringbone patterned tile
Flooring is a 10" wide porcelain tile that has a real wood appearance.
Black and gold pendant lighting
Moen faucet in Black Stainless steel.
 PB Kitchen Design
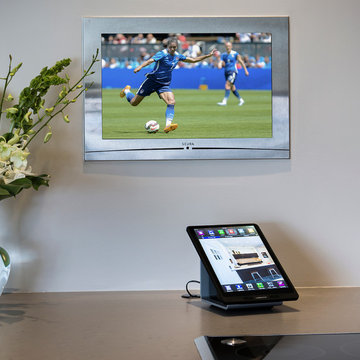
The vignette within Barrett Technology’s Design Center is one of its kind in the industry. Built to inspire and inform, this kitchen showcases today’s most innovative solutions in real world settings. All the technology (video, audio, lighting, security and HVAC) is controlled through a single app on the iPad. Even the motorized window shades, task & accent lighting are controlled via the Lutron Lighting Control System. It allows for lighting scene selection at the touch of a single button – including a “Cook” scene which when pressed will activate the lighting to an optimal 100% over the kitchen sink & island areas and will also drop the motorized spice rack from behind the wall cabinet.
Project specs: Thermador appliances, Caesarstone countertops in honed Pebble. Single app control system by Savant.


 Studio Vlock
The ‘Family Tree’ fireplace screen was commissioned by the property’s owners who were devastated by the loss of a magnificent 200 year old maple tree; eager to pay tribute to the beauty and joy it had provided to them and to the generations preceding who had passed the seasons under its boughs.
Inspiration: This tree marked a homestead, sheltered a family, enlivened a neighborhood, and harbored the stories of generations. This was the inspiration for 'Family Tree'.
In the course of the design process, it became apparent that the tree was not only an object of beauty, but also a reliquary of family memories. “I feel as though that tree defined the personality of this old, historic house; if it could speak, the stories it would tell,” the client asserted.
‘Family Tree’ weaves a joyful metal tapestry of images and references. A skull and cross bones speak to the legend of Capt’n Kidd and buried treasure (somewhere still to be found on the property!). An iconic wishing well stands filled with legendary stories, real and mostly imagined. A split rail fence defines the front yard with its Great Tree. Initials carved into its massive trunk celebrate generations of grandparents, parents, three adventurous boys and the family dog. References to an active life on the water abound.
In this tableau, the blessings of family life are the real hidden treasure.
Specifications: “Family Tree” is a 4' x 5' custom fireplace screen. The client selected a bright sanded finish for the imagery, accomplished by grinding the surface revealing a natural steel luster; then hand rubbed with wax to maintain this brilliant finish. The frame stands in contrast with a blackened patina finish.
Photo Credit: Edwina Stevenson & Sandra Vlock
 PB Kitchen Design

Motorized spice rack hides behind upper cabinet when not in use. The vignette within Barrett Technology’s Design Center is one of its kind in the industry. Built to inspire and inform, this kitchen showcases today’s most innovative solutions in real world settings. All the technology (video, audio, lighting, security and HVAC) is controlled through a single app on the iPad. Even the motorized window shades, task & accent lighting are controlled via the Lutron Lighting Control System. It allows for lighting scene selection at the touch of a single button – including a “Cook” scene which when pressed will activate the lighting to an optimal 100% over the kitchen sink & island areas and will also drop the motorized spice rack from behind the wall cabinet.
Project specs: Thermador appliances, Caesarstone countertops in honed Pebble. Single app control system by Savant.
Photographer - Bruce Van Inwegen
 JM Kitchen & Bath Design
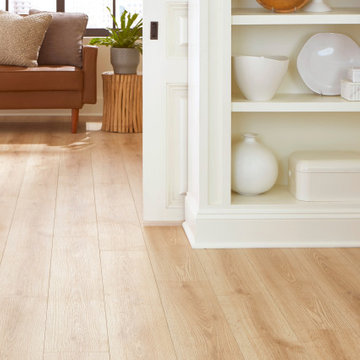
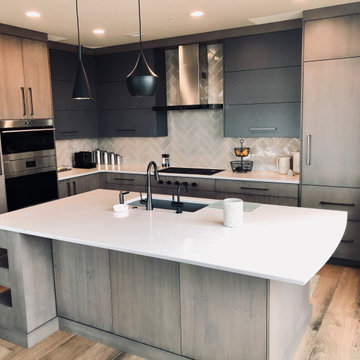
Modern elegant gourmet kitchen with a geometric designed island.
Modern flat front cabinetry.
Dark blue painted cabinetry
Taupe stained cabinetry
Sub Zero paneled built in refrigerator.
Wolf induction cooktop that has been recessed into the quartz counters. Control knobs on the cabinet panels make for a sleek cooking surface.
Wolf drop down door Microwave with the "touch latch" activation.
Wolf drop down contemporary oven
One tub undermounted silgranite sink in "truffle" color
Cambria Quartz, 3CM with a back beveled edge detail. Color: "Ella"
Top Knobs "Ash Gray" finish long hardware
Herringbone patterned tile
Flooring is a 10" wide porcelain tile that has a real wood appearance.
Black and gold pendant lighting
Moen faucet in Black Stainless steel.
30