
Search results for "Active" in Home Design Ideas



Find the right local pro for your project



 Mary Cook
Taylor Photography, Inc.
Example of a large transitional gender-neutral brown floor and porcelain tile playroom design in Detroit with black walls
Example of a large transitional gender-neutral brown floor and porcelain tile playroom design in Detroit with black walls


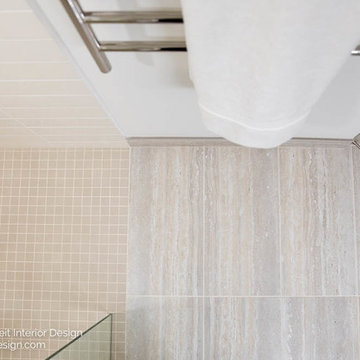
 Natalie Fuglestveit Interior Design
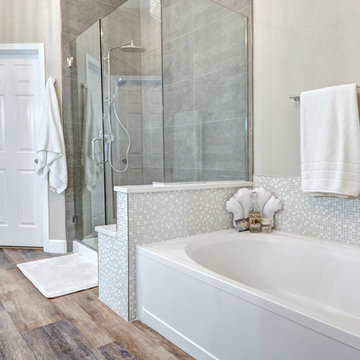
A beautifully renovation bathroom that meets the needs of an active living senior while maintaining a modern and sleek style. Interior Design by Natalie Fuglestveit Interior Design firm. Photo Credit by Lindsay Nichols Photography.

 ML Interior Designs
Inspiration for a timeless dark wood floor hallway remodel in New York with multicolored walls
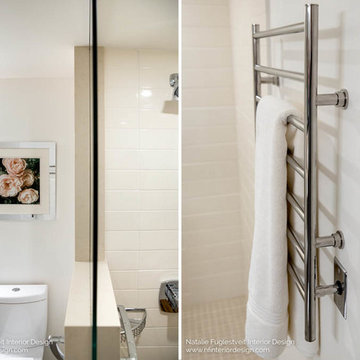 Natalie Fuglestveit Interior Design
A beautifully renovation bathroom that meets the needs of an active living senior while maintaining a modern and sleek style. Interior Design by Natalie Fuglestveit Interior Design firm. Photo Credit by Lindsay Nichols Photography.


 MossCreek
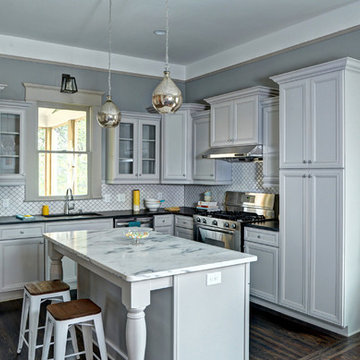
This beautiful modern farmhouse home was designed by MossCreek to be the perfect combination of style, an active lifestyle, and efficient living. Featuring well-sized and functional living areas, an attached garage, expansive outdoor living areas, and cutting edge modern design elements, the Dulcimer by MossCreek is an outstanding example of contemporary home design.
 Active Hammer Home Improvements
Garry S. Dodd
Inspiration for a timeless home design remodel in Philadelphia
Inspiration for a timeless home design remodel in Philadelphia

 Tim Brown Architecture
Casey Fry
Inspiration for a huge country galley concrete floor utility room remodel in Austin with blue cabinets, quartz countertops, blue walls, a side-by-side washer/dryer and shaker cabinets
Inspiration for a huge country galley concrete floor utility room remodel in Austin with blue cabinets, quartz countertops, blue walls, a side-by-side washer/dryer and shaker cabinets
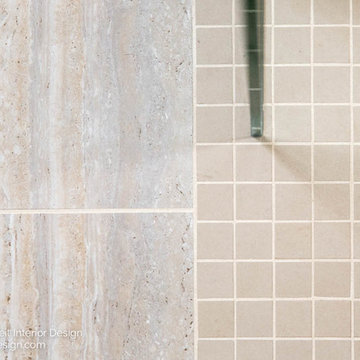 Natalie Fuglestveit Interior Design
A beautifully renovation bathroom that meets the needs of an active living senior while maintaining a modern and sleek style. Interior Design by Natalie Fuglestveit Interior Design firm. Photo Credit by Lindsay Nichols Photography.

 Epic Development
This master bathroom features a floating wood cabinet with double rectangular sinks and quartz countertop, oversized soaking tub, Grohe plumbing fixtures, separate water closet and a walk-in shower with double shower heads, built-in bench and frameless enclosures. There are "modern prairie" style windows above the tub that allow a lot of natural light in the bathroom. Designed by Price Residential Design; Built by Epic Development; Interior Design by Mike Horton; Photo by Brian Gassel
22