
Search results for "Actively engaging" in Home Design Ideas
 Motif Architects
Outdoor areas for entertainment and recreation play a key role in offering the residents with varied experiences, each with a function of its own. Engage yourself in open-air activities, take a dive in the pool or go fishing off the docks.
To a location that’s celebrated for its marinas and golf courses, this residence checks all factors, defining a home that’s magnetic and fascinating beside a lake.
Perched on a hill alongside Lake Austin is a modern expression of residential architecture. Stacked and staggered on a terrain, the ‘Big Horn’ project designed by Motif Architects visualizes an adventurous home that nestles within nature.
Every level captures stunning views of the lake that kindle its residents to step out for recreational activities and outdoor entertainment. Arriving by a boat would be the perfect entry to this residence, building momentum and curiosity as you step out onto the docks.

 Adar Moy
Travel is more than just the act of going from one place to another; it’s an exploration of new perspectives, cultures, and experiences. Whether you’re a seasoned globetrotter or a first-time adventurer, the journey holds the power to change you in unexpected ways. Exoticca Helps a lot to Travel.
1. Embrace the Journey, Not Just the Destination
Too often, we focus on reaching the destination, ticking off items on our travel bucket list. But some of the most memorable moments in travel happen when we slow down and engage with the world around us. Take time to walk through a bustling market, share a meal with a local family, or simply sit on a beach at sunset. These moments allow us to experience the true essence of a place beyond its landmarks.
2. Travel with Purpose
In today’s fast-paced world, many travelers are seeking deeper, more meaningful experiences. Whether it’s volunteering in a foreign country, participating in eco-tourism, or learning a new skill, travel can be a gateway to personal growth. Traveling with purpose adds value to your journey and ensures that it impacts not only you but the places you visit. Volunteering in a community, helping preserve nature, or supporting local artisans can leave you with a sense of accomplishment and connection to the world.
3. The Magic of Cultural Immersion
One of the best ways to travel is to truly immerse yourself in the culture of the place you’re visiting. Skip the tourist traps and spend time in local neighborhoods. Try the street food, learn a few words in the local language, and embrace local traditions. The more you engage with the culture, the richer your experience will be. This immersion leads to a greater understanding and respect for different ways of life, fostering deeper connections between people across the globe.
4. Sustainable Travel: A Responsibility for the Future
As travelers, we must recognize the impact our journeys can have on the environment. Sustainable travel practices are becoming more essential than ever before. From reducing plastic usage to supporting eco-friendly accommodations, there are many ways to ensure that our travels leave a positive legacy. Before your trip, research sustainable activities, respect wildlife, and consider how your visit affects local ecosystems. This mindset not only protects the planet but enhances your overall travel experience by aligning it with a purpose.
5. Travel Challenges: Growth Through Adversity
It’s not always smooth sailing. Missed flights, language barriers, unexpected weather, or cultural misunderstandings can make travel seem daunting. However, these challenges can also offer some of the most rewarding experiences. Overcoming adversity while traveling encourages adaptability, patience, and resilience. These moments allow you to connect more deeply with yourself and the world, turning what could be a frustrating experience into an unforgettable lesson in growth.
6. Rediscovering Yourself Through Travel
The act of leaving behind your daily routine and exploring new places often leads to self-reflection. Away from the distractions of everyday life, you have space to reconnect with yourself. Whether it’s finding peace in nature, discovering a new passion, or challenging your comfort zone, travel is a powerful tool for self-discovery. Many travelers report feeling more energized, inspired, and aware of their true desires after a meaningful journey.
7. Tips for a Seamless Travel Experience
To make the most of your travels, planning is key. Here are a few tips for a smooth and enjoyable journey:
Research your destination: Learn about the local culture, customs, and etiquette to show respect and avoid misunderstandings.
Pack smart: Pack light and include only essentials to keep your travels stress-free. A good travel bag and comfortable shoes are a must!
Stay flexible: Sometimes, plans go awry. Stay adaptable and be open to spontaneous adventures.
Engage with locals: The best recommendations often come from those who live in the area. Don't be afraid to ask for tips or hidden gems.
Capture memories: While it’s important to live in the moment, capturing photos or journaling your experiences can help you relive your journey long after it ends.
8. The Future of Travel: Trends to Watch
As we look to the future, the way we travel is evolving. Virtual reality and AI are changing the way we plan and experience destinations, allowing for more personalized and immersive adventures. Moreover, the rise of wellness travel is focusing on mental and physical health, with more travelers seeking destinations that offer relaxation and rejuvenation. Regardless of how travel continues to evolve, the spirit of discovery and connection will always remain at the heart of every journey.
Conclusion: Traveling for a Better World
Travel is a transformative experience that connects us to the world, broadens our understanding, and enriches our lives. By approaching travel with an open mind, a sense of responsibility, and a desire for authentic experiences, we not only enhance our journeys but contribute to the global community. As you pack your bags for your next adventure, remember that every step you take is an opportunity to learn, grow, and contribute to a more interconnected world.

 Drury Design
THE SETUP
When we first encountered this basement for a family with three boys, we saw a space with untapped potential. Though previously remodeled, it lacked a cohesive design strategy. The expansive area housed various entertainment pieces (a shuffleboard table, air hockey, foosball, etc.) scattered haphazardly throughout the space.
While the basement included a workout room and a rudimentary kitchen area, it lacked a dedicated game room or proper bar. Excessive storage closets along the back wall consumed valuable real estate that could be repurposed for more engaging uses.
In essence, the basement was spacious but disjointed—functional for family use but falling short as an entertainment hub. It didn’t align with the sophistication of the rest of the home. Our clients envisioned a transformation: a fresh, organized space that would not only serve their family’s needs but also shine as an inviting arena for entertaining friends and hosting gatherings – especially sports-focused gatherings!
Design Objectives:
Reimagine the basement layout, creating distinct zones for varied activities.
Expand the workout area to accommodate new equipment, including a Smith machine.
Implement a multi-screen setup inspired by high-end sports bars, allowing guests to follow multiple games while socializing.
Enhance existing features while developing new areas:
Optimize a workout space for all equipment needs
Establish a dedicated children’s space with guest room capabilities
Create an integrated bar and entertainment area
Retain and incorporate the existing projector setup
Design Challenges:
Navigate layout constraints in the new workout room due to fixed utility areas.
Carve out a distinct space for kids within the open plan.
Revitalize an underutilized section of the basement.
Elevate the existing big screen area with purposeful design elements.
Develop a full-fledged bar area while maintaining kitchen functions applicable for hangout snacking.
Work around immovable structural elements (soffits, load-bearing support columns)
THE RENEWED SPACE
Design Solutions:
Install a stylish barn door for the utility area of the new workout space, improving aesthetics and accessibility.
Repurpose the former workout room into a dedicated game room for kids, utilizing couches with pull-out beds so the area can double as overflow guest accommodations.
Transform the unused area into a vibrant pub-style area for card and table games.
Enhance the big screen area with elegant wainscoting and ambient theatre-style lighting.
Design a multi-functional wet bar area featuring varied seating, prep areas, and a microwave.
Base the bar sink area width off the soffit above it.
In the big screen area, use the soffit to inform the width of a wainscoting section.
For the immovable support columns, dress one up to match the wainscoting of the nearby big screen wall. Hide the other one in a new wall.
Final Thoughts:
The reimagined basement has exceeded our clients’ expectations, evolving into the ultimate entertainment hub. With seven strategically placed screens, it’s perfect for gatherings focused on major sporting events and casual gatherings, as well. The space strikes a balance between adult sophistication and family-friendly functionality, featuring distinct zones for various activities.
The new design not only maximizes functionality for modern, multi-screen entertainment but also elevates the aesthetic appeal. It integrates flawlessly with the rest of the home’s transitional style while allowing each basement section to maintain its unique character. The result is a versatile space that caters to both intimate family time and large-scale entertaining.
Find the right local pro for your project
 Better Builders
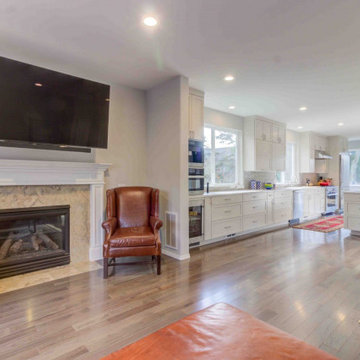
These clients enjoy cooking and entertaining, so their vision was to open and connect three separate rooms—the kitchen, sitting, and formal dining rooms—to create a single open and modern space where everyone could engage and participate in the activities.
Opening these spaces required complex structural engineering. The wall removals required supporting the loads from the second floor and meeting the engineering requirements for shear wall and lateral support. These beams and their connections to the posts they sit on were a challenge to install because of the complex nature of the home's original framed. All these loads had to be carried through the finished basement below and rest on new footings below the basement floor.
The center kitchen island was expansive, with a single slab countertop that would provide both workspace and counter seating. This slab, at 64x120 and 789 lbs., required careful planning for on-site labor, transfer routing, and precision installation. Natural daylight now floods the space from all directions. Recessed can lighting runs throughout the space, all on dimmers for maximum control of ambiance.
The Better Builders design team guided the selection of hardwoods, staircase details, cabinetry, countertops, tile, and color. The muted palette and clean lines work well with our couple’s eclectic furnishings and artworks. Now, traffic and activities flow better, and every inch of the previously divided space is utilized and enjoyed. The outcome is exactly as our homeowners envisioned…and as we intended.
 Aris Keshishian
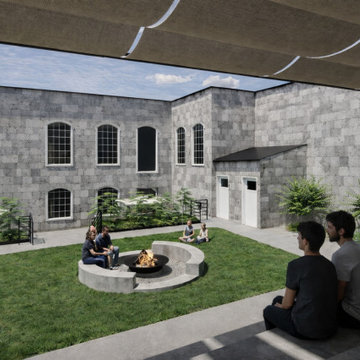
The Shirvanian Youth Center remodel, championed by nonprofit Engineer Armenia, reimagines the center’s outdoor area as a flexible community space for youth gathering, recreation, learning, and everyday use. Conceived as an extension of the center itself, the courtyard is organized into purposeful zones that support both structured programming and informal interaction.
Stepped seating creates an amphitheater-style setting for presentations, performances, and group gathering, while lunch and picnic areas encourage daily use and shared meals. A retractable shade structure improves comfort throughout the day, and a central fire pit establishes a natural focal point for connection and community. Together, these elements shape a multi-use outdoor environment designed for children, teens, families, and nonprofit programming.
Grounded in flexibility, durability, and human-centered planning, the design creates a welcoming setting for activity, social engagement, and belonging. The result is a thoughtful community-centered courtyard that reinforces the youth center’s role as a place for gathering, learning, and recreation.
 Spin Design Limited
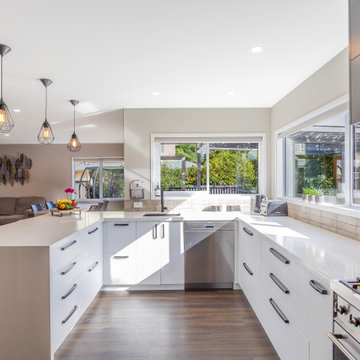

Designing a home that caters to the needs of the entire family is so important, as it fosters harmony, encourages bonding, and creates a welcoming sanctuary where each member, including pets, feels valued and content. Designing for families involves creating spaces that facilitate togetherness and encourage shared activities. Open floor plans that seamlessly connect living areas, dining spaces, and kitchens promote interaction among family members. A home should not only be aesthetically pleasing, but it should also be comfortable, family-friendly, and pet-friendly.
This home truly reflects the people and pets who reside within it. Each space has carefully chosen artwork and furniture pieces to enhance the living experience.
The indoor-outdoor flow maximizes the penetration of natural light into the home. The glazed areas not only brighten the interior but also create a sense of openness and spaciousness. The extended deck becomes an extension of the interior, providing additional areas for relaxation, entertaining guests, or engaging in various activities. Being able to easily access and enjoy outdoor spaces promotes a sense of tranquility, relaxation, and well-being. It also encourages outdoor activities, such as outdoor dining, or simply unwinding in nature, fostering a healthier and more balanced lifestyle.
 Spin Design Limited
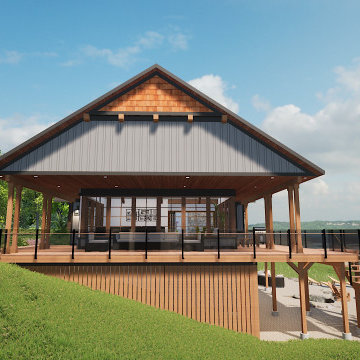
Designing a home that caters to the needs of the entire family is so important, as it fosters harmony, encourages bonding, and creates a welcoming sanctuary where each member, including pets, feels valued and content. Designing for families involves creating spaces that facilitate togetherness and encourage shared activities. Open floor plans that seamlessly connect living areas, dining spaces, and kitchens promote interaction among family members. A home should not only be aesthetically pleasing, but it should also be comfortable, family-friendly, and pet-friendly.
This home truly reflects the people and pets who reside within it. Each space has carefully chosen artwork and furniture pieces to enhance the living experience.
The indoor-outdoor flow maximizes the penetration of natural light into the home. The glazed areas not only brighten the interior but also create a sense of openness and spaciousness. The extended deck becomes an extension of the interior, providing additional areas for relaxation, entertaining guests, or engaging in various activities. Being able to easily access and enjoy outdoor spaces promotes a sense of tranquility, relaxation, and well-being. It also encourages outdoor activities, such as outdoor dining, or simply unwinding in nature, fostering a healthier and more balanced lifestyle.
 Bell+Associates Architecture Inc.
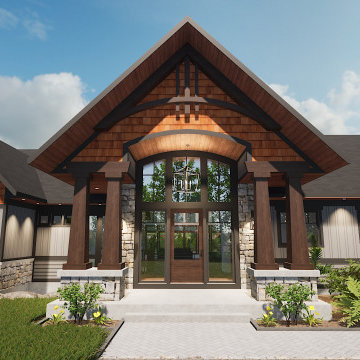
This custom waterfront home is designed to take full advantage of our client’s gorgeous Centennial Lake property. They will have 180-degree waterfront views from the main level and walk-out basement.
On the main level, the vaulted cathedral ceiling over the kitchen and great room is accented with custom wood trusses, and the dining room boasts a coffered 10′ ceiling. A stone fireplace anchors the great room. Designed for a very active family, a large mudroom with a half bath and plentiful storage was a must. The main-level primary bedroom suite is accented with a 10′ coffered ceiling over the sleeping area, and a spacious 5-piece ensuite with a glass shower, soaker tub, and double sinks. A walk-in closet and an outdoor covered deck complete the suite. A second bedroom on the main level is co-located with the main bath and will accommodate family members in their own private space. Plus, there’s an office with a lovely view of the lake for a quiet place to engage in hobbies or work. An expansive sunroom off the dining area and kitchen will accommodate their large extended family. The vaulted cathedral ceiling in the sunroom will be finished with the same custom wood trusses as the great room. Providing a transition from inside to outside, the covered deck surrounds the sunroom on three full sides.
To ensure the comfort of their extended family, three additional bedroom suites are located on the lower level, along with two full bathrooms. A rec room with a bar, and the games room, both with coffered ceilings, will be filled with fun during family gatherings. Plentiful storage space and an area to change after outdoor activities will be well used by this sporty family. A patio, with covered and open areas, offers additional outdoor space to enjoy the views.
The exterior modern Craftsman style is accented with stone, timber elements, and maintenance-free siding.
 Bell+Associates Architecture Inc.
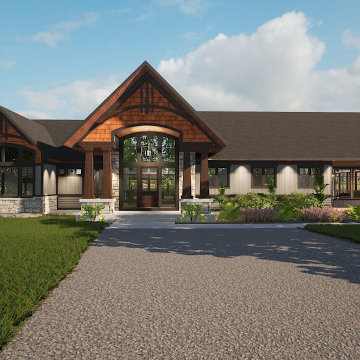
This custom waterfront home is designed to take full advantage of our client’s gorgeous Centennial Lake property. They will have 180-degree waterfront views from the main level and walk-out basement.
On the main level, the vaulted cathedral ceiling over the kitchen and great room is accented with custom wood trusses, and the dining room boasts a coffered 10′ ceiling. A stone fireplace anchors the great room. Designed for a very active family, a large mudroom with a half bath and plentiful storage was a must. The main-level primary bedroom suite is accented with a 10′ coffered ceiling over the sleeping area, and a spacious 5-piece ensuite with a glass shower, soaker tub, and double sinks. A walk-in closet and an outdoor covered deck complete the suite. A second bedroom on the main level is co-located with the main bath and will accommodate family members in their own private space. Plus, there’s an office with a lovely view of the lake for a quiet place to engage in hobbies or work. An expansive sunroom off the dining area and kitchen will accommodate their large extended family. The vaulted cathedral ceiling in the sunroom will be finished with the same custom wood trusses as the great room. Providing a transition from inside to outside, the covered deck surrounds the sunroom on three full sides.
To ensure the comfort of their extended family, three additional bedroom suites are located on the lower level, along with two full bathrooms. A rec room with a bar, and the games room, both with coffered ceilings, will be filled with fun during family gatherings. Plentiful storage space and an area to change after outdoor activities will be well used by this sporty family. A patio, with covered and open areas, offers additional outdoor space to enjoy the views.
The exterior modern Craftsman style is accented with stone, timber elements, and maintenance-free siding.
 Bell+Associates Architecture Inc.
This custom waterfront home is designed to take full advantage of our client’s gorgeous Centennial Lake property. They will have 180-degree waterfront views from the main level and walk-out basement.
On the main level, the vaulted cathedral ceiling over the kitchen and great room is accented with custom wood trusses, and the dining room boasts a coffered 10′ ceiling. A stone fireplace anchors the great room. Designed for a very active family, a large mudroom with a half bath and plentiful storage was a must. The main-level primary bedroom suite is accented with a 10′ coffered ceiling over the sleeping area, and a spacious 5-piece ensuite with a glass shower, soaker tub, and double sinks. A walk-in closet and an outdoor covered deck complete the suite. A second bedroom on the main level is co-located with the main bath and will accommodate family members in their own private space. Plus, there’s an office with a lovely view of the lake for a quiet place to engage in hobbies or work. An expansive sunroom off the dining area and kitchen will accommodate their large extended family. The vaulted cathedral ceiling in the sunroom will be finished with the same custom wood trusses as the great room. Providing a transition from inside to outside, the covered deck surrounds the sunroom on three full sides.
To ensure the comfort of their extended family, three additional bedroom suites are located on the lower level, along with two full bathrooms. A rec room with a bar, and the games room, both with coffered ceilings, will be filled with fun during family gatherings. Plentiful storage space and an area to change after outdoor activities will be well used by this sporty family. A patio, with covered and open areas, offers additional outdoor space to enjoy the views.
The exterior modern Craftsman style is accented with stone, timber elements, and maintenance-free siding.

 Studio IAAD
Studio IAAD | Hines Conscient Elevate, Gurugram
A tranquil retreat from city-life
Located in the plush suburbs of Gurugram in NCR, Elevate is a co-venture housing project marking the collaboration of Hines and Conscient, two major league developers in the Indian real estate sector. Spread across an area of about 10,000 sq.ft., the design scope comprised architecture, interiors, landscaping and FFE, skillfully realized by Studio IAAD.
The holistic design brief allowed for a versatile and flexible intervention; the idea was to 'elevate' the person entering the condominiums from the chaos of the noisy world's frantic pace to a quieter, peaceful space where they can relax and take a breath of fresh air. The biophilic approach, a signature of Studio IAAD's brand, nurtures an intimate connection of the user with nature without foregoing modern comforts, whilst employing greenery as a buffer to mute the clangour of the cosmopolitan city, enabling well-being.
Nestled in a forest-like setting, the approach to the house evokes tranquility. The visitor is greeted with a narrow pathway on entry, wrapped in an enclosing thicket of overarching trees. It trails up to a circular courtyard with a sculpture at its nucleus, that embodies the aesthetics of grace, harmony and serenity. This courtyard connects to the building through a dynamic walkway peppered with abundant tropical trees and blossoming petunia flower beds on either side, activating the pedestrian experience and crafting a blissful forest-like environment. Encompassed within green canopies, the building seems to emerge from the verdant landscape, akin to the trees that surround it.
Steeped in a contemporary theme, the design also nods to rustic simplicity and examples of European aesthetics in the interiors. The structure metaphorically manifests itself as a glass box at the ground level, wrapped in transparent ribbons of glazing and holding up the levitating opaque mass that houses the private enclosed spaces on top. The expansive glass walls offer unhindered views of the scenic splendour around, enriching the visual experience. A sleek metal skeleton supports the structure, framing the glass facade and giving it a modern edge, thereby reducing the need for boxy columns. An open courtyard that forms the nexus of the project creates a niche in the building mass, dividing it into two distinct parts that remain visually connected. A conscious intervention places multiple human-form sculptures by Mukul Goyal to adorn the courtyard space with their faces directed towards the sky, representing the notion of being liberated and 'elevated'.
Within the main dwelling, the ground floor accommodates the experience centre, a lounge, a café and the audio-visual room leading up to the show apartment, kids’ room, a lounge and meeting rooms at the top level. The seating spaces of the reception, outdoor deck, café and lounge are stitched together around the central courtyard in an unceasing dialogue with each other and the infinite open sky. The spaces flow into one another and unfold as one moves along, enabling a gradual unwinding of the sensory experience instead of making a colossal impact instantly. Careful planning allows the optimization of spaces and an easy concourse of commodious rooms. The audio-visual room is a theatrical experience that allows the visitors to watch a movie when the screen is down and reveals the model room as the screen lifts, unravelling an added dimension. For experience centres, it is imperative to hold the visitor's attention, so the spaces have been designed cohesively in tandem with this intent. A specially designed kids’ room allows young families to explore the building in uninterrupted peace while their kids indulge in recreational activities. The staircase is designed using opulent chandeliers to usher the visitors from the lifts towards the stairs in order to make the ascent a part of the enchanting experience.
The three-bedroom show apartment is finished in inconspicuous, neutral tones and materials, allowing potential home-buyers to layer their personalities onto the house. Each user can relate to their own space, making it a unique selling point for the apartment. Taking a cue from the natural surroundings, a soothing play of textures by ribbed wooden cladding and mirror panelling in subdued browns forms the highlight of the living room, accentuated by flooring and furniture in pristine white. A wrap-around balcony ties two bedrooms and a corner of the living room, creating a sizable spill-out space for relaxation and recreation, enabling transcendence into the enveloping quietude. A juxtaposition of course, with the fine, awe-inspiring artworks adorn the walls of the house, leaving a solid and lingering impression on the minds of the visitor with a recall factor long after they have left. The artistry conjoined with carpets and lighting accessories in fresh and vibrant hues comes together and serenades the space with a warm, welcoming vibe- constituting a harmonious whole that exceeds the sum of its parts. A view gallery outside the apartment frames the sylvan panoramic vistas beneath the blue banner of the sky, acting as the epitome of the experience of 'Elevate' housing.
Many accessories, including lighting fixtures and furniture, have been reused from a previous project, facilitating a sustainable approach to waste management. The sculptures will also become a part of the landscape in the housing project. Concentric cut-outs in the ceiling are designed to achieve a minimal yet elegant look, integrating both HVAC and lighting services into one. The structure is designed with metal, glass and wood as principal materials for quick construction, deconstruction and reuse.
The design corroborates a dialogue between the experience centre and the show apartments through a similar theme and vocabulary. Envisioned as a boutique hotel, the building is averse to the prevailing treatment of experience centres as an afterthought to housing developments. The ethereal slow-burn experience compels the visitor to sit and ponder, escaping in the forest's therapeutic solitude, away from the outer world, becoming a placid haven that people want to connect to, engage with and inhabit.
 Bell+Associates Architecture Inc.
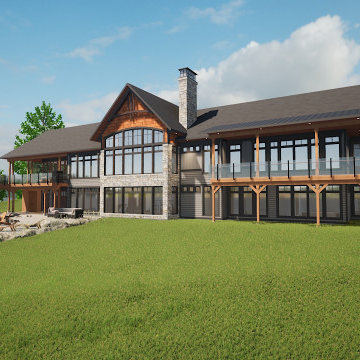
This custom waterfront home is designed to take full advantage of our client’s gorgeous Centennial Lake property. They will have 180-degree waterfront views from the main level and walk-out basement.
On the main level, the vaulted cathedral ceiling over the kitchen and great room is accented with custom wood trusses, and the dining room boasts a coffered 10′ ceiling. A stone fireplace anchors the great room. Designed for a very active family, a large mudroom with a half bath and plentiful storage was a must. The main-level primary bedroom suite is accented with a 10′ coffered ceiling over the sleeping area, and a spacious 5-piece ensuite with a glass shower, soaker tub, and double sinks. A walk-in closet and an outdoor covered deck complete the suite. A second bedroom on the main level is co-located with the main bath and will accommodate family members in their own private space. Plus, there’s an office with a lovely view of the lake for a quiet place to engage in hobbies or work. An expansive sunroom off the dining area and kitchen will accommodate their large extended family. The vaulted cathedral ceiling in the sunroom will be finished with the same custom wood trusses as the great room. Providing a transition from inside to outside, the covered deck surrounds the sunroom on three full sides.
To ensure the comfort of their extended family, three additional bedroom suites are located on the lower level, along with two full bathrooms. A rec room with a bar, and the games room, both with coffered ceilings, will be filled with fun during family gatherings. Plentiful storage space and an area to change after outdoor activities will be well used by this sporty family. A patio, with covered and open areas, offers additional outdoor space to enjoy the views.
The exterior modern Craftsman style is accented with stone, timber elements, and maintenance-free siding.
 Bell+Associates Architecture Inc.
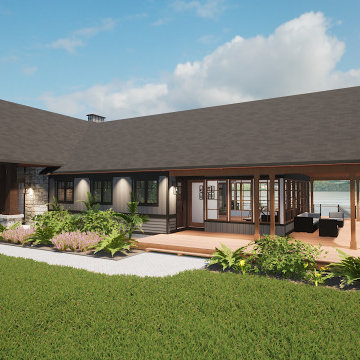
This custom waterfront home is designed to take full advantage of our client’s gorgeous Centennial Lake property. They will have 180-degree waterfront views from the main level and walk-out basement.
On the main level, the vaulted cathedral ceiling over the kitchen and great room is accented with custom wood trusses, and the dining room boasts a coffered 10′ ceiling. A stone fireplace anchors the great room. Designed for a very active family, a large mudroom with a half bath and plentiful storage was a must. The main-level primary bedroom suite is accented with a 10′ coffered ceiling over the sleeping area, and a spacious 5-piece ensuite with a glass shower, soaker tub, and double sinks. A walk-in closet and an outdoor covered deck complete the suite. A second bedroom on the main level is co-located with the main bath and will accommodate family members in their own private space. Plus, there’s an office with a lovely view of the lake for a quiet place to engage in hobbies or work. An expansive sunroom off the dining area and kitchen will accommodate their large extended family. The vaulted cathedral ceiling in the sunroom will be finished with the same custom wood trusses as the great room. Providing a transition from inside to outside, the covered deck surrounds the sunroom on three full sides.
To ensure the comfort of their extended family, three additional bedroom suites are located on the lower level, along with two full bathrooms. A rec room with a bar, and the games room, both with coffered ceilings, will be filled with fun during family gatherings. Plentiful storage space and an area to change after outdoor activities will be well used by this sporty family. A patio, with covered and open areas, offers additional outdoor space to enjoy the views.
The exterior modern Craftsman style is accented with stone, timber elements, and maintenance-free siding.
 Bell+Associates Architecture Inc.
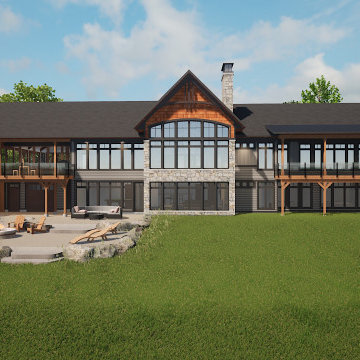
This custom waterfront home is designed to take full advantage of our client’s gorgeous Centennial Lake property. They will have 180-degree waterfront views from the main level and walk-out basement.
On the main level, the vaulted cathedral ceiling over the kitchen and great room is accented with custom wood trusses, and the dining room boasts a coffered 10′ ceiling. A stone fireplace anchors the great room. Designed for a very active family, a large mudroom with a half bath and plentiful storage was a must. The main-level primary bedroom suite is accented with a 10′ coffered ceiling over the sleeping area, and a spacious 5-piece ensuite with a glass shower, soaker tub, and double sinks. A walk-in closet and an outdoor covered deck complete the suite. A second bedroom on the main level is co-located with the main bath and will accommodate family members in their own private space. Plus, there’s an office with a lovely view of the lake for a quiet place to engage in hobbies or work. An expansive sunroom off the dining area and kitchen will accommodate their large extended family. The vaulted cathedral ceiling in the sunroom will be finished with the same custom wood trusses as the great room. Providing a transition from inside to outside, the covered deck surrounds the sunroom on three full sides.
To ensure the comfort of their extended family, three additional bedroom suites are located on the lower level, along with two full bathrooms. A rec room with a bar, and the games room, both with coffered ceilings, will be filled with fun during family gatherings. Plentiful storage space and an area to change after outdoor activities will be well used by this sporty family. A patio, with covered and open areas, offers additional outdoor space to enjoy the views.
The exterior modern Craftsman style is accented with stone, timber elements, and maintenance-free siding.
 Bell+Associates Architecture Inc.
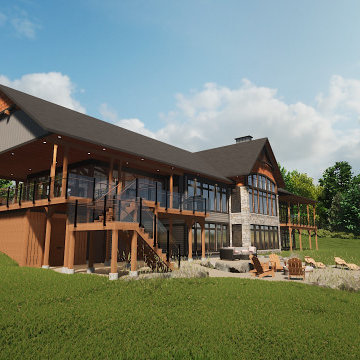
This custom waterfront home is designed to take full advantage of our client’s gorgeous Centennial Lake property. They will have 180-degree waterfront views from the main level and walk-out basement.
On the main level, the vaulted cathedral ceiling over the kitchen and great room is accented with custom wood trusses, and the dining room boasts a coffered 10′ ceiling. A stone fireplace anchors the great room. Designed for a very active family, a large mudroom with a half bath and plentiful storage was a must. The main-level primary bedroom suite is accented with a 10′ coffered ceiling over the sleeping area, and a spacious 5-piece ensuite with a glass shower, soaker tub, and double sinks. A walk-in closet and an outdoor covered deck complete the suite. A second bedroom on the main level is co-located with the main bath and will accommodate family members in their own private space. Plus, there’s an office with a lovely view of the lake for a quiet place to engage in hobbies or work. An expansive sunroom off the dining area and kitchen will accommodate their large extended family. The vaulted cathedral ceiling in the sunroom will be finished with the same custom wood trusses as the great room. Providing a transition from inside to outside, the covered deck surrounds the sunroom on three full sides.
To ensure the comfort of their extended family, three additional bedroom suites are located on the lower level, along with two full bathrooms. A rec room with a bar, and the games room, both with coffered ceilings, will be filled with fun during family gatherings. Plentiful storage space and an area to change after outdoor activities will be well used by this sporty family. A patio, with covered and open areas, offers additional outdoor space to enjoy the views.
The exterior modern Craftsman style is accented with stone, timber elements, and maintenance-free siding.
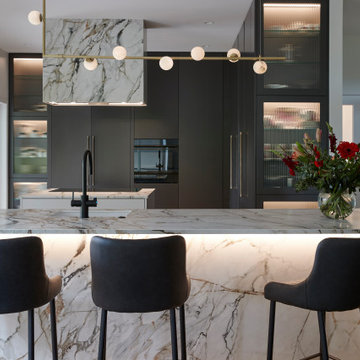
 Borges Design | Kitchens | Bathrooms
The objective was to renovate the kitchen in order to create more space for a family that enjoys spending quality time in this area. The homeowners were seeking a design that would allow them to actively participate in conversations while tending to their tasks behind the kitchen island. One member of the family enjoys cooking, while the other has a passion for baking. The challenge was to create a space where everyone could work together, engage in social interactions, and maintain a clutter-free and minimalist kitchen environment. The requirements included ample storage, a display area for their cherished China collection acquired during their years of world travel, easy cleaning and low maintenance features, as well as practicality.
To meet the clients' needs, it was necessary to reconfigure the existing layout. Removing the old butler's pantry opened up the space considerably. The use of pocket doors allowed for the kitchen to function with distinct working stations, while still maintaining an open plan. This design enables the family to cook and engage with each other simultaneously. The incorporation of two islands provides ample countertop space and various work zones, ensuring that there is enough room for everyone to work comfortably.
Careful material selection was made to ensure minimal maintenance and easy cleaning, while still imparting a luxurious and elegant ambiance. The addition of LED lighting details not only sets the mood but also adds an impressive element to this sophisticated and practical kitchen.
The end result is a spacious, practical, clean, and low-maintenance kitchen. There is an abundance of storage, and the design ensures that everyone can coexist harmoniously.
In summary, this kitchen renovation successfully combines luxury, practicality, and comfort into one cohesive space.
 Bell+Associates Architecture Inc.
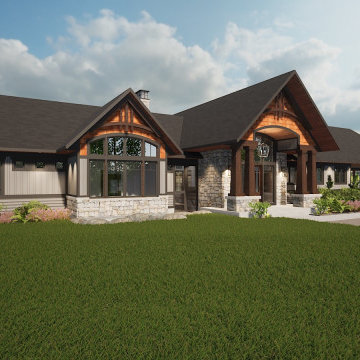
This custom waterfront home is designed to take full advantage of our client’s gorgeous Centennial Lake property. They will have 180-degree waterfront views from the main level and walk-out basement.
On the main level, the vaulted cathedral ceiling over the kitchen and great room is accented with custom wood trusses, and the dining room boasts a coffered 10′ ceiling. A stone fireplace anchors the great room. Designed for a very active family, a large mudroom with a half bath and plentiful storage was a must. The main-level primary bedroom suite is accented with a 10′ coffered ceiling over the sleeping area, and a spacious 5-piece ensuite with a glass shower, soaker tub, and double sinks. A walk-in closet and an outdoor covered deck complete the suite. A second bedroom on the main level is co-located with the main bath and will accommodate family members in their own private space. Plus, there’s an office with a lovely view of the lake for a quiet place to engage in hobbies or work. An expansive sunroom off the dining area and kitchen will accommodate their large extended family. The vaulted cathedral ceiling in the sunroom will be finished with the same custom wood trusses as the great room. Providing a transition from inside to outside, the covered deck surrounds the sunroom on three full sides.
To ensure the comfort of their extended family, three additional bedroom suites are located on the lower level, along with two full bathrooms. A rec room with a bar, and the games room, both with coffered ceilings, will be filled with fun during family gatherings. Plentiful storage space and an area to change after outdoor activities will be well used by this sporty family. A patio, with covered and open areas, offers additional outdoor space to enjoy the views.
The exterior modern Craftsman style is accented with stone, timber elements, and maintenance-free siding.
 Astro Design Inc.
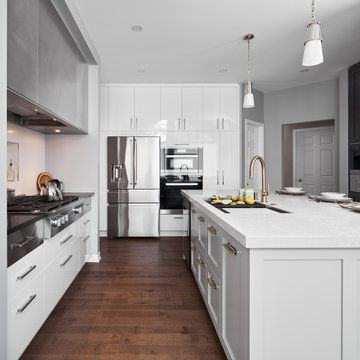
Avid entertainers who often host dinner parties and family events, want to go beyond simply having a functional and entertaining kitchen. The clients wish to give it a striking presence that encourages guests to gather and converse with one another. In consideration of this, the designer chose a warm neutral colour palette with darker tones to create an inviting and engaging environment.
The stainless-steel hood and upper cabinetry on the expanse of one wall highlights the activity within
the area and calls people to come together and cook. This detail becomes a bold accent within the space as the stainless steel is carried down onto the first set of drawers and on the appliances. The use of this industrial finish entices visitors to enter the kitchen.

 Simply Home Decorating
There are not many things better than a room full of your favourite people. As you gather you smell dinner cooking in the kitchen and music playing in the background, as joyful conversation and laughter fill the room. I feel so grateful that we are inching our way back to these days. How about you?
The project I’m sharing with you today has beautiful moments like these at its heart. Spaces that invite people in, foster connection, and make everyday living so simple that it’s impossible not to enjoy...
Meet our Delightful Clients:
The family behind this 1950s North Vancouver home transformation enjoy entertaining friends just as much as cosying up to watch a movie together. A professional couple (I'll call them Jon and Anna) with two elementary school-aged sons, Anna and Jon approached us with the task of furnishing the main floor living spaces and the basement of their family home.
Anna is a busy lawyer who is now working almost full time from home, and Jon works in the film industry. With full careers, two active boys, and a love of gathering, they craved a home that could support their everyday lifestyle.
Design and Lifestyle Goals:
Our central goal for this project was simple: to uncover the hidden potential in their home and create a family-friendly space that functioned well and flowed seamlessly.
On the main floor, our clients tasked us with creating an area for the family to relax and entertain, along with crafting a work and play space for the boys. They also dreamed of a more functional and bright basement, which they envisioned as a dual purpose family room and home office for Anna.
Reveal: Comfortable and Welcoming Entryway & Living Room:
Imagine you are coming home, and you walk through a bright, sunny front door like this one. You are met by this entryway of calming earth and sea tones, paired with warm, natural wood flooring. You feel instantly welcomed and eager to venture further inside... The same is now true for our clients!
The simple details in their entryway are thoughtfully arranged with clean lines and colourful art as the focal point, achieving a timeless and friendly aesthetic. Dried wheat brings movement into the space and plays up the beauty of nature, while the vibrant yet warm colours and textures evoke feelings of comfort and homecoming.
The entry flows seamlessly into this connected living area, which is adorned with ample seating strategically arranged to host and accommodate joyful conversations. With the fireplace and wood mantel as the focal point, these natural elements and hues warm up the room to make it feel beautifully lived-in (not like an untouchable museum).
Another colourful work of art graces the space above Jon’s and Anna’s sofa, and we used decorative pillows and a throw blanket to tempt those colours into the rest of the room. A simply styled coffee table keeps the space feeling open and engaged. Reading material, anyone?
Just beyond this living area, you get a glimpse of the second space our clients requested on their main floor...
A Collected Space for Children to Work + Play:
When Jon and Anna realised that their formal dining area wasn’t being used to its full potential, they imagined creating a work and play space for their boys instead. We came up with a plan to create a shared desk area with plentiful storage.
This timeless natural wood desk was the perfect way to maximise surface area and give the boys plenty of space to do homework during the school year, or spend time crafting or building LEGOs during the summers. The drawers provide storage for all the wonderful items that fuel their productivity or creativity. Or both.
I also love how the white floating shelves display a collection of nostalgic toys, providing just the right amount of childhood endearment to this sophisticated and functional space. This workspace now has endless possibilities for the boys, and it helps Jon and Anna keep their minds and spaces clear, too. Which brings us to...
Basement Family Room & Home Office:
In general, we knew we had to maximise surface area in this ‘50s home, and this was especially true for our clients’ basement. I’m happy to say that we designed an effortlessly comfortable space that focuses on family and makes it simple to settle in and work… or leave the workday behind.
Welcome to this dual-function office and family room. Toward the back of the room, we strategically positioned Anna’s wraparound desk facing out into the room and gave her a wallpaper-and-art backdrop for stunning Zoom calls (she has already received glowing compliments). There is plenty of storage for easy organization including a space to store the family’s shared printer near the door… so they don’t have to interrupt “Mom” to get to it.
Anna also wanted the freedom to be able to relax in this space with her family and turn her back on the work day — quite literally! The sofa is perfectly positioned backing onto the desk allowing her to do just that.
We relocated an existing mustard yellow chair and used pops of the same colour to integrate it into the overall scheme. The wood armrests on this modular sectional provide surfaces for snacks and drinks where there was no room for an end table. The walnut finish carries the theme of natural comfort from the upstairs spaces down into the family room.
The view from the sectional is less business and more pleasure, featuring cosy seating and throw pillows in cheerful colours and patterns.
The highlight of this space? A wallpapered accent wall where we were able to achieve the high-end feel of custom built-in shelving with a simple IKEA hack. The shelves and cabinetry around the television offer plenty of much needed storage space to house family games and movies at a budget price point.
This fun room is the perfect balance of work and play, accommodating and supporting our clients’ daily family adventures.
What Our Clients Had to Say...
Our clients could not be happier with their warm yet functional new rooms. With thoughtful consideration and a plan of action, we were able to transform two areas of their home into spaces that function well and feel good. In fact, they had this to say:
“Lori and her team were everything we were looking for: great listeners, wonderfully creative and highly professional. We couldn't be happier with our interior makeover.” — Clients
That is why we do what we do. If you're ready to start your redesign project, we would love to help. Reach out to us here, and let's get to know more about each other.
 Simply Home Decorating
There are not many things better than a room full of your favourite people. As you gather you smell dinner cooking in the kitchen and music playing in the background, as joyful conversation and laughter fill the room. I feel so grateful that we are inching our way back to these days. How about you?
The project I’m sharing with you today has beautiful moments like these at its heart. Spaces that invite people in, foster connection, and make everyday living so simple that it’s impossible not to enjoy...
Meet our Delightful Clients:
The family behind this 1950s North Vancouver home transformation enjoy entertaining friends just as much as cosying up to watch a movie together. A professional couple (I'll call them Jon and Anna) with two elementary school-aged sons, Anna and Jon approached us with the task of furnishing the main floor living spaces and the basement of their family home.
Anna is a busy lawyer who is now working almost full time from home, and Jon works in the film industry. With full careers, two active boys, and a love of gathering, they craved a home that could support their everyday lifestyle.
Design and Lifestyle Goals:
Our central goal for this project was simple: to uncover the hidden potential in their home and create a family-friendly space that functioned well and flowed seamlessly.
On the main floor, our clients tasked us with creating an area for the family to relax and entertain, along with crafting a work and play space for the boys. They also dreamed of a more functional and bright basement, which they envisioned as a dual purpose family room and home office for Anna.
Reveal: Comfortable and Welcoming Entryway & Living Room:
Imagine you are coming home, and you walk through a bright, sunny front door like this one. You are met by this entryway of calming earth and sea tones, paired with warm, natural wood flooring. You feel instantly welcomed and eager to venture further inside... The same is now true for our clients!
The simple details in their entryway are thoughtfully arranged with clean lines and colourful art as the focal point, achieving a timeless and friendly aesthetic. Dried wheat brings movement into the space and plays up the beauty of nature, while the vibrant yet warm colours and textures evoke feelings of comfort and homecoming.
The entry flows seamlessly into this connected living area, which is adorned with ample seating strategically arranged to host and accommodate joyful conversations. With the fireplace and wood mantel as the focal point, these natural elements and hues warm up the room to make it feel beautifully lived-in (not like an untouchable museum).
Another colourful work of art graces the space above Jon’s and Anna’s sofa, and we used decorative pillows and a throw blanket to tempt those colours into the rest of the room. A simply styled coffee table keeps the space feeling open and engaged. Reading material, anyone?
Just beyond this living area, you get a glimpse of the second space our clients requested on their main floor...
A Collected Space for Children to Work + Play:
When Jon and Anna realised that their formal dining area wasn’t being used to its full potential, they imagined creating a work and play space for their boys instead. We came up with a plan to create a shared desk area with plentiful storage.
This timeless natural wood desk was the perfect way to maximise surface area and give the boys plenty of space to do homework during the school year, or spend time crafting or building LEGOs during the summers. The drawers provide storage for all the wonderful items that fuel their productivity or creativity. Or both.
I also love how the white floating shelves display a collection of nostalgic toys, providing just the right amount of childhood endearment to this sophisticated and functional space. This workspace now has endless possibilities for the boys, and it helps Jon and Anna keep their minds and spaces clear, too. Which brings us to...
Basement Family Room & Home Office:
In general, we knew we had to maximise surface area in this ‘50s home, and this was especially true for our clients’ basement. I’m happy to say that we designed an effortlessly comfortable space that focuses on family and makes it simple to settle in and work… or leave the workday behind.
Welcome to this dual-function office and family room. Toward the back of the room, we strategically positioned Anna’s wraparound desk facing out into the room and gave her a wallpaper-and-art backdrop for stunning Zoom calls (she has already received glowing compliments). There is plenty of storage for easy organization including a space to store the family’s shared printer near the door… so they don’t have to interrupt “Mom” to get to it.
Anna also wanted the freedom to be able to relax in this space with her family and turn her back on the work day — quite literally! The sofa is perfectly positioned backing onto the desk allowing her to do just that.
We relocated an existing mustard yellow chair and used pops of the same colour to integrate it into the overall scheme. The wood armrests on this modular sectional provide surfaces for snacks and drinks where there was no room for an end table. The walnut finish carries the theme of natural comfort from the upstairs spaces down into the family room.
The view from the sectional is less business and more pleasure, featuring cosy seating and throw pillows in cheerful colours and patterns.
The highlight of this space? A wallpapered accent wall where we were able to achieve the high-end feel of custom built-in shelving with a simple IKEA hack. The shelves and cabinetry around the television offer plenty of much needed storage space to house family games and movies at a budget price point.
This fun room is the perfect balance of work and play, accommodating and supporting our clients’ daily family adventures.
What Our Clients Had to Say...
Our clients could not be happier with their warm yet functional new rooms. With thoughtful consideration and a plan of action, we were able to transform two areas of their home into spaces that function well and feel good. In fact, they had this to say:
“Lori and her team were everything we were looking for: great listeners, wonderfully creative and highly professional. We couldn't be happier with our interior makeover.” — Clients
That is why we do what we do. If you're ready to start your redesign project, we would love to help. Reach out to us here, and let's get to know more about each other.
8