
Search results for "Activity levels" in Home Design Ideas
 Archadeck of Chicagoland
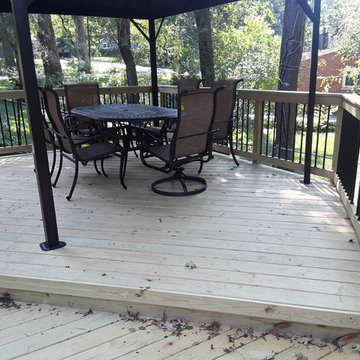
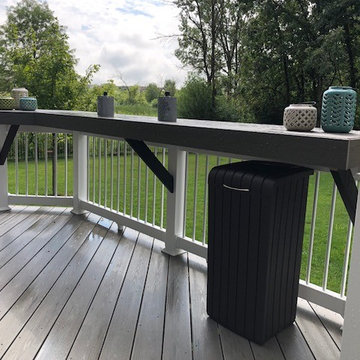
This multi level wood deck creates the perfect space for entertaining; having multiple levels on your deck is ideal for entertaining by creating different areas for different activities. We designed the deck rails with black round aluminum pickets to create a less obstructed view of the yard. This wood deck has plenty of space for fun activities with the family such as grilling and dining. This multi level wood deck was custom designed and built by West Chicago, IL deck designer, Archadeck of Chicagoland.
 Cascade West Development

Inspired by the majesty of the Northern Lights and this family's everlasting love for Disney, this home plays host to enlighteningly open vistas and playful activity. Like its namesake, the beloved Sleeping Beauty, this home embodies family, fantasy and adventure in their truest form. Visions are seldom what they seem, but this home did begin 'Once Upon a Dream'. Welcome, to The Aurora.
 Clean Design
Regan Wood Photography
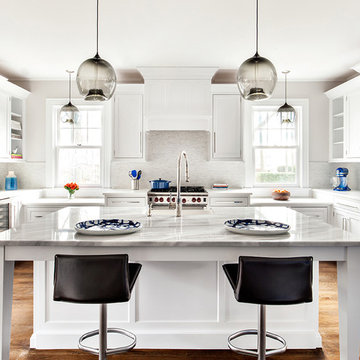
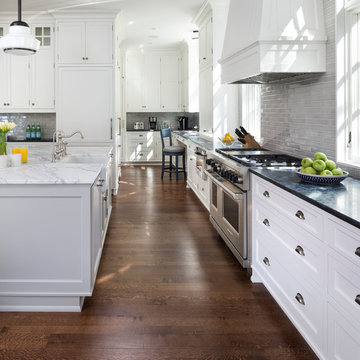
Kitchen - transitional l-shaped medium tone wood floor kitchen idea in New York with shaker cabinets, white backsplash, stainless steel appliances and an island
Kitchen - transitional l-shaped medium tone wood floor kitchen idea in New York with shaker cabinets, white backsplash, stainless steel appliances and an island
Find the right local pro for your project
 Archadeck of Chicagoland
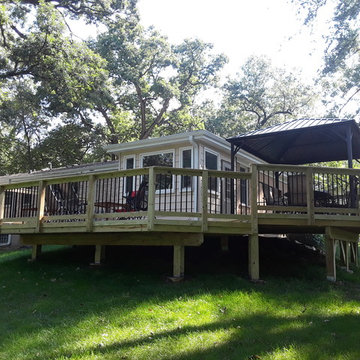
This multi level wood deck creates the perfect space for entertaining; having multiple levels on your deck is ideal for entertaining by creating different areas for different activities. We designed the deck rails with black round aluminum pickets to create a less obstructed view of the yard. This wood deck has plenty of space for fun activities with the family such as grilling and dining. This multi level wood deck was custom designed and built by West Chicago, IL deck designer, Archadeck of Chicagoland.
 Cascade West Development
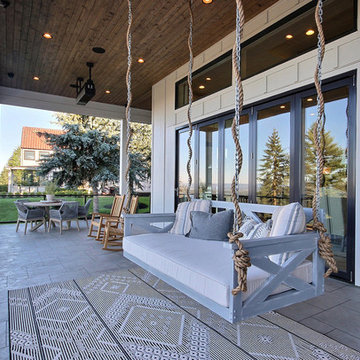
Inspired by the majesty of the Northern Lights and this family's everlasting love for Disney, this home plays host to enlighteningly open vistas and playful activity. Like its namesake, the beloved Sleeping Beauty, this home embodies family, fantasy and adventure in their truest form. Visions are seldom what they seem, but this home did begin 'Once Upon a Dream'. Welcome, to The Aurora.
 Archadeck of Chicagoland
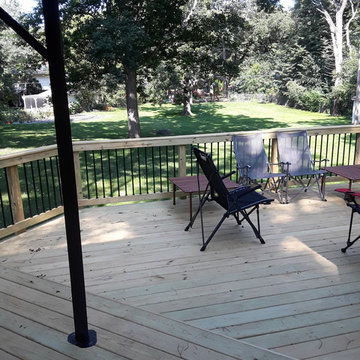
This multi level wood deck creates the perfect space for entertaining; having multiple levels on your deck is ideal for entertaining by creating different areas for different activities. We designed the deck rails with black round aluminum pickets to create a less obstructed view of the yard. This wood deck has plenty of space for fun activities with the family such as grilling and dining. This multi level wood deck was custom designed and built by West Chicago, IL deck designer, Archadeck of Chicagoland.
 New Outlooks Construction

There is enough to love about this space to keep you busy all year round! Indulge in differing outdoor activities with this backyard retreat! With this project, you can enjoy the covered patio all year round, as well as have a relaxing time in this spacious hot tub!


 Cascade West Development
The Aerius - Modern Craftsman in Ridgefield Washington by Cascade West Development Inc.
Upon opening the 8ft tall door and entering the foyer an immediate display of light, color and energy is presented to us in the form of 13ft coffered ceilings, abundant natural lighting and an ornate glass chandelier. Beckoning across the hall an entrance to the Great Room is beset by the Master Suite, the Den, a central stairway to the Upper Level and a passageway to the 4-bay Garage and Guest Bedroom with attached bath. Advancement to the Great Room reveals massive, built-in vertical storage, a vast area for all manner of social interactions and a bountiful showcase of the forest scenery that allows the natural splendor of the outside in. The sleek corner-kitchen is composed with elevated countertops. These additional 4in create the perfect fit for our larger-than-life homeowner and make stooping and drooping a distant memory. The comfortable kitchen creates no spatial divide and easily transitions to the sun-drenched dining nook, complete with overhead coffered-beam ceiling. This trifecta of function, form and flow accommodates all shapes and sizes and allows any number of events to be hosted here. On the rare occasion more room is needed, the sliding glass doors can be opened allowing an out-pour of activity. Almost doubling the square-footage and extending the Great Room into the arboreous locale is sure to guarantee long nights out under the stars.
Cascade West Facebook: https://goo.gl/MCD2U1
Cascade West Website: https://goo.gl/XHm7Un
These photos, like many of ours, were taken by the good people of ExposioHDR - Portland, Or
Exposio Facebook: https://goo.gl/SpSvyo
Exposio Website: https://goo.gl/Cbm8Ya
 Archadeck of Chicagoland
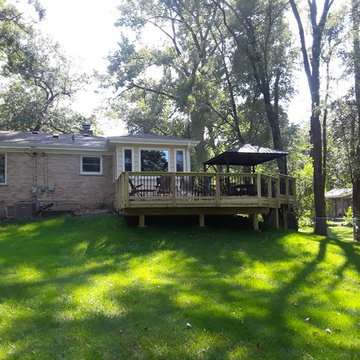
This multi level wood deck creates the perfect space for entertaining; having multiple levels on your deck is ideal for entertaining by creating different areas for different activities. We designed the deck rails with black round aluminum pickets to create a less obstructed view of the yard. This wood deck has plenty of space for fun activities with the family such as grilling and dining. This multi level wood deck was custom designed and built by West Chicago, IL deck designer, Archadeck of Chicagoland.
 Archadeck of Chicagoland

This multi level wood deck creates the perfect space for entertaining; having multiple levels on your deck is ideal for entertaining by creating different areas for different activities. We designed the deck rails with black round aluminum pickets to create a less obstructed view of the yard. This wood deck has plenty of space for fun activities with the family such as grilling and dining. This multi level wood deck was custom designed and built by West Chicago, IL deck designer, Archadeck of Chicagoland.
 Archadeck of Chicagoland
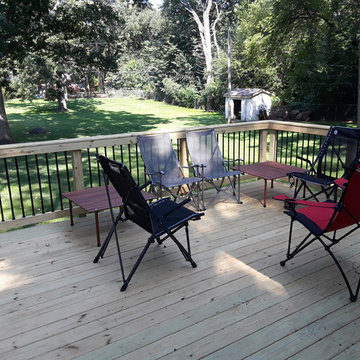
This multi level wood deck creates the perfect space for entertaining; having multiple levels on your deck is ideal for entertaining by creating different areas for different activities. We designed the deck rails with black round aluminum pickets to create a less obstructed view of the yard. This wood deck has plenty of space for fun activities with the family such as grilling and dining. This multi level wood deck was custom designed and built by West Chicago, IL deck designer, Archadeck of Chicagoland.

 austin outdoor design
This stunning modern outdoor living space is an entertainer's dream, featuring a beautifully designed pool, multiple lounging areas, and seamless integration with the natural landscape. The spacious deck is constructed with premium composite wood, offering ample room for outdoor seating and dining under the shade of a custom-built pergola. The outdoor kitchen includes a sleek stainless-steel grill and a floating countertop, making it perfect for hosting and cooking in style.
The pool, surrounded by crisp porcelain coping, serves as the centerpiece of this backyard oasis. The surrounding greenery, including lush ornamental grasses and mature oak trees, adds a tranquil, natural element that enhances the privacy of the space. A cozy built-in seating area with a fire pit and comfortable sectional provides a relaxed spot for evening gatherings.
An upper-level artificial turf play area adds a functional and family-friendly touch to the design. This low-maintenance space is perfect for outdoor games and activities, blending effortlessly with the modern aesthetic while offering a durable, practical solution for year-round enjoyment.
The thoughtful combination of modern design, high-quality materials, and functional outdoor features make this space ideal for both relaxation and entertainment. This sophisticated outdoor retreat embodies luxury outdoor living with timeless appeal, perfect for those looking to elevate their backyard experience.


 Cascade West Development
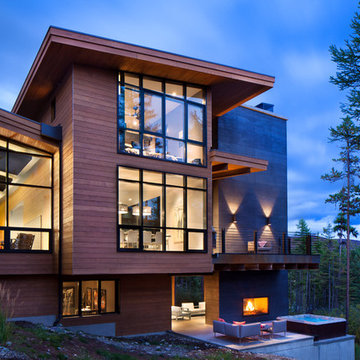
Inspired by the majesty of the Northern Lights and this family's everlasting love for Disney, this home plays host to enlighteningly open vistas and playful activity. Like its namesake, the beloved Sleeping Beauty, this home embodies family, fantasy and adventure in their truest form. Visions are seldom what they seem, but this home did begin 'Once Upon a Dream'. Welcome, to The Aurora.
 David Estreich Architects
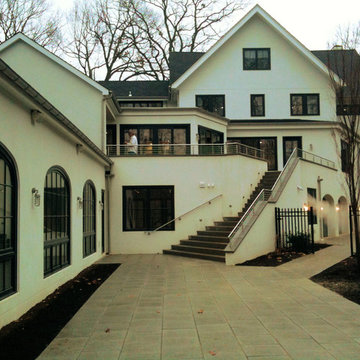
Wrap around flow and levels of outdoor space for entertaining and activities

Large minimalist backyard deck photo in New York with no cover
Large minimalist backyard deck photo in New York with no cover
 Archadeck of Chicagoland
A multi-level deck helps designate areas for multiple activities, like grilling and dining
 Landed Gentry Homes and Communities

Landed Gentry's Sinclair design. Single level home with 3 bedrooms, den and 2 bathrooms -1950 square feet.
Photo credit: Meggan Carigg Davidson
Example of a mid-sized arts and crafts open concept dark wood floor living room design in Seattle with beige walls, a standard fireplace, a stone fireplace and a wall-mounted tv
Example of a mid-sized arts and crafts open concept dark wood floor living room design in Seattle with beige walls, a standard fireplace, a stone fireplace and a wall-mounted tv

 User

UserA Vermont second home renovation used for an active family who skis. Photos by Matthew Niemann Photography.
Game room - contemporary open concept brown floor game room idea in Dallas with white walls, a wood stove and a tile fireplace
Game room - contemporary open concept brown floor game room idea in Dallas with white walls, a wood stove and a tile fireplace
 John Kraemer & Sons
Builder: John Kraemer & Sons | Architect: Swan Architecture | Interiors: Katie Redpath Constable | Landscaping: Bechler Landscapes | Photography: Landmark Photography

14