
Search results for "Activity levels" in Home Design Ideas

 United Signature Tacoma
Inspiration for a large contemporary master beige tile beige floor and double-sink freestanding bathtub remodel in Seattle with flat-panel cabinets, dark wood cabinets, a vessel sink, a hinged shower door, white countertops and a floating vanity
 Bell+Associates Architecture Inc.
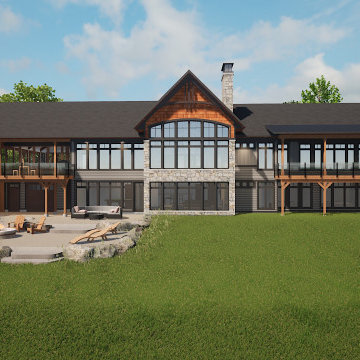
This custom waterfront home is designed to take full advantage of our client’s gorgeous Centennial Lake property. They will have 180-degree waterfront views from the main level and walk-out basement.
On the main level, the vaulted cathedral ceiling over the kitchen and great room is accented with custom wood trusses, and the dining room boasts a coffered 10′ ceiling. A stone fireplace anchors the great room. Designed for a very active family, a large mudroom with a half bath and plentiful storage was a must. The main-level primary bedroom suite is accented with a 10′ coffered ceiling over the sleeping area, and a spacious 5-piece ensuite with a glass shower, soaker tub, and double sinks. A walk-in closet and an outdoor covered deck complete the suite. A second bedroom on the main level is co-located with the main bath and will accommodate family members in their own private space. Plus, there’s an office with a lovely view of the lake for a quiet place to engage in hobbies or work. An expansive sunroom off the dining area and kitchen will accommodate their large extended family. The vaulted cathedral ceiling in the sunroom will be finished with the same custom wood trusses as the great room. Providing a transition from inside to outside, the covered deck surrounds the sunroom on three full sides.
To ensure the comfort of their extended family, three additional bedroom suites are located on the lower level, along with two full bathrooms. A rec room with a bar, and the games room, both with coffered ceilings, will be filled with fun during family gatherings. Plentiful storage space and an area to change after outdoor activities will be well used by this sporty family. A patio, with covered and open areas, offers additional outdoor space to enjoy the views.
The exterior modern Craftsman style is accented with stone, timber elements, and maintenance-free siding.
 Bell+Associates Architecture Inc.
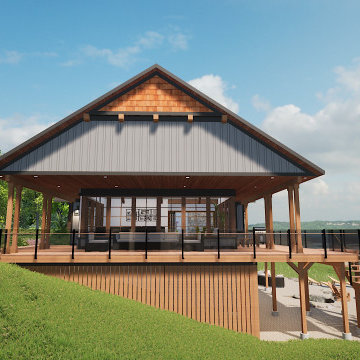
This custom waterfront home is designed to take full advantage of our client’s gorgeous Centennial Lake property. They will have 180-degree waterfront views from the main level and walk-out basement.
On the main level, the vaulted cathedral ceiling over the kitchen and great room is accented with custom wood trusses, and the dining room boasts a coffered 10′ ceiling. A stone fireplace anchors the great room. Designed for a very active family, a large mudroom with a half bath and plentiful storage was a must. The main-level primary bedroom suite is accented with a 10′ coffered ceiling over the sleeping area, and a spacious 5-piece ensuite with a glass shower, soaker tub, and double sinks. A walk-in closet and an outdoor covered deck complete the suite. A second bedroom on the main level is co-located with the main bath and will accommodate family members in their own private space. Plus, there’s an office with a lovely view of the lake for a quiet place to engage in hobbies or work. An expansive sunroom off the dining area and kitchen will accommodate their large extended family. The vaulted cathedral ceiling in the sunroom will be finished with the same custom wood trusses as the great room. Providing a transition from inside to outside, the covered deck surrounds the sunroom on three full sides.
To ensure the comfort of their extended family, three additional bedroom suites are located on the lower level, along with two full bathrooms. A rec room with a bar, and the games room, both with coffered ceilings, will be filled with fun during family gatherings. Plentiful storage space and an area to change after outdoor activities will be well used by this sporty family. A patio, with covered and open areas, offers additional outdoor space to enjoy the views.
The exterior modern Craftsman style is accented with stone, timber elements, and maintenance-free siding.
Find the right local pro for your project
 Triangle Residential Designs
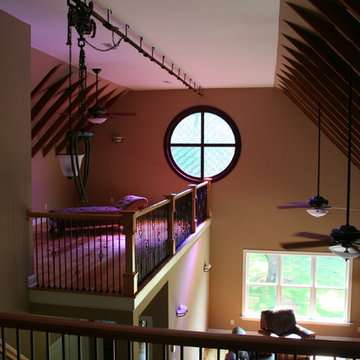
Views of living room and loft of Barn Renovation.
The client was living on a farm that had been in his family since the late 1800’s. He was considering either building a new home on the property or renovating a barn that had been built by his grandfather in the 1940s. The lower level housed a milking parlor, cow stalls, mangers and a garage for tractors and equipment. The upper level was a 25’-30’ high hay loft. The barn had been used as an active dairy until 1951. We decided that while a new home would be easier, it would be a unique opportunity to restore a classic structure and maintain family history by reworking the barn.
 Bell+Associates Architecture Inc.
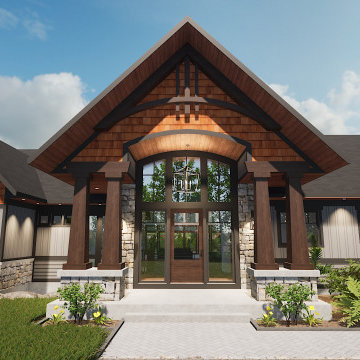
This custom waterfront home is designed to take full advantage of our client’s gorgeous Centennial Lake property. They will have 180-degree waterfront views from the main level and walk-out basement.
On the main level, the vaulted cathedral ceiling over the kitchen and great room is accented with custom wood trusses, and the dining room boasts a coffered 10′ ceiling. A stone fireplace anchors the great room. Designed for a very active family, a large mudroom with a half bath and plentiful storage was a must. The main-level primary bedroom suite is accented with a 10′ coffered ceiling over the sleeping area, and a spacious 5-piece ensuite with a glass shower, soaker tub, and double sinks. A walk-in closet and an outdoor covered deck complete the suite. A second bedroom on the main level is co-located with the main bath and will accommodate family members in their own private space. Plus, there’s an office with a lovely view of the lake for a quiet place to engage in hobbies or work. An expansive sunroom off the dining area and kitchen will accommodate their large extended family. The vaulted cathedral ceiling in the sunroom will be finished with the same custom wood trusses as the great room. Providing a transition from inside to outside, the covered deck surrounds the sunroom on three full sides.
To ensure the comfort of their extended family, three additional bedroom suites are located on the lower level, along with two full bathrooms. A rec room with a bar, and the games room, both with coffered ceilings, will be filled with fun during family gatherings. Plentiful storage space and an area to change after outdoor activities will be well used by this sporty family. A patio, with covered and open areas, offers additional outdoor space to enjoy the views.
The exterior modern Craftsman style is accented with stone, timber elements, and maintenance-free siding.
 Bell+Associates Architecture Inc.
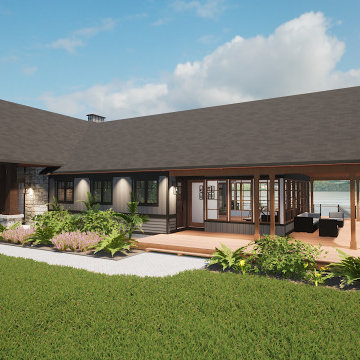
This custom waterfront home is designed to take full advantage of our client’s gorgeous Centennial Lake property. They will have 180-degree waterfront views from the main level and walk-out basement.
On the main level, the vaulted cathedral ceiling over the kitchen and great room is accented with custom wood trusses, and the dining room boasts a coffered 10′ ceiling. A stone fireplace anchors the great room. Designed for a very active family, a large mudroom with a half bath and plentiful storage was a must. The main-level primary bedroom suite is accented with a 10′ coffered ceiling over the sleeping area, and a spacious 5-piece ensuite with a glass shower, soaker tub, and double sinks. A walk-in closet and an outdoor covered deck complete the suite. A second bedroom on the main level is co-located with the main bath and will accommodate family members in their own private space. Plus, there’s an office with a lovely view of the lake for a quiet place to engage in hobbies or work. An expansive sunroom off the dining area and kitchen will accommodate their large extended family. The vaulted cathedral ceiling in the sunroom will be finished with the same custom wood trusses as the great room. Providing a transition from inside to outside, the covered deck surrounds the sunroom on three full sides.
To ensure the comfort of their extended family, three additional bedroom suites are located on the lower level, along with two full bathrooms. A rec room with a bar, and the games room, both with coffered ceilings, will be filled with fun during family gatherings. Plentiful storage space and an area to change after outdoor activities will be well used by this sporty family. A patio, with covered and open areas, offers additional outdoor space to enjoy the views.
The exterior modern Craftsman style is accented with stone, timber elements, and maintenance-free siding.
 Bell+Associates Architecture Inc.
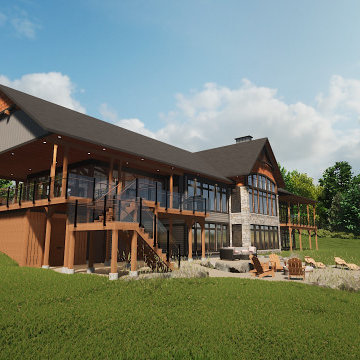
This custom waterfront home is designed to take full advantage of our client’s gorgeous Centennial Lake property. They will have 180-degree waterfront views from the main level and walk-out basement.
On the main level, the vaulted cathedral ceiling over the kitchen and great room is accented with custom wood trusses, and the dining room boasts a coffered 10′ ceiling. A stone fireplace anchors the great room. Designed for a very active family, a large mudroom with a half bath and plentiful storage was a must. The main-level primary bedroom suite is accented with a 10′ coffered ceiling over the sleeping area, and a spacious 5-piece ensuite with a glass shower, soaker tub, and double sinks. A walk-in closet and an outdoor covered deck complete the suite. A second bedroom on the main level is co-located with the main bath and will accommodate family members in their own private space. Plus, there’s an office with a lovely view of the lake for a quiet place to engage in hobbies or work. An expansive sunroom off the dining area and kitchen will accommodate their large extended family. The vaulted cathedral ceiling in the sunroom will be finished with the same custom wood trusses as the great room. Providing a transition from inside to outside, the covered deck surrounds the sunroom on three full sides.
To ensure the comfort of their extended family, three additional bedroom suites are located on the lower level, along with two full bathrooms. A rec room with a bar, and the games room, both with coffered ceilings, will be filled with fun during family gatherings. Plentiful storage space and an area to change after outdoor activities will be well used by this sporty family. A patio, with covered and open areas, offers additional outdoor space to enjoy the views.
The exterior modern Craftsman style is accented with stone, timber elements, and maintenance-free siding.


 Sarah Kahn Turner

This family needed a family kitchen. With one young son and another on the way they needed a space that would allow views to the rest of the house and space to move around 2 active children. A fresh color scheme and classic choices were implemented to create a fresh space for them. Sarah worked with both husband and wife to create a workable space that had plenty of storage and appealed to their design aesthetic.
 Rocky Mountain Homes/Rocky Mountain Log Homes
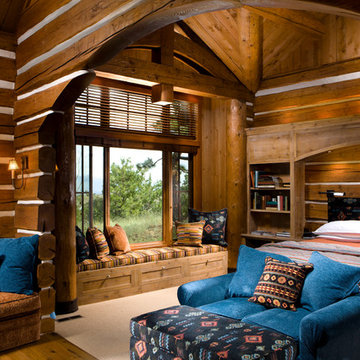
The floor plan wisely puts the master suite on the first level but strategically places it away from the hub of the activity for maximum privacy. A private sitting room and its own stone patio provide the master with an additional sound buffer.

 Vision Interiors
The Holloway blends the recent revival of mid-century aesthetics with the timelessness of a country farmhouse. Each façade features playfully arranged windows tucked under steeply pitched gables. Natural wood lapped siding emphasizes this homes more modern elements, while classic white board & batten covers the core of this house. A rustic stone water table wraps around the base and contours down into the rear view-out terrace.
Inside, a wide hallway connects the foyer to the den and living spaces through smooth case-less openings. Featuring a grey stone fireplace, tall windows, and vaulted wood ceiling, the living room bridges between the kitchen and den. The kitchen picks up some mid-century through the use of flat-faced upper and lower cabinets with chrome pulls. Richly toned wood chairs and table cap off the dining room, which is surrounded by windows on three sides. The grand staircase, to the left, is viewable from the outside through a set of giant casement windows on the upper landing. A spacious master suite is situated off of this upper landing. Featuring separate closets, a tiled bath with tub and shower, this suite has a perfect view out to the rear yard through the bedroom's rear windows. All the way upstairs, and to the right of the staircase, is four separate bedrooms. Downstairs, under the master suite, is a gymnasium. This gymnasium is connected to the outdoors through an overhead door and is perfect for athletic activities or storing a boat during cold months. The lower level also features a living room with a view out windows and a private guest suite.
Architect: Visbeen Architects
Photographer: Ashley Avila Photography
Builder: AVB Inc.
 Bloodfire Studios LLC

Inspiration for a large transitional courtyard stone patio remodel in Atlanta with a fire pit and a roof extension
 Bell+Associates Architecture Inc.
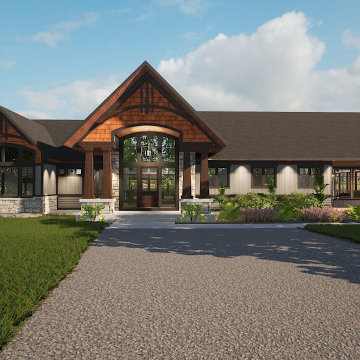
This custom waterfront home is designed to take full advantage of our client’s gorgeous Centennial Lake property. They will have 180-degree waterfront views from the main level and walk-out basement.
On the main level, the vaulted cathedral ceiling over the kitchen and great room is accented with custom wood trusses, and the dining room boasts a coffered 10′ ceiling. A stone fireplace anchors the great room. Designed for a very active family, a large mudroom with a half bath and plentiful storage was a must. The main-level primary bedroom suite is accented with a 10′ coffered ceiling over the sleeping area, and a spacious 5-piece ensuite with a glass shower, soaker tub, and double sinks. A walk-in closet and an outdoor covered deck complete the suite. A second bedroom on the main level is co-located with the main bath and will accommodate family members in their own private space. Plus, there’s an office with a lovely view of the lake for a quiet place to engage in hobbies or work. An expansive sunroom off the dining area and kitchen will accommodate their large extended family. The vaulted cathedral ceiling in the sunroom will be finished with the same custom wood trusses as the great room. Providing a transition from inside to outside, the covered deck surrounds the sunroom on three full sides.
To ensure the comfort of their extended family, three additional bedroom suites are located on the lower level, along with two full bathrooms. A rec room with a bar, and the games room, both with coffered ceilings, will be filled with fun during family gatherings. Plentiful storage space and an area to change after outdoor activities will be well used by this sporty family. A patio, with covered and open areas, offers additional outdoor space to enjoy the views.
The exterior modern Craftsman style is accented with stone, timber elements, and maintenance-free siding.
 Studio Lark

This new outdoor living area activated and refreshed the pool area of this residence designed by the office of William Bernoudy. The design offers multiple levels of outdoor living space while providing an outdoor kitchen, shaded seating areas, and views to the pool and wooded areas beyond. Natural materials and cantilevered beams rhyme with the palette and structure of the existing house.

 Magleby Remodel
Meagan Larsen Photography

Playroom - large transitional gender-neutral multicolored floor playroom idea in Salt Lake City with white walls
Playroom - large transitional gender-neutral multicolored floor playroom idea in Salt Lake City with white walls
 Boyce Design + Build

This active family invited us into their Milton home to help create a poolside paradise that would serve as a multifunctional outdoor living space that could be used for year-round enjoyment.
The stunning rectangular swimming pool anchors the center of the backyard and features a raised spa with dual cascading waterfalls and a large tanning ledge perfect for cooling off during those lazy days of summer. The classic style covered cabana sits poolside and houses an impressive, outdoor stacked stone fireplace with mounted tv, a vaulted tongue and groove ceiling and an outdoor living room perfect for hosting family and friends.

 Thinkterior LLC
For a family who believes fitness is not only an essential part of life but also a fun opportunity for the whole family to connect, build and achieve greatness together there is nothing better than a custom designed obstacle course right in your back yard.
THEME
The theme of this half mile trail through the woods is evident in the fun, creative and all-inclusive obstacles hidden in the natural flow of the land around this amazing family home. The course was created with adults and children, advanced and beginner athletes, competitive and entertaining events all accounted for. Each of the 13 obstacles was designed to be challenging no matter the size, skill or ability of the athlete lucky enough to run the course.
FOCUS
The focus for this family was to create an outdoor adventure that could be an athletic, social and personal outlet for their entire family while maintaining the natural beauty of the landscape and without altering the sweeping views from the home. The large scale of the challenging obstacles is camouflaged within the landscape using the rolling hills and mature trees as a natural curtain in every season. The beauty of the course does not diminish the functional and demanding nature of the obstacles which are designed to focus on multiple strength, agility, and cardio fitness abilities and intensities.
STORAGE
The start of the trail includes a raised training area offering a dedicated space clear from the ground to place bags, mats and other equipment used during the run. A small all-terrain storage cart was provided for use with 6 yoga mats, 3 medicine balls of various weights, rings, sprinting cones, and a large digital timer to record laps.
GROWTH
The course was designed to provide an athletic and fun challenge for children, teens and adults no matter their experience or athletic prowess. This course offers competitive athletes a challenge and budding athletes an opportunity to experience and ignite their passion for physical activity. Initially the concept for the course was focused on the youngest of the family however as the design grew so did the obstacles and now it is a true family experience that will meet their adapting needs for years. Each obstacle is paired with an instructional sign directing the runners in proper use of the obstacle, adaptations for skill levels and tips on form. These signs are all customized for this course and are printed on metal to ensure they last for many years.
SAFETY
Safety is crucial for all physical activity and an obstacle course of this scale presents unique safety concerns. Children should always be supervised when participating in an adventure on the course however additional care was paid to details on the course to ensure everyone has a great time. All of the course obstacles have been created with pressure treated lumber that will withstand the seasonal poundings. All footer pilings that support obstacles have been placed into the ground between 3 to 4 feet (.9 to 1.2 meters) and each piling has 2 to 3 bags of concrete (totaling over 90 bags used throughout the course) ensuring stability of the structure and safety of the participants. Additionally, all obstacle lumber has been given rounded corners and sanded down offering less splintering and more time for everyone to enjoy the course.
This athletic and charismatic family strives to incorporate a healthy active lifestyle into their daily life and this obstacle course offers their family an opportunity to strengthen themselves and host some memorable and active events at their amazing home.

 Cascade West Development
The Ascension - Super Ranch on Acreage in Ridgefield Washington by Cascade West Development Inc. for the Clark County Parade of Homes 2016.
As soon as you pass under the timber framed entry and through the custom 8ft tall double-doors you’re immersed in a landscape of high ceilings, sharp clean lines, soft light and sophisticated trim. The expansive foyer you’re standing in offers a coffered ceiling of 12ft and immediate access to the central stairwell. Procession to the Great Room reveals a wall of light accompanied by every angle of lush forest scenery. Overhead a series of exposed beams invite you to cross the room toward the enchanting, tree-filled windows. In the distance a coffered-box-beam ceiling rests above a dining area glowing with light, flanked by double islands and a wrap-around kitchen, they make every meal at home inclusive. The kitchen is composed to entertain and promote all types of social activity; large work areas, ubiquitous storage and very few walls allow any number of people, large or small, to create or consume comfortably. An integrated outdoor living space, with it’s large fireplace, formidable cooking area and built-in BBQ, acts as an extension of the Great Room further blurring the line between fabricated and organic settings.
Cascade West Facebook: https://goo.gl/MCD2U1
Cascade West Website: https://goo.gl/XHm7Un
These photos, like many of ours, were taken by the good people of ExposioHDR - Portland, Or
Exposio Facebook: https://goo.gl/SpSvyo
Exposio Website: https://goo.gl/Cbm8Ya

 HomeSource Builders
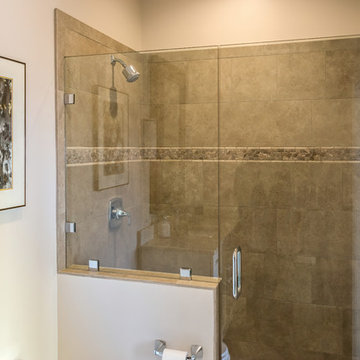
Coming from a downtown Chicago high-rise condo, these folks were ready to expand their space. The jack-and-jill bathroom for the lower level bedrooms had been oddly laid out with a narrow line-up of sink, tub, and toilet. By moving one short wall about two feet, jackhammering out 3 old drains of 9-inch-thick concrete, and adding 6 new ones, the space was expanded so each spare bedroom now has its own en suite, private bathroom with shower, along with new HVAC ducts to serve each room. Also on the lower level, the family activity room was a little “tired.” So, we fashioned decorative beams and installed new LED can lights. Planning for a future move, we gutted and refitted the large mother-in-law bathroom with elegant tall and overhead cabinets with built-in lighting. Throughout this level, carpet was replaced with concrete-compatible hardwood flooring.
 Bloodfire Studios LLC
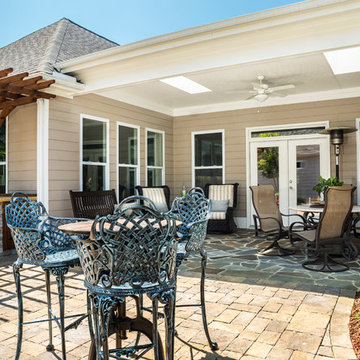
Inspiration for a large transitional courtyard stone patio remodel in Atlanta with a roof extension
 HomeSource Builders
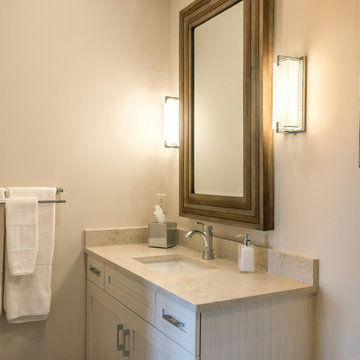
Coming from a downtown Chicago high-rise condo, these folks were ready to expand their space. The jack-and-jill bathroom for the lower level bedrooms had been oddly laid out with a narrow line-up of sink, tub, and toilet. By moving one short wall about two feet, jackhammering out 3 old drains of 9-inch-thick concrete, and adding 6 new ones, the space was expanded so each spare bedroom now has its own en suite, private bathroom with shower, along with new HVAC ducts to serve each room. Also on the lower level, the family activity room was a little “tired.” So, we fashioned decorative beams and installed new LED can lights. Planning for a future move, we gutted and refitted the large mother-in-law bathroom with elegant tall and overhead cabinets with built-in lighting. Throughout this level, carpet was replaced with concrete-compatible hardwood flooring.
35