
Search results for "Activity levels" in Home Design Ideas
 Cascade West Development
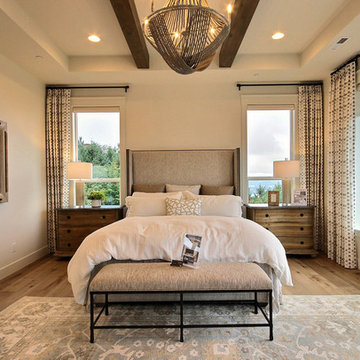
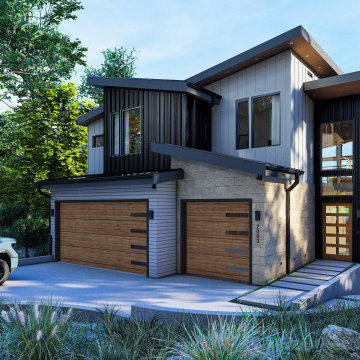
Inspired by the majesty of the Northern Lights and this family's everlasting love for Disney, this home plays host to enlighteningly open vistas and playful activity. Like its namesake, the beloved Sleeping Beauty, this home embodies family, fantasy and adventure in their truest form. Visions are seldom what they seem, but this home did begin 'Once Upon a Dream'. Welcome, to The Aurora.
 Cobalt Design
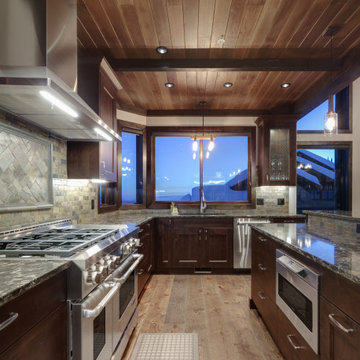
while offering serenity by framing mountain views and integrating elements of nature.
Street entry on lower level with garage and ski entry on upper level provides premium functionality. Intelligent design, clean lines, craftsmanship, and usable furnishings create comfort for this active family. Space planning of furniture brings function and flow. All custom millwork stains were meticulously tinted to complement each other.
 Sharon Scharrer Design, LLC

This clean and open kitchen space features white painted shaker cabinets with engineered carrera quartz countertops and luxury vinyl tile is easy care and expansive for an active cook and a family that entertains frequently. The over-sized grey-blue glass subway tile and pale blue dining room paint adds a modern and airy touch.
Find the right local pro for your project
 HomeSource Builders

Coming from a downtown Chicago high-rise condo, these folks were ready to expand their space. The jack-and-jill bathroom for the lower level bedrooms had been oddly laid out with a narrow line-up of sink, tub, and toilet. By moving one short wall about two feet, jackhammering out 3 old drains of 9-inch-thick concrete, and adding 6 new ones, the space was expanded so each spare bedroom now has its own en suite, private bathroom with shower, along with new HVAC ducts to serve each room. Also on the lower level, the family activity room was a little “tired.” So, we fashioned decorative beams and installed new LED can lights. Planning for a future move, we gutted and refitted the large mother-in-law bathroom with elegant tall and overhead cabinets with built-in lighting. Throughout this level, carpet was replaced with concrete-compatible hardwood flooring.
 Hickox Williams Architects, Inc.
Photography by Peter Vanderwarker

This Second Empire house is a narrative woven about its circulation. At the street, a quietly fanciful stoop reaches to greet one's arrival. Inside and out, Victorian details are playfully reinterpreted and celebrated in fabulous and whimsical spaces for a growing family -
Double story kitchen with open cylindrical breakfast room
Parents' and Children's libraries
Secret playspaces
Top floor sky-lit courtyard
Writing room and hidden library
Basement parking
Media Room
Landscape of exterior rooms: The site is conceived as a string of rooms: a landscaped drive-way court, a lawn for play, a sunken court, a serene shade garden, a New England flower garden.
The stair grows out of the garden level ordering the surrounding rooms as it rises to a light filled courtyard at the Master suite on the top floor. On each level the rooms are arranged in a circuit around the stair core, making a series of distinct suites for the children, for the parents, and for their common activities.
 Homes by Design

This lower level combines several areas into the perfect space to have a party or just hang out. The theater area features a starlight ceiling that even include a comet that passes through every minute. Premium sound and custom seating make it an amazing experience.
The sitting area has a brick wall and fireplace that is flanked by built in bookshelves. To the right, is a set of glass doors that open all of the way across. This expands the living area to the outside. Also, with the press of a button, blackout shades on all of the windows... turn day into night.
Seating around the bar makes playing a game of pool a real spectator sport... or just a place for some fun. The area also has a large workout room. Perfect for the times that pool isn't enough physical activity for you.
 Cobalt Design
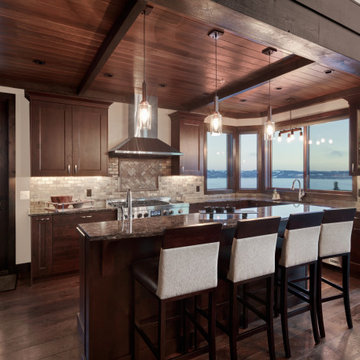
while offering serenity by framing mountain views and integrating elements of nature.
Street entry on lower level with garage and ski entry on upper level provides premium functionality. Intelligent design, clean lines, craftsmanship, and usable furnishings create comfort for this active family. Space planning of furniture brings function and flow. All custom millwork stains were meticulously tinted to complement each other.


 Bloodfire Studios LLC
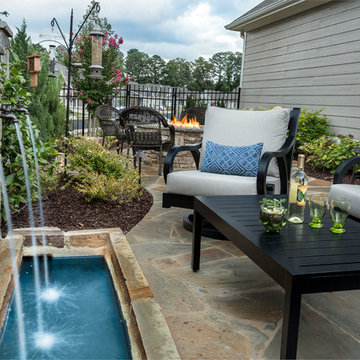
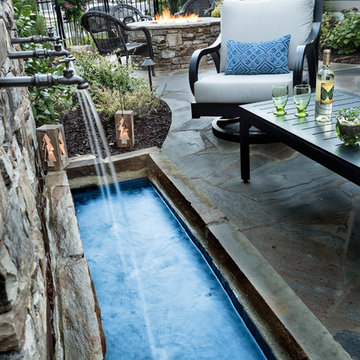
Example of a mid-sized transitional courtyard stone patio fountain design in Atlanta
 Motif Architects
Outdoor areas for entertainment and recreation play a key role in offering the residents with varied experiences, each with a function of its own. Engage yourself in open-air activities, take a dive in the pool or go fishing off the docks.
To a location that’s celebrated for its marinas and golf courses, this residence checks all factors, defining a home that’s magnetic and fascinating beside a lake.
Perched on a hill alongside Lake Austin is a modern expression of residential architecture. Stacked and staggered on a terrain, the ‘Big Horn’ project designed by Motif Architects visualizes an adventurous home that nestles within nature.
Every level captures stunning views of the lake that kindle its residents to step out for recreational activities and outdoor entertainment. Arriving by a boat would be the perfect entry to this residence, building momentum and curiosity as you step out onto the docks.
 Bloodfire Studios LLC
Inspiration for a mid-sized transitional courtyard stone patio fountain remodel in Atlanta
 VELUX

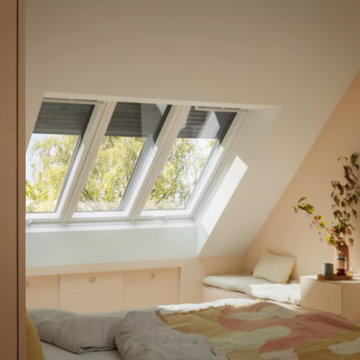
VELUXVELUX skylights with blinds fill your home office with natural light and fresh air to create an uplifting, creative mood.
Beach style home office photo with white walls
Beach style home office photo with white walls
 Cobalt Design
while offering serenity by framing mountain views and integrating elements of nature.
Street entry on lower level with garage and ski entry on upper level provides premium functionality. Intelligent design, clean lines, craftsmanship, and usable furnishings create comfort for this active family. Space planning of furniture brings function and flow. All custom millwork stains were meticulously tinted to complement each other.
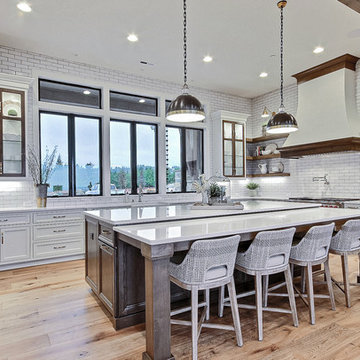 Cascade West Development
Inspired by the majesty of the Northern Lights and this family's everlasting love for Disney, this home plays host to enlighteningly open vistas and playful activity. Like its namesake, the beloved Sleeping Beauty, this home embodies family, fantasy and adventure in their truest form. Visions are seldom what they seem, but this home did begin 'Once Upon a Dream'. Welcome, to The Aurora.

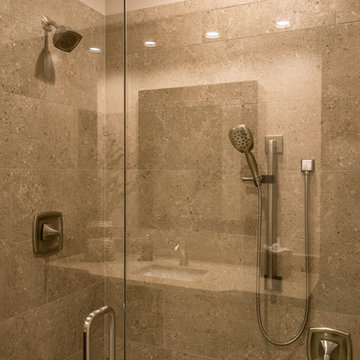 HomeSource Builders
Coming from a downtown Chicago high-rise condo, these folks were ready to expand their space. The jack-and-jill bathroom for the lower level bedrooms had been oddly laid out with a narrow line-up of sink, tub, and toilet. By moving one short wall about two feet, jackhammering out 3 old drains of 9-inch-thick concrete, and adding 6 new ones, the space was expanded so each spare bedroom now has its own en suite, private bathroom with shower, along with new HVAC ducts to serve each room. Also on the lower level, the family activity room was a little “tired.” So, we fashioned decorative beams and installed new LED can lights. Planning for a future move, we gutted and refitted the large mother-in-law bathroom with elegant tall and overhead cabinets with built-in lighting. Throughout this level, carpet was replaced with concrete-compatible hardwood flooring.
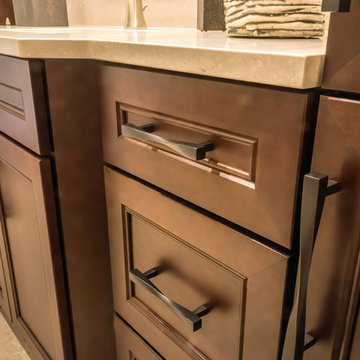 HomeSource Builders
Coming from a downtown Chicago high-rise condo, these folks were ready to expand their space. The jack-and-jill bathroom for the lower level bedrooms had been oddly laid out with a narrow line-up of sink, tub, and toilet. By moving one short wall about two feet, jackhammering out 3 old drains of 9-inch-thick concrete, and adding 6 new ones, the space was expanded so each spare bedroom now has its own en suite, private bathroom with shower, along with new HVAC ducts to serve each room. Also on the lower level, the family activity room was a little “tired.” So, we fashioned decorative beams and installed new LED can lights. Planning for a future move, we gutted and refitted the large mother-in-law bathroom with elegant tall and overhead cabinets with built-in lighting. Throughout this level, carpet was replaced with concrete-compatible hardwood flooring.

 Cedarstone Group Inc.
The finished basement includes a home office area with an interior window and a white glazed door. Light-toned flooring and continuous white trim connect this part of the lower level with the larger open room, creating a consistent setting for work and everyday activities.
Cedarstone Group Inc. finished this Toronto basement with custom storage details and a home office area. Light wood-look flooring, neutral walls, white trim and recessed lighting give the lower level a cohesive finish suited to flexible everyday use.
Explore basement finishing, custom storage and home renovation projects at www.cedarstonereno.com.
 New Outlooks Construction

There is enough to love about this space to keep you busy all year round! Indulge in differing outdoor activities with this backyard retreat! With this project, you can enjoy the covered patio all year round, as well as have a relaxing time in this spacious hot tub!

Sponsored
Delaware, OH

Buckeye Basements, Inc.
Central Ohio's Basement Finishing ExpertsBest Of Houzz '13-'21

 ROTHERS Design/Build
view of kitchen with dining room beyond
photo by Sara Terranova
Inspiration for a mid-sized contemporary l-shaped medium tone wood floor and brown floor open concept kitchen remodel in Kansas City with flat-panel cabinets, light wood cabinets, quartz countertops, glass tile backsplash, stainless steel appliances, an island, white countertops, a double-bowl sink and blue backsplash
Inspiration for a mid-sized contemporary l-shaped medium tone wood floor and brown floor open concept kitchen remodel in Kansas City with flat-panel cabinets, light wood cabinets, quartz countertops, glass tile backsplash, stainless steel appliances, an island, white countertops, a double-bowl sink and blue backsplash

 Introspecs

Our clients, Erica + Luca, are a power couple each running their own businesses, and for the past six years have also been social parents raising two boys. Their home sits hillside, adjacent to a green space where they have beautiful views, but limited access to enjoy the outdoors. Introspecs created an interior space plan which opens the main level rooms to one another, to both increase visual sight lines + allow separate activities to take place simultaneously. Our goal was to maintain a family-focused house with a large in-kitchen eating island + tons of pantry storage while still honoring adult cocktail hour + entertaining friends. We translated their edgy Euro taste into the finishes which beautifully dresses up the functional layout + resonates with their lifestyle.
36