
Search results for "Activity levels" in Home Design Ideas
 Motif Architects
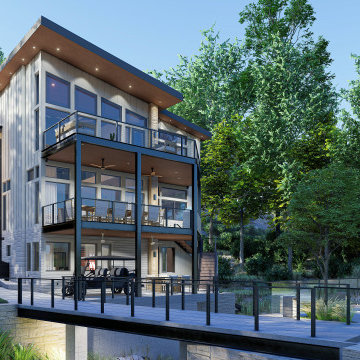
Outdoor areas for entertainment and recreation play a key role in offering the residents with varied experiences, each with a function of its own. Engage yourself in open-air activities, take a dive in the pool or go fishing off the docks.
To a location that’s celebrated for its marinas and golf courses, this residence checks all factors, defining a home that’s magnetic and fascinating beside a lake.
Perched on a hill alongside Lake Austin is a modern expression of residential architecture. Stacked and staggered on a terrain, the ‘Big Horn’ project designed by Motif Architects visualizes an adventurous home that nestles within nature.
Every level captures stunning views of the lake that kindle its residents to step out for recreational activities and outdoor entertainment. Arriving by a boat would be the perfect entry to this residence, building momentum and curiosity as you step out onto the docks.
 Bloodfire Studios LLC
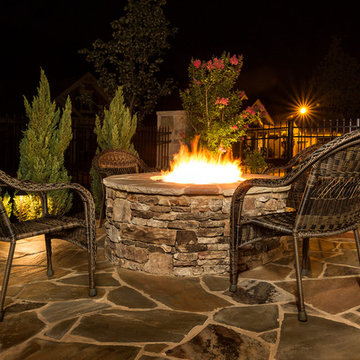
Inspiration for a mid-sized transitional courtyard stone patio remodel in Atlanta with a fire pit
 Bloodfire Studios LLC
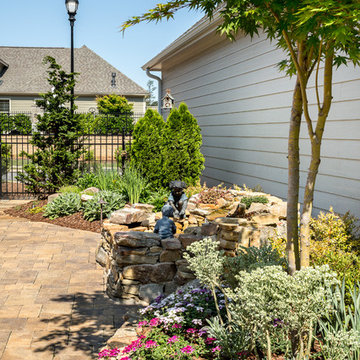
Inspiration for a large transitional courtyard stone patio remodel in Atlanta with a roof extension
Find the right local pro for your project
 Bloodfire Studios LLC
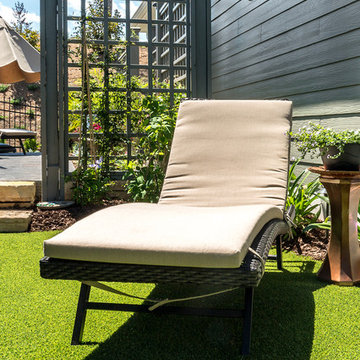
Example of a large transitional courtyard stone patio design in Atlanta with a roof extension
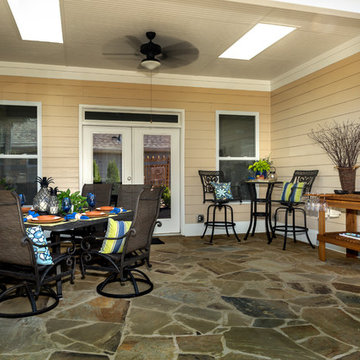 Bloodfire Studios LLC
Large transitional courtyard stone patio photo in Atlanta with a roof extension

 Wright Jenkins Home Design
This second-story addition to an already 'picture perfect' Naples home presented many challenges. The main tension between adding the many 'must haves' the client wanted on their second floor, but at the same time not overwhelming the first floor. Working with David Benner of Safety Harbor Builders was key in the design and construction process – keeping the critical aesthetic elements in check. The owners were very 'detail oriented' and actively involved throughout the process. The result was adding 924 sq ft to the 1,600 sq ft home, with the addition of a large Bonus/Game Room, Guest Suite, 1-1/2 Baths and Laundry. But most importantly — the second floor is in complete harmony with the first, it looks as it was always meant to be that way.
©Energy Smart Home Plans, Safety Harbor Builders, Glenn Hettinger Photography
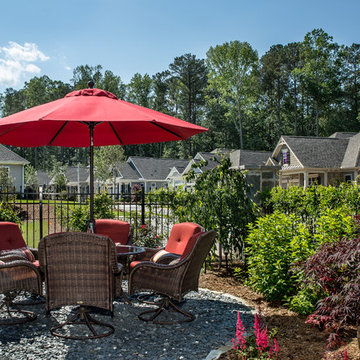 Bloodfire Studios LLC
Inspiration for a large transitional courtyard stone patio remodel in Atlanta with a roof extension


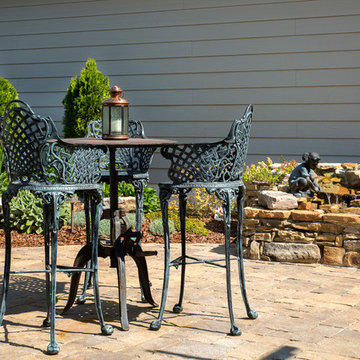 Bloodfire Studios LLC
Example of a large transitional courtyard stone patio design in Atlanta with a roof extension
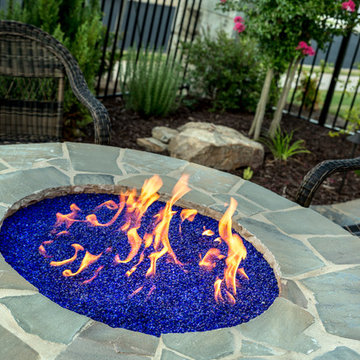 Bloodfire Studios LLC
Inspiration for a mid-sized transitional courtyard stone patio remodel in Atlanta with a fire pit and a roof extension
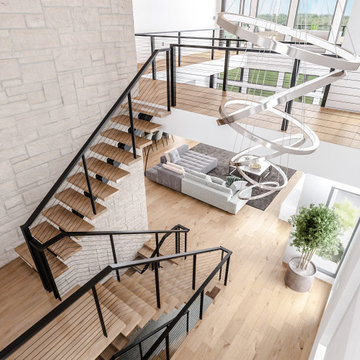 Motif Architects
Outdoor areas for entertainment and recreation play a key role in offering the residents with varied experiences, each with a function of its own. Engage yourself in open-air activities, take a dive in the pool or go fishing off the docks.
To a location that’s celebrated for its marinas and golf courses, this residence checks all factors, defining a home that’s magnetic and fascinating beside a lake.
Perched on a hill alongside Lake Austin is a modern expression of residential architecture. Stacked and staggered on a terrain, the ‘Big Horn’ project designed by Motif Architects visualizes an adventurous home that nestles within nature.
Every level captures stunning views of the lake that kindle its residents to step out for recreational activities and outdoor entertainment. Arriving by a boat would be the perfect entry to this residence, building momentum and curiosity as you step out onto the docks.
 Interi Furniture
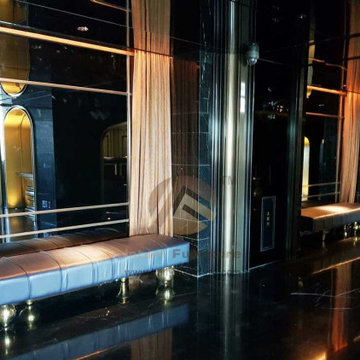
The design of contemporary hospitality furniture has two main characteristics, which can be said to be two different levels of pursuit and concept:
First,practical and comfortable
In the design of modern hospitality furniture, similar to villa furniture design, furniture are closely related with people's various activities, it is necessary to reflect the "people-oriented" design concept everywhere, that is, use for people, easy for people, this is practical, such as The hotel desk is beautifully designed and can be used as an folding dressing table.
 Bloodfire Studios LLC
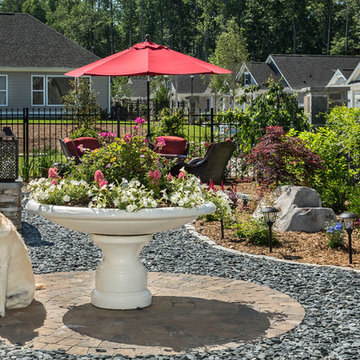
Example of a large transitional courtyard stone patio design in Atlanta with a roof extension
 Bloodfire Studios LLC
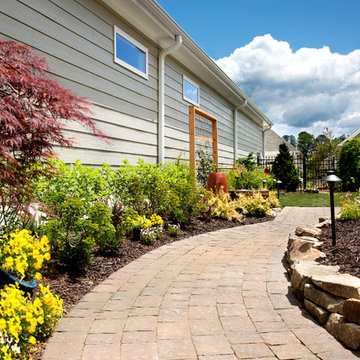
Inspiration for a mid-sized transitional courtyard stone patio remodel in Atlanta

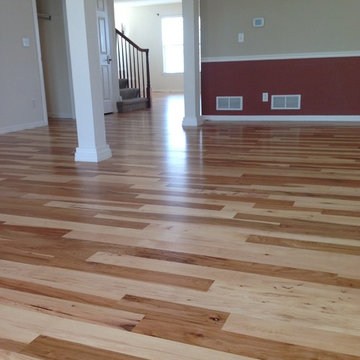
 Magnus Anderson Hardwood Floors
Looking for a hardwood floor that offers unmatched durability alongside bold, distinct character? This residential renovation showcases the incredible strength and organic beauty of natural hickory floors. Known for its prominent grain structure and outstanding wear resistance, hickory is the ideal flooring solution for high-traffic main levels, active families, and pet owners
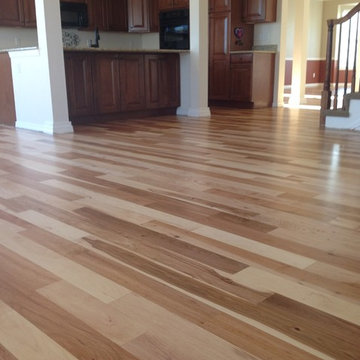 Magnus Anderson Hardwood Floors
Looking for a hardwood floor that offers unmatched durability alongside bold, distinct character? This residential renovation showcases the incredible strength and organic beauty of natural hickory floors. Known for its prominent grain structure and outstanding wear resistance, hickory is the ideal flooring solution for high-traffic main levels, active families, and pet owners

 Backyard Fun Factory
This is one massive tr-level playset! Lots of play options and loaded with activity!
Example of an arts and crafts kids' room design in Dallas
Example of an arts and crafts kids' room design in Dallas
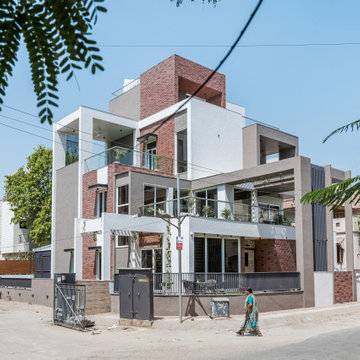
 ARCHITECT PRASHANT PARMAR | SHAYONA CONSULTANT
We wanted to keep every activity connected with gardens and want visual & personal connection between all the floors.
At the same time we don't want any boxy or overpowering structure on this South-East corner. So, we created staggered volumes resulting into terrace gardens at every level by giving a natural stepped form.

Sponsored
Delaware, OH

Buckeye Basements, Inc.
Central Ohio's Basement Finishing ExpertsBest Of Houzz '13-'21
 AZURO Concepts Inc.
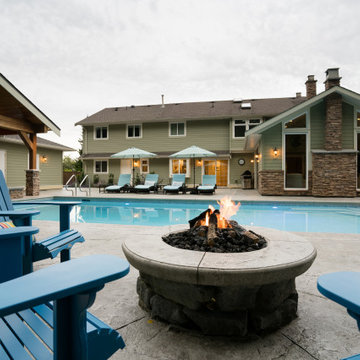
This Surrey backyard is transformed into a welcoming and entertaining outdoor living space enjoyed by family and friends. Featuring an in-ground swimming pool, custom hot tub, cabana, fully equipped and covered outdoor kitchen / living room.
The perfect backyard for relaxing, entertaining, dining and family activities. Includes built in BBQ, fire pit, eating area and two level pond with invisible edge waterfall.
 Bloodfire Studios LLC
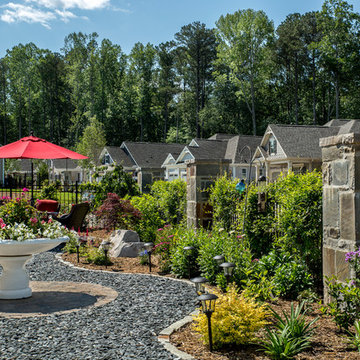
Large transitional courtyard stone patio photo in Atlanta with a roof extension
 Bloodfire Studios LLC
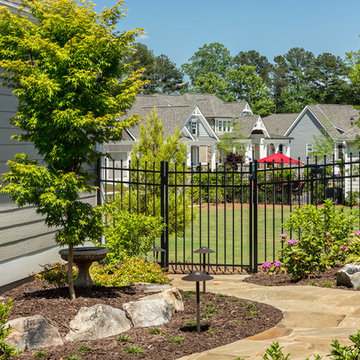
Large transitional courtyard stone patio photo in Atlanta with a roof extension
38