
Search results for "Actual property" in Home Design Ideas
 design styles architecture
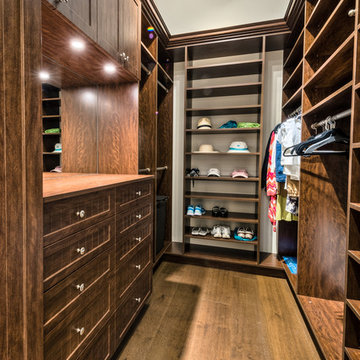
Situated on a double-lot of beach front property, this 5600 SF home is a beautiful example of seaside architectural detailing and luxury. The home is actually more than 15,000 SF when including all of the outdoor spaces and balconies. Spread across its 4 levels are 5 bedrooms, 6.5 baths, his and her office, gym, living, dining, & family rooms. It is all topped off with a large deck with wet bar on the top floor for watching the sunsets. It also includes garage space for 6 vehicles, a beach access garage for water sports equipment, and over 1000 SF of additional storage space. The home is equipped with integrated smart-home technology to control lighting, air conditioning, security systems, entertainment and multimedia, and is backed up by a whole house generator.
 design styles architecture
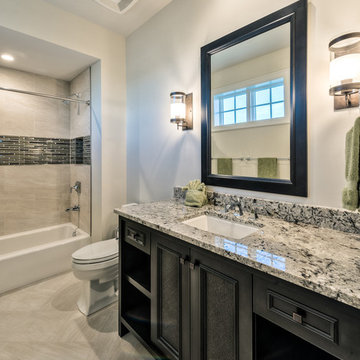
Situated on a double-lot of beach front property, this 5600 SF home is a beautiful example of seaside architectural detailing and luxury. The home is actually more than 15,000 SF when including all of the outdoor spaces and balconies. Spread across its 4 levels are 5 bedrooms, 6.5 baths, his and her office, gym, living, dining, & family rooms. It is all topped off with a large deck with wet bar on the top floor for watching the sunsets. It also includes garage space for 6 vehicles, a beach access garage for water sports equipment, and over 1000 SF of additional storage space. The home is equipped with integrated smart-home technology to control lighting, air conditioning, security systems, entertainment and multimedia, and is backed up by a whole house generator.
 design styles architecture
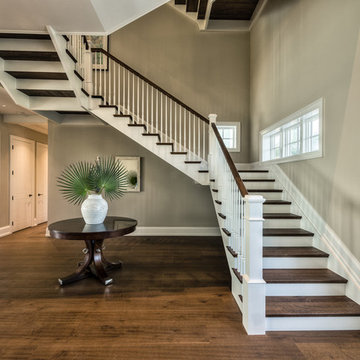
Situated on a double-lot of beach front property, this 5600 SF home is a beautiful example of seaside architectural detailing and luxury. The home is actually more than 15,000 SF when including all of the outdoor spaces and balconies. Spread across its 4 levels are 5 bedrooms, 6.5 baths, his and her office, gym, living, dining, & family rooms. It is all topped off with a large deck with wet bar on the top floor for watching the sunsets. It also includes garage space for 6 vehicles, a beach access garage for water sports equipment, and over 1000 SF of additional storage space. The home is equipped with integrated smart-home technology to control lighting, air conditioning, security systems, entertainment and multimedia, and is backed up by a whole house generator.
Find the right local pro for your project
 Paradise Tiny Homes LLC

This tropical modern coastal Tiny Home is built on a trailer and is 8x24x14 feet. The blue exterior paint color is called cabana blue. The large circular window is quite the statement focal point for this how adding a ton of curb appeal. The round window is actually two round half-moon windows stuck together to form a circle. There is an indoor bar between the two windows to make the space more interactive and useful- important in a tiny home. There is also another interactive pass-through bar window on the deck leading to the kitchen making it essentially a wet bar. This window is mirrored with a second on the other side of the kitchen and the are actually repurposed french doors turned sideways. Even the front door is glass allowing for the maximum amount of light to brighten up this tiny home and make it feel spacious and open. This tiny home features a unique architectural design with curved ceiling beams and roofing, high vaulted ceilings, a tiled in shower with a skylight that points out over the tongue of the trailer saving space in the bathroom, and of course, the large bump-out circle window and awning window that provides dining spaces.
 design styles architecture

Situated on a double-lot of beach front property, this 5600 SF home is a beautiful example of seaside architectural detailing and luxury. The home is actually more than 15,000 SF when including all of the outdoor spaces and balconies. Spread across its 4 levels are 5 bedrooms, 6.5 baths, his and her office, gym, living, dining, & family rooms. It is all topped off with a large deck with wet bar on the top floor for watching the sunsets. It also includes garage space for 6 vehicles, a beach access garage for water sports equipment, and over 1000 SF of additional storage space. The home is equipped with integrated smart-home technology to control lighting, air conditioning, security systems, entertainment and multimedia, and is backed up by a whole house generator.
 Dream Garage USA

7 Custom Wood Carriage style Garage Doors
Inspiration for a huge mediterranean attached four-car garage remodel in New York
Inspiration for a huge mediterranean attached four-car garage remodel in New York
 M Sandoval Architects Inc.
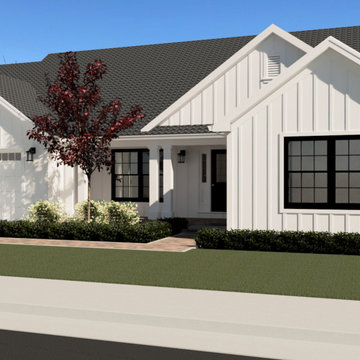
Located in the East Bay, this property actually consists of two separate lots with the larger parcel, being a nonconforming lot and the other, an abandoned county roadway easement, which we are in the process of merging as one. The client wanted us to design a new single-story 3 bedroom 2 ½ bath home that he could either build as his personal residence, or if he elected to sell the property to another developer—once the lot merger was finalized with the County--he could have the flexibly to do so.
The project’s location required us to design a modest family home that would have universal appeal to broad section of the real estate market of new home buyers looking to relocate in the Contra Costa Area. The home is designed in the popular Farmhouse Style, and has a habitable floor area of 2,082 square feet and comes with an attached 484 square foot two-car garage, along with all of the usual amenities and features found on similar new homes in this part of the East Bay.
 Terrain
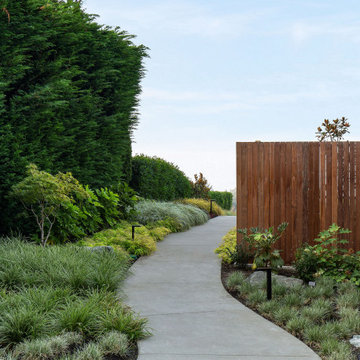
Studio Terrain recreated this outdoor entertaining after a major home extension. Taking advantage of sweeping 180 degree views of the Puget sound, Orca Pods, Humpback whales and the Olympic mountains, the design allows for maximum view corridors from the inside while still providing space for 40+ guests.
Utilizing a louvered roof system and overhead heat for four seasons entertaining, the wood fired pizza oven provides a central gathering point year round. The lawn was engineered to the same specs as world class soccer fields providing fast draining lawn use in the wettest seasons. A clean concrete lawn edge is actually a hidden structural retaining wall with pin piles to stabilize the slope edge.
 Unique Home Solutions Inc.
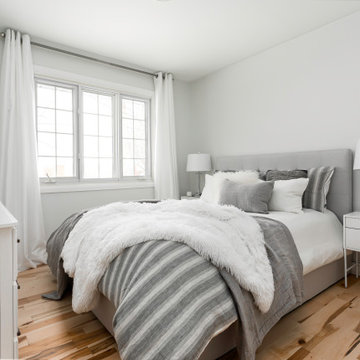
This bungalow was sitting on the market, vacant. The owners had it virtually staged but never realized the furniture in the staged photos was too big for the space. Many potential buyers had trouble visualizing their furniture in this small home.
We came in and brought all the furniture and accessories and it sold immediately. Sometimes when you see a property for sale online and it is virtually staged, the client might not realize it and expects to see the furniture in the home when they visit. When they don't, they start to question the actual size of the property.
We want to create a vibe when you walk in the door. It has to start from the moment you walk in and continue throughout at least the first floor.
If you are thinking about listing your home, give us a call. We own all the furniture you see and have our own movers.
 Art Drenched Life
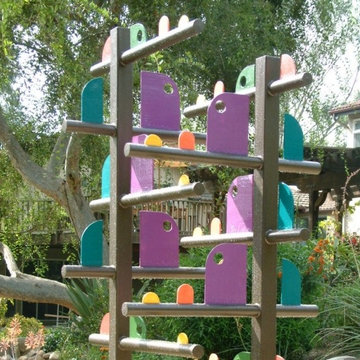
This piece was commissioned for an outdoor location, a large and extensively landscaped property with abundant and varied plant life. It was our challenge to design a piece that not only fit this remarkable environment, but also echoed and complemented it. The actual installation was to be placed inside an existing fire pit, ringed with stone, thereby tying the piece to the other stone and boulder shapes around it.
Taking shapes from the cactus garden and trees around the site, as well as colors from the flowering plants visible nearby, we designed a spiral structure that could be seen from any vantage point on the property, inside or out. The design provides a completely different look from every angle. Simply moving around the piece, even slightly, changes perspectives in such a way that the very character of the piece changes. The design of the ceramic pieces suggests movement even more with their finlike shapes cutting through the air around them. Even the spiral structure imbues the piece with a rising, turning energy as the eye traces the relationships of the forms up and around. Photo by Michael Linsley
 design styles architecture
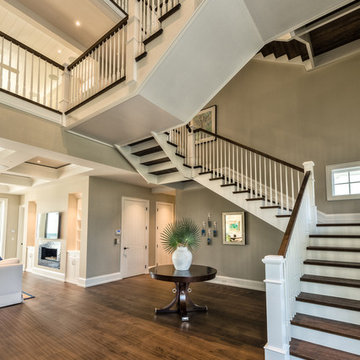
Situated on a double-lot of beach front property, this 5600 SF home is a beautiful example of seaside architectural detailing and luxury. The home is actually more than 15,000 SF when including all of the outdoor spaces and balconies. Spread across its 4 levels are 5 bedrooms, 6.5 baths, his and her office, gym, living, dining, & family rooms. It is all topped off with a large deck with wet bar on the top floor for watching the sunsets. It also includes garage space for 6 vehicles, a beach access garage for water sports equipment, and over 1000 SF of additional storage space. The home is equipped with integrated smart-home technology to control lighting, air conditioning, security systems, entertainment and multimedia, and is backed up by a whole house generator.
 Art Drenched Life
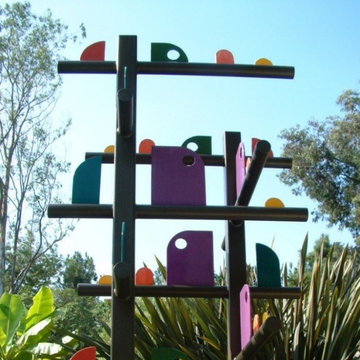
This piece was commissioned for an outdoor location, a large and extensively landscaped property with abundant and varied plant life. It was our challenge to design a piece that not only fit this remarkable environment, but also echoed and complemented it. The actual installation was to be placed inside an existing fire pit, ringed with stone, thereby tying the piece to the other stone and boulder shapes around it.
Taking shapes from the cactus garden and trees around the site, as well as colors from the flowering plants visible nearby, we designed a spiral structure that could be seen from any vantage point on the property, inside or out. The design provides a completely different look from every angle. Simply moving around the piece, even slightly, changes perspectives in such a way that the very character of the piece changes. The design of the ceramic pieces suggests movement even more with their finlike shapes cutting through the air around them. Even the spiral structure imbues the piece with a rising, turning energy as the eye traces the relationships of the forms up and around. Photo by Michael Linsley
 Art Drenched Life
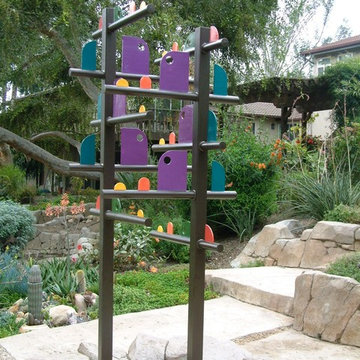
This piece was commissioned for an outdoor location, a large and extensively landscaped property with abundant and varied plant life. It was our challenge to design a piece that not only fit this remarkable environment, but also echoed and complemented it. The actual installation was to be placed inside an existing fire pit, ringed with stone, thereby tying the piece to the other stone and boulder shapes around it.
Taking shapes from the cactus garden and trees around the site, as well as colors from the flowering plants visible nearby, we designed a spiral structure that could be seen from any vantage point on the property, inside or out. The design provides a completely different look from every angle. Simply moving around the piece, even slightly, changes perspectives in such a way that the very character of the piece changes. The design of the ceramic pieces suggests movement even more with their finlike shapes cutting through the air around them. Even the spiral structure imbues the piece with a rising, turning energy as the eye traces the relationships of the forms up and around. Photo by Michael Linsley
 Art Drenched Life
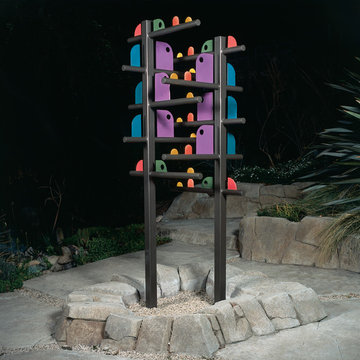
This piece was commissioned for an outdoor location, a large and extensively landscaped property with abundant and varied plant life. It was our challenge to design a piece that not only fit this remarkable environment, but also echoed and complemented it. The actual installation was to be placed inside an existing fire pit, ringed with stone, thereby tying the piece to the other stone and boulder shapes around it.
Taking shapes from the cactus garden and trees around the site, as well as colors from the flowering plants visible nearby, we designed a spiral structure that could be seen from any vantage point on the property, inside or out. The design provides a completely different look from every angle. Simply moving around the piece, even slightly, changes perspectives in such a way that the very character of the piece changes. The design of the ceramic pieces suggests movement even more with their finlike shapes cutting through the air around them. Even the spiral structure imbues the piece with a rising, turning energy as the eye traces the relationships of the forms up and around. Photo by Michael Linsley
 Art Drenched Life
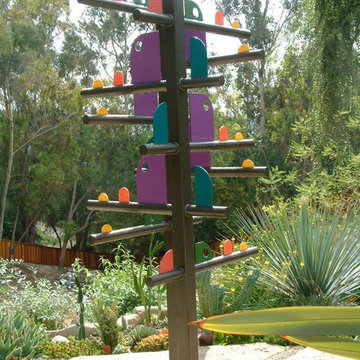
This piece was commissioned for an outdoor location, a large and extensively landscaped property with abundant and varied plant life. It was our challenge to design a piece that not only fit this remarkable environment, but also echoed and complemented it. The actual installation was to be placed inside an existing fire pit, ringed with stone, thereby tying the piece to the other stone and boulder shapes around it.
Taking shapes from the cactus garden and trees around the site, as well as colors from the flowering plants visible nearby, we designed a spiral structure that could be seen from any vantage point on the property, inside or out. The design provides a completely different look from every angle. Simply moving around the piece, even slightly, changes perspectives in such a way that the very character of the piece changes. The design of the ceramic pieces suggests movement even more with their finlike shapes cutting through the air around them. Even the spiral structure imbues the piece with a rising, turning energy as the eye traces the relationships of the forms up and around. Photo by Michael Linsley
 design styles architecture
Situated on a double-lot of beach front property, this 5600 SF home is a beautiful example of seaside architectural detailing and luxury. The home is actually more than 15,000 SF when including all of the outdoor spaces and balconies. Spread across its 4 levels are 5 bedrooms, 6.5 baths, his and her office, gym, living, dining, & family rooms. It is all topped off with a large deck with wet bar on the top floor for watching the sunsets. It also includes garage space for 6 vehicles, a beach access garage for water sports equipment, and over 1000 SF of additional storage space. The home is equipped with integrated smart-home technology to control lighting, air conditioning, security systems, entertainment and multimedia, and is backed up by a whole house generator.

 Dynamic Garage Door
Dynamic Garage Door specializes in Tuscan Architectural beautification in the Newport Beach, CA through our custom designed and hand made architectural shutters, garden gates and garage doors. This Newport-Mesa Tuscan home was exquisitely decorated with a combination of custom gates, decorative shutters and balcony barn door style shutters all handcrafted out of authentic, century-old reclaimed barn wood specifically harvested for this custom project.
Beginning with the balcony shutters which actually slide from side to side like a real barn door we worked a charming rustic shutter design that would typically be seen in the Tuscan Riviera. We opted for sliding shutters as the balcony spacing limited the swing action of even bi-folding shutters. Incorporating real barn door hardware railing and crowing it behind the faux reclaimed wood beam made an excellent statement while adding functional shutters that can be shut close for comfort during the summer morning when the sun beats down into the master suite. The four shutter leafs are decorated with real hand forged dummy straps that were hammered and crafted by hand to achieve that gorgeous rustic charm typical of Tuscan architecture. The reclaimed barn wood from a century-old barn gives off a timeless appearance that increase in characters as the years go by. Because rustic barn wood has already aged beautifully over hundreds of years, the next century will only increase its authentically gorgeous appearance. The culmination of this project has been a meticulous collaborative input of our in-house head designer and the clients themselves. Although the completion of this project is lengthy and intricate, the results speak volumes and the wait simply justifies the outcome.
The rest of thew windows on this Tuscan home have been accessorized with rustic barn wood as well and accentuated with our custom designed and handmade dummy iron hinge straps. Our dummy hardware is so authentically done in the same tradition used for hundreds of years in Europe to create shutter hardware that looks authentic and functional although it is only decorative. The details of our custom shutters is evident in the slightest of details including the bolts used to hold the shutter straps in place. Each of the shutter also has a decorative ring pull with a hand-hammered back plate which enhances the appearance of true functional shutters and defining that authentic Tuscan look.
The beauty of this Tuscan home is visible throughout the entire property including the garden gates, garage doors and entry door. Again, for the garden gates, we went with rustic barn wood carefully crafted to preserve the original surface that has aged over hundreds of years but building the gates on galvanized steel frames that will ensure structural durability for the next few hundred years. The gates are highly secure, sound and can definitely hold back a crowd with authentic rustic charm. Don't be fooled with the simple-looking gate design. It is quite intricate with its 45 degree angle cuts around the perimeter of the trim which deviates water away from crevices that would otherwise make the gates vulnerable to the accumulation of moisture from the elements, sprinkler system or simply air humidity since the home is located near the ocean. Each one of the garden gates is equipped with European style mortise lock mechanisms and roller catches. Dynamic Garage Door gates are not your typical garden gates, they are truly made with quality and durability in mind as well as aesthetic attention to detail. Everything, from the hardware used, the core steel frame and overlay material used is hand selected and approved individually for maximum beauty and timeless appreciation.
At Dynamic Garage Door, we specialize in multiple facet projects that include garden gates, driveway gates as well as barn doors and shutters. It is very important because these are the accessories that can make or break the beauty and continuity of your home's architectural style and authenticity.
Increase your curb appeal and home value with Dynamic Garage Door's gates, shutters and automatic custom garage doors. Our in-house designers would love to speak with you today!
Design Consultation Center: (855) 343-3667
 design styles architecture
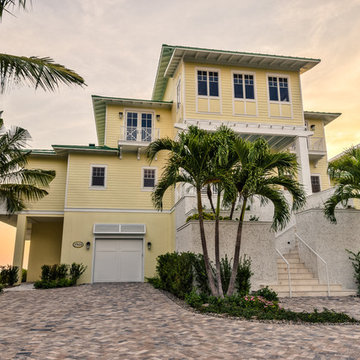
Situated on a double-lot of beach front property, this 5600 SF home is a beautiful example of seaside architectural detailing and luxury. The home is actually more than 15,000 SF when including all of the outdoor spaces and balconies. Spread across its 4 levels are 5 bedrooms, 6.5 baths, his and her office, gym, living, dining, & family rooms. It is all topped off with a large deck with wet bar on the top floor for watching the sunsets. It also includes garage space for 6 vehicles, a beach access garage for water sports equipment, and over 1000 SF of additional storage space. The home is equipped with integrated smart-home technology to control lighting, air conditioning, security systems, entertainment and multimedia, and is backed up by a whole house generator.
 Naikoon Contracting Ltd
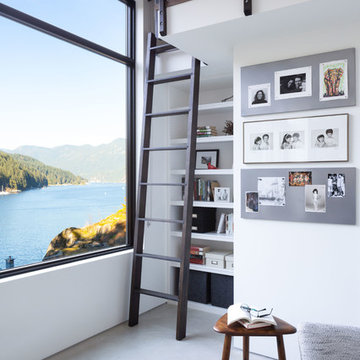
This project has three components, which is all built differently.
The main house is a waterfront property at the bottom of a steep cliff. All machine and materials are delivered by barge. Concrete is pumped from the top of the cliff down to the bottom with a 400ft line into a boom pump which was delivered by barge. Due to the challenging access to the site, most of the structural backfill is actually Styrofoam (EPS) backfill.
The garage is built from the top of the cliff, with a 27ft tall foundation wall. We needed to excavate to solid bedrock in order to adequately anchor the foundation into the hillside. This tall foundation wall are 10″ thick with a double grid of rebar to retain approximately 350 cu yards of fill. Styrofoam backfill was also used. A funicular (tramway) is also being built on this project, which required it’s own building permit.
Image by Ema Peter Photography
 design styles architecture
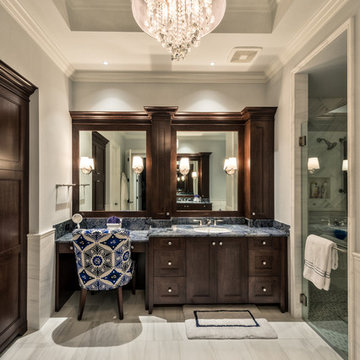
Situated on a double-lot of beach front property, this 5600 SF home is a beautiful example of seaside architectural detailing and luxury. The home is actually more than 15,000 SF when including all of the outdoor spaces and balconies. Spread across its 4 levels are 5 bedrooms, 6.5 baths, his and her office, gym, living, dining, & family rooms. It is all topped off with a large deck with wet bar on the top floor for watching the sunsets. It also includes garage space for 6 vehicles, a beach access garage for water sports equipment, and over 1000 SF of additional storage space. The home is equipped with integrated smart-home technology to control lighting, air conditioning, security systems, entertainment and multimedia, and is backed up by a whole house generator.
20