
Search results for "Actual property" in Home Design Ideas
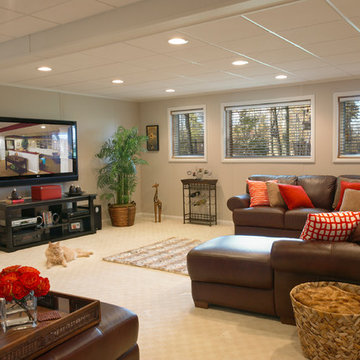
 Integrity Home Solutions
Install basement windows, install drywall, install drop ceiling with canned lighting
Complete Basement Remodels in the St. Louis Area
Your basement is capable of so much more than acting as simple, neglected storage space. With Integrity Home Solutions by your side, you can transform that space into a room where you actually want to spend your time! From musical practice spaces to game rooms to workshops to home gyms and offices, the possibilities are endless. A well designed basement will permanently increase the value and livability of your property, while freeing up more space throughout the rest of the house.

 Lenox House Design
This custom support kitchen is a gem. The scalloping at the top of the cabinets was patterned directly from the cottage on the property to compliment the windows that were used as the upper cabinet doors. The original pine finish shown on the front was actually inside of the cottage but when you open them they are blue, since the exterior of the cottage was white and blue. The blue and white tile coordinates with the antique hand painted dishware collected by the home owner. Butcher block countertops, a cast iron undermount sink, a bridge faucet and dutch door painted in Showstopper Red to match the front door helps complement this space.

 StoneHorse Design, Inc.
Living room - small transitional formal and open concept medium tone wood floor and brown floor living room idea with beige walls, no fireplace and no tv
Find the right local pro for your project

 Sunset Outdoor Living
Outdoor kitchen in Oregon
blue LED lights & custom metal artwork designed for the customer
Custom built by Sunset Outdoor Living, LLC. 503-831-4677
Our professionals measure the outdoor living space to maximize the best of everything in your outdoor kitchen and fire feature. The actual unit is built at our facility and then delivered and installed. No on site construction to deal with at the property, only a simple install.
Now is the time to get that custom quote.
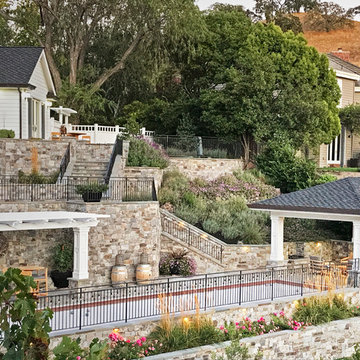
 Montgomery Robbins, Inc.
For more photos of this project see:
SERRAO
Patio - transitional patio idea in San Francisco
Patio - transitional patio idea in San Francisco
 Nationwide Lifts of Massachusetts
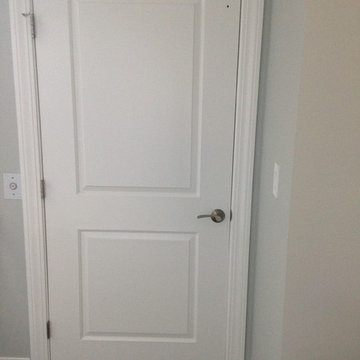
This entryway closet is actually a home elevator or "moving closet" that gives the homeowner ease of accessibility to all 3 levels of this beautiful beach property retirement home!
 Integrity Home Solutions
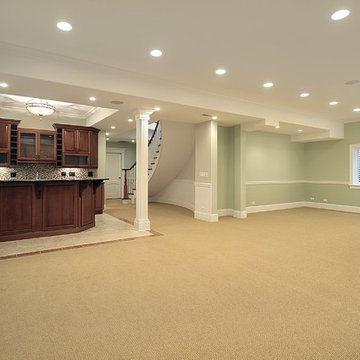
Complete Basement Remodels in the St. Louis Area
Your basement is capable of so much more than acting as simple, neglected storage space. With Integrity Home Solutions by your side, you can transform that space into a room where you actually want to spend your time! From musical practice spaces to game rooms to workshops to home gyms and offices, the possibilities are endless. A well designed basement will permanently increase the value and livability of your property, while freeing up more space throughout the rest of the house.
 M A Jaworski Landscape Design
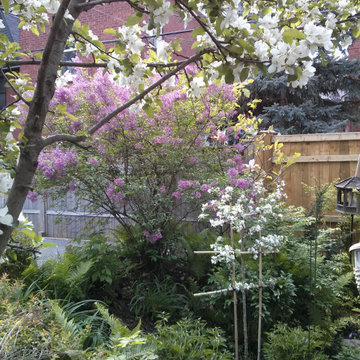
Spring arrives with a burst of May-flowering fruit trees and lilacs (as viewed from the elevated deck). Space is at a premium in this central city garden. The garden is extended vertically through the use of espaliered and semi-dwarf apple trees, as well as horizontally through borrowed diagonal views. The border shown is sloped downward, facing SW, and forms a sun trap. The E property line actually bisects the slope, but the boundaries are blurred through prolific planting and co-gardening with a neighbour.
 Matrix Basement Finishing

Basement - huge transitional walk-out porcelain tile and gray floor basement idea in Chicago with beige walls and no fireplace

 Holder Parlette Architecture + Landscapes


Large cottage white two-story vinyl gable roof photo in San Francisco with a metal roof

 The Phoenix Photography
Photo: Eddie Dant / Joe Humphrey © 2015 Houzz
Inspiration for an eclectic exterior home remodel in Louisville
Inspiration for an eclectic exterior home remodel in Louisville
 Pike Properties
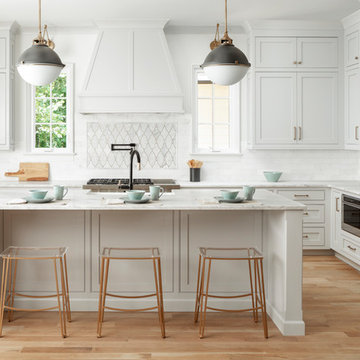
Large transitional l-shaped medium tone wood floor open concept kitchen photo in Charlotte with a farmhouse sink, gray cabinets, marble countertops, marble backsplash, stainless steel appliances and an island
 DesignCrossover, LLC
Construction by Josh Levine Carpentry & Contracting | Photography by Eric Roth
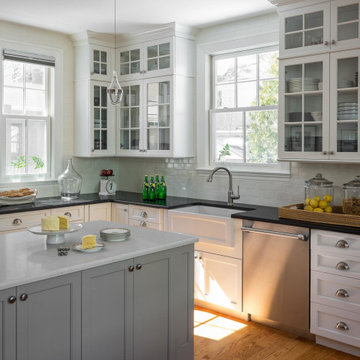
Transitional l-shaped medium tone wood floor and brown floor kitchen photo in Boston with a farmhouse sink, shaker cabinets, white cabinets, white backsplash, subway tile backsplash, stainless steel appliances, an island and black countertops
Transitional l-shaped medium tone wood floor and brown floor kitchen photo in Boston with a farmhouse sink, shaker cabinets, white cabinets, white backsplash, subway tile backsplash, stainless steel appliances, an island and black countertops
 design styles architecture

Situated on a double-lot of beach front property, this 5600 SF home is a beautiful example of seaside architectural detailing and luxury. The home is actually more than 15,000 SF when including all of the outdoor spaces and balconies. Spread across its 4 levels are 5 bedrooms, 6.5 baths, his and her office, gym, living, dining, & family rooms. It is all topped off with a large deck with wet bar on the top floor for watching the sunsets. It also includes garage space for 6 vehicles, a beach access garage for water sports equipment, and over 1000 SF of additional storage space. The home is equipped with integrated smart-home technology to control lighting, air conditioning, security systems, entertainment and multimedia, and is backed up by a whole house generator.
 Living Stone Granite

Steel Grey granite kitchen counters with a Double Ogee edge and farm sink.
Absolute Black honed on fireplace and columns.
All photos are property of Living Stone Stone Granite, LLC
 design styles architecture

Situated on a double-lot of beach front property, this 5600 SF home is a beautiful example of seaside architectural detailing and luxury. The home is actually more than 15,000 SF when including all of the outdoor spaces and balconies. Spread across its 4 levels are 5 bedrooms, 6.5 baths, his and her office, gym, living, dining, & family rooms. It is all topped off with a large deck with wet bar on the top floor for watching the sunsets. It also includes garage space for 6 vehicles, a beach access garage for water sports equipment, and over 1000 SF of additional storage space. The home is equipped with integrated smart-home technology to control lighting, air conditioning, security systems, entertainment and multimedia, and is backed up by a whole house generator.
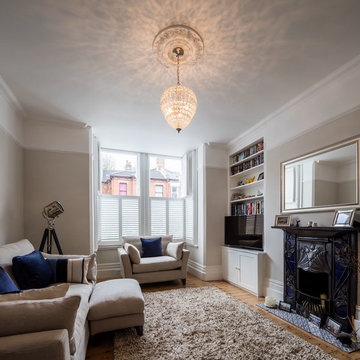

 Domus
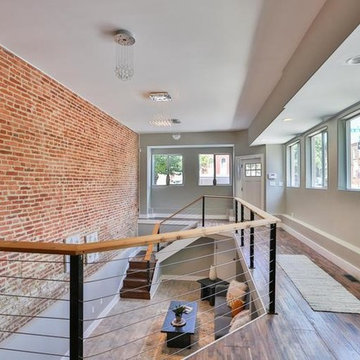
DomusExample of a mid-sized mid-century modern loft-style dark wood floor and brown floor living room design in Baltimore with gray walls, no fireplace and no tv
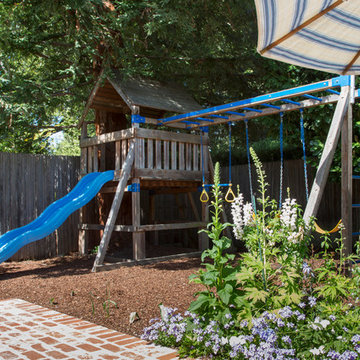
 Margot Hartford Photography
Design: Marilee Gaffney of Marilee Gaffney Design
Seasonal color: Jackie Gray of Merrivale Design
Photo: Margot Hartford © 2015 Houzz
This is an example of a traditional landscaping in San Francisco.
This is an example of a traditional landscaping in San Francisco.
16