
Search results for "Actual property" in Home Design Ideas

 California Closets of Tennessee
Thoughtful design and details create multiple functional spaces that add purpose to a small room.
Transitional built-in desk craft room photo in Nashville with white walls and no fireplace
Transitional built-in desk craft room photo in Nashville with white walls and no fireplace



Find the right local pro for your project

 Small Change Design and Construction
Sean Fennessy
Open concept kitchen - contemporary concrete floor open concept kitchen idea in Melbourne with flat-panel cabinets, black cabinets, metallic backsplash, mirror backsplash, black appliances and an island
Open concept kitchen - contemporary concrete floor open concept kitchen idea in Melbourne with flat-panel cabinets, black cabinets, metallic backsplash, mirror backsplash, black appliances and an island

 Parlour & Palm
A modern-meets-vintage farmhouse-style tiny house designed and built by Parlour & Palm in Portland, Oregon. This adorable space may be small, but it is mighty, and includes a kitchen, bathroom, living room, sleeping loft, and outdoor deck. Many of the features - including cabinets, shelves, hardware, lighting, furniture, and outlet covers - are salvaged and recycled.

 Abrams Valenti Interiors

Example of a bedroom mountain style carpeted and gray floor kids' bedroom design in Chicago with gray walls

This is an example of a huge farmhouse full sun backyard stone landscaping in San Francisco with a fire pit and no cover.

 Meadowlark Design+Build
A ground floor remodel creating larger, more functional rooms without increasing the property's actual size. Meadowlark incorporated custom cabinetry solutions that not only added to the flow of the rooms but also added storage and purpose.

 Sample Properties Inc
Create an environment and experience for your laundry routine with custom gray cabinetry, windows, farm house single bowl sink, and stylish laundry carts.
 Domiteaux Garza Architecture
Photo: Charles Davis Smith, AIA

Example of an urban medium tone wood floor eat-in kitchen design in Dallas with a farmhouse sink, open cabinets, stainless steel cabinets, wood countertops, brick backsplash, stainless steel appliances and an island
Example of an urban medium tone wood floor eat-in kitchen design in Dallas with a farmhouse sink, open cabinets, stainless steel cabinets, wood countertops, brick backsplash, stainless steel appliances and an island
 Renew Properties
Butler's Pantry

Wet bar - transitional wet bar idea in Atlanta with an undermount sink, beaded inset cabinets, gray cabinets, gray backsplash and mosaic tile backsplash
Wet bar - transitional wet bar idea in Atlanta with an undermount sink, beaded inset cabinets, gray cabinets, gray backsplash and mosaic tile backsplash

 Dig Your Garden Landscape Design
This sloped hillside has been transformed into a beautiful tapestry of colors and textures present in every season. I specified drought tolerant plants and shrubs that are low-water, low maintenance and deer resistant. Located in Novato, CA - Marin County. Some photos were taken just after installation and others 2 couple of years later.
 Colonial Reproductions, Inc.

Sunroom - mid-sized coastal concrete floor sunroom idea in Boston with a standard fireplace, a stone fireplace and a standard ceiling
 Green Tech Construction
Jared Medley

Large transitional freestanding desk light wood floor and beige floor study room photo in Salt Lake City with gray walls and no fireplace
Large transitional freestanding desk light wood floor and beige floor study room photo in Salt Lake City with gray walls and no fireplace
 Peninsula Building Materials

Ammirato Construction's use of K2's Pacific Ashlar thin veneer, is beautifully displayed on many of the walls of this property.
Example of a large mid-century modern backyard outdoor kitchen deck design in San Francisco with a pergola
Example of a large mid-century modern backyard outdoor kitchen deck design in San Francisco with a pergola


 LLG Residential Design LLC
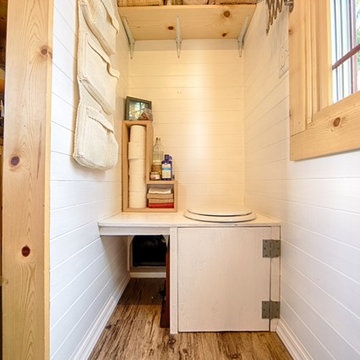
Looking for a nice clean crown molding, but what something different? These homeowners did just that with a simple clean flat molding applied to the wall and ceiling to create this look.
 Dennis Thompson Architect
Photographer - Ralph Barnie
Contractor - Capital Pacific Homes

Inspiration for a mid-sized southwestern beige two-story stucco flat roof remodel in Santa Barbara
Inspiration for a mid-sized southwestern beige two-story stucco flat roof remodel in Santa Barbara
5