
Search results for "Actual property" in Home Design Ideas
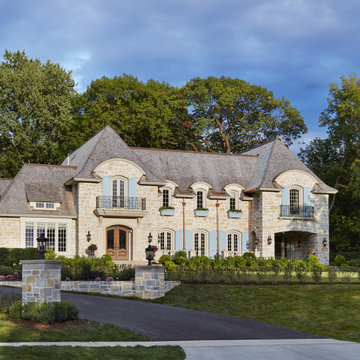
 O’Hara Interiors
Martha O'Hara Interiors, Interior Design & Photo Styling | John Kraemer & Sons, Builder | Charlie & Co. Design, Architectural Designer | Corey Gaffer, Photography
Please Note: All “related,” “similar,” and “sponsored” products tagged or listed by Houzz are not actual products pictured. They have not been approved by Martha O’Hara Interiors nor any of the professionals credited. For information about our work, please contact design@oharainteriors.com.

 Pinpoint Properties
Eat-in kitchen - transitional eat-in kitchen idea in Orange County with shaker cabinets, medium tone wood cabinets, multicolored backsplash, mosaic tile backsplash and stainless steel appliances


Find the right local pro for your project

 Doyle McCullar
Photo by Eric Rorer
Contemporary gray three-story mixed siding exterior home idea in San Francisco
Contemporary gray three-story mixed siding exterior home idea in San Francisco
 Kate Markham-Zantvoort
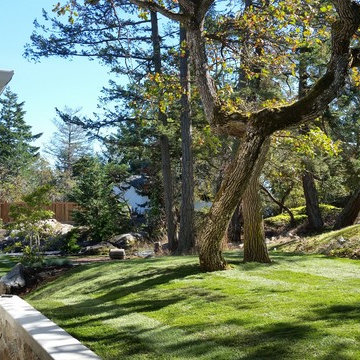
The property now has a nice lawn for children and deer to play on. The Japanese concept of 'shakkei' or borrowed landscape is used heavily here as the property line is actually at the edge of the lawn.
Kate Markham-Zantvoort

 Period Architecture Ltd.
Angle Eye Photography, Porter Construction
Example of a large classic two-story and attached concrete fiberboard and one-car gray porte cochere design in Wilmington with a shingle roof
Example of a large classic two-story and attached concrete fiberboard and one-car gray porte cochere design in Wilmington with a shingle roof

 Rollins Andrew Interiors
1950's mid-century modern beach house built by architect Richard Leitch in Carpinteria, California. Leitch built two one-story adjacent homes on the property which made for the perfect space to share seaside with family. In 2016, Emily restored the homes with a goal of melding past and present. Emily kept the beloved simple mid-century atmosphere while enhancing it with interiors that were beachy and fun yet durable and practical. The project also required complete re-landscaping by adding a variety of beautiful grasses and drought tolerant plants, extensive decking, fire pits, and repaving the driveway with cement and brick.
 Actual Architecture Company
photo by Paul Crosby
Example of a mid-sized trendy dark wood floor and brown floor dining room design in Omaha with white walls, a two-sided fireplace and a metal fireplace
Example of a mid-sized trendy dark wood floor and brown floor dining room design in Omaha with white walls, a two-sided fireplace and a metal fireplace
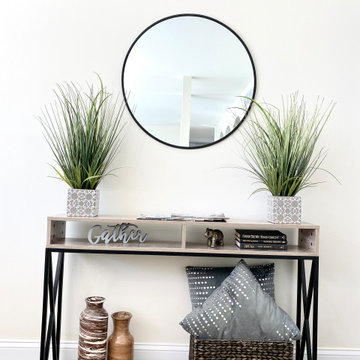
 Actual Spaces
Welcome guests into your home with the understated elegance of the entry console table. Positioned near the front door, this stylish piece seamlessly marries form and function. Crafted with meticulous detail, the console table serves as both a practical landing spot and a design focal point. As the first impression in your home, the entry console table sets the tone for a warm and welcoming atmosphere, leaving a lasting impact on all who enter.

 Gardens By Monette, LLC
This is an example of a traditional shade backyard mulch landscaping in Columbus with a fire pit.
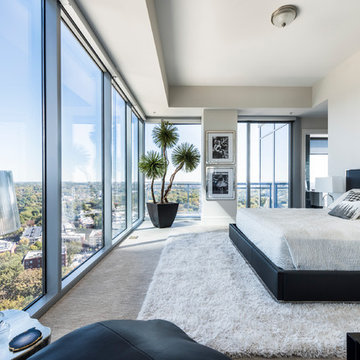
 Cantoni
When luxury high-rise development 1065 Midtown, wanted to showcase urban living at its best, they enlisted Cantoni design consultant Mercedes Williams to create one of the property’s latest designer models.
Read the full story here: http://cantoni.com/interior-design-services/projects/1065-midtown-the-ansley-residence/
Photo by Chris Nelms

 Brad Cox, Architect, Inc.
This barn used to be the carriage house for an adjacent property, and was initially in pretty bad shape: no roof, sagging beams, and so much Redwood duff and ivy that the owner didn't realize there was a concrete floor underneath. A framer helped the owner reframe the barn from the inside, using dimensional lumber to keep the integrity of the original studs. (Back in the day, a 2 x 4 actually measured 2" x 4".) The siding seen here was originally on the inside of this same wall. Originally the barn had three "rooms", and when the third room collapsed the wall was replaced with plywood.

 UpLiving Design
Example of a small but roomy powder room with marble hexagon ceramic mosaic tile, wainscoting, wallpaper from wallmur.com, free standing vanity, light fixture from West Elm and two piece toilet. Remodel in Erie, Colorado.

 Pike Properties
Large transitional master medium tone wood floor and brown floor bedroom photo in Charlotte with beige walls

 Pro-Land Landscape Construction Inc.
Pro-Land was hired to manage and construct this secluded backyard in the core of Toronto. Working in conjunction with multiple trades and Eden Tree Design Inc., we were able to create this modern space, utilizing every corner of the property to it's fullest potential.
Landscape Design: Eden Tree Design Inc.
Photographer: McNeill Photography

 Disciplined Design
We had the pleasure to work on this historical property in Atlanta. Out side these windows are the original cotton machines still in place back in the day when this facility was a Cotton mill. The actual home currently is right around
1100 sq ft.
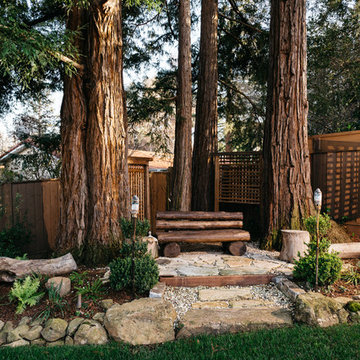


 Steve Masley Consulting and Design
'Mexican Cinnamon' basil growing in a window box off the front deck. It's easy to slip out of the kitchen and pick a few leaves as needed. Here, the central leader is pinched out to encourage bushy growth. Photo by Steve Masley

 NB Design Group, Inc
Rustic Modern Exterior of Private Residence Compound
Inspiration for a large rustic three-story exterior home remodel in Seattle
Inspiration for a large rustic three-story exterior home remodel in Seattle

9