
Search results for "Actual ship" in Home Design Ideas

 Anthony Wilder Design/Build, Inc.
Eat-in kitchen - large country light wood floor eat-in kitchen idea in DC Metro with a farmhouse sink, light wood cabinets, concrete countertops, blue backsplash, glass tile backsplash, colored appliances, an island and gray countertops

 M the Builders
Transitional freestanding desk dark wood floor study room photo in Dallas with beige walls and a ribbon fireplace
 thebuilderdepot

A bathroom using tiles from www. niche.com. This is the Carrara Venato collection. We are the only Google Trusted Store (as of 2016).
We match the products before shipping. You can see the 1x3" shower niche, we match this to the 4x12" before we ship the order out.
As we are the only online retailer that actually stocks product we can stock multiple lots and match up prior to shipping out.
Find the right local pro for your project
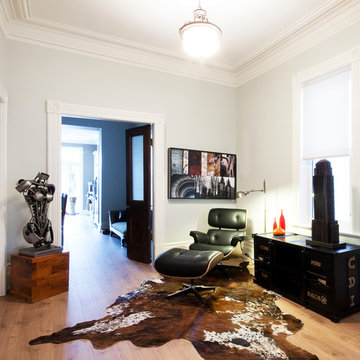
 Affecting Spaces Design Studio
Example of an eclectic light wood floor living room design in Toronto with white walls and no fireplace
 Renew Properties
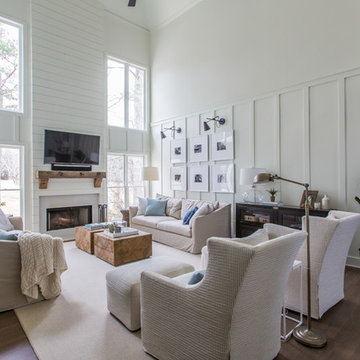
Living room - cottage medium tone wood floor and brown floor living room idea in Atlanta with white walls, a standard fireplace and a wall-mounted tv

 Carla Bast Design

A cozy home theater for movie nights and relaxing fireplace lounge space are perfect places to spend time with family and friends.
Example of a mid-sized transitional underground carpeted and beige floor home theater design in Minneapolis with beige walls
Example of a mid-sized transitional underground carpeted and beige floor home theater design in Minneapolis with beige walls


 Markalunas Architecture and Design, LLC
Lisa Carroll
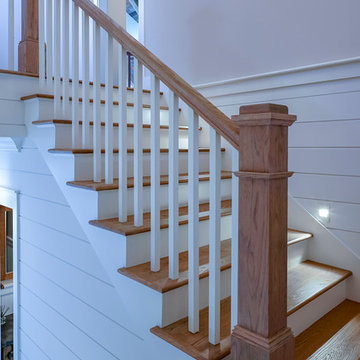
Inspiration for a large cottage wooden u-shaped wood railing staircase remodel in Atlanta with painted risers
Inspiration for a large cottage wooden u-shaped wood railing staircase remodel in Atlanta with painted risers
 Regas Interiors
photo: Woodie Williams
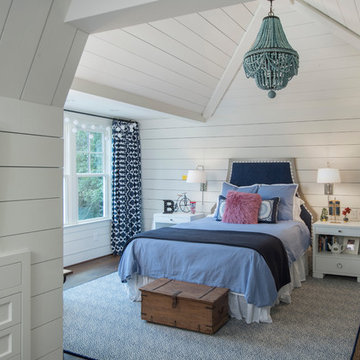
Bedroom and large elegant girl dark wood floor and brown floor kids' bedroom photo in Atlanta with white walls
Bedroom and large elegant girl dark wood floor and brown floor kids' bedroom photo in Atlanta with white walls

 Historic Flooring LLC
Photos are of one of our customers' finished project. We did over 90 beams for use throughout their home :)
When choosing beams for your project, there are many things to think about. One important consideration is the weight of the beam, especially if you want to affix it to your ceiling. Choosing a solid beam may not be the best choice since some of them can weigh upwards of 1000 lbs. Our craftsmen have several solutions for this common problem.
One such solution is to fabricate a ceiling beam using veneer that is "sliced" from the outside of an existing beam. Our craftsmen then carefully miter the edges and create a lighter weight, 3 sided solution.
Another common method is "hogging out" the beam. We hollow out the beam leaving the original outer character of three sides intact. (Hogging out is a good method to use when one side of the beam is less than attractive.)
Our 3-sided and Hogged out beams are available in Reclaimed or Old Growth woods.
 Barbara Purdy Design Inc.

Daybed niche designed by Barbara Purdy Design
Photo credit - Davis Powell Media
Inspiration for a mid-sized country enclosed medium tone wood floor and brown floor living room remodel in Albuquerque with white walls and a tv stand
Inspiration for a mid-sized country enclosed medium tone wood floor and brown floor living room remodel in Albuquerque with white walls and a tv stand
 Yerigan Construction Company
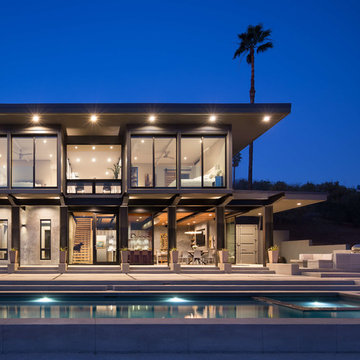

Type-Variant is an award winning home from multi-award winning Minneapolis architect Vincent James, built by Yerigan Construction around 1996. The popular assumption is that it is a shipping container home, but it is actually wood-framed, copper clad volumes, all varying in size, proportion, and natural light. This house includes interior and exterior stairs, ramps, and bridges for travel throughout.
Check out its book on Amazon: Type/Variant House: Vincent James
 Pineapples, Palms, Etc.
Ben Brantley

Inspiration for a coastal guest bedroom remodel in Miami with white walls
Inspiration for a coastal guest bedroom remodel in Miami with white walls
 Starline Cabinets

Farmhouse Mudroom Custom Bench with an amazing laminate bench top.
Example of a farmhouse vinyl floor and multicolored floor mudroom design in Vancouver with white walls and a dark wood front door
Example of a farmhouse vinyl floor and multicolored floor mudroom design in Vancouver with white walls and a dark wood front door
 Jula Cole Design
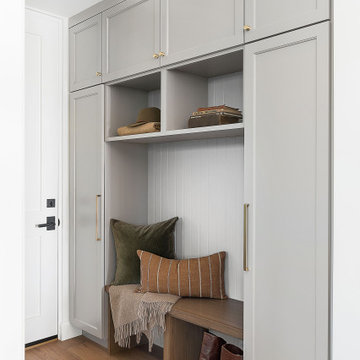
Country medium tone wood floor and brown floor mudroom photo in San Diego with white walls and a white front door
 Agnieszka Jakubowicz PHOTOGRAPHY
Design: Studio Three Design, Inc /
Photography: Agnieszka Jakubowicz

Bedroom - farmhouse bedroom idea in San Francisco
Bedroom - farmhouse bedroom idea in San Francisco
 Architecture in Formation
Michelle Rose Photography

Kids' bedroom - bedroom and mid-sized transitional girl light wood floor kids' bedroom idea in New York with white walls
Kids' bedroom - bedroom and mid-sized transitional girl light wood floor kids' bedroom idea in New York with white walls
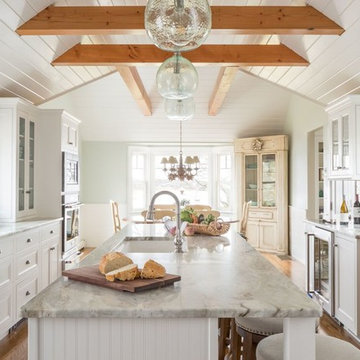


 Emerick Architects
With a ceiling height of less than 6', and a floor that made you feel like you were riding a ship on a choppy ocean, no one saw potential in Old Salty's 2nd floor other than for attic storage. After sleuthing a bit, we realized it had a dropped ceiling that was hiding a much taller ceiling above it. Throw in some strategic steel beams for stiffening the floor, add a bathroom and a closet and voila - a master suite is born. With wrap around windows it has now been dubbed the "cloud ship" room.
 Henderson Building Group

Bathroom - mid-sized cottage kids' dark wood floor bathroom idea in Charlotte with a pedestal sink, a two-piece toilet and white walls
10