
Search results for "Actual ship" in Home Design Ideas
 Curtis Horticulture, Inc.

Metal containers with specimen Agave 'Blue Glow'. Staghorn ferns on shaded wall.
Installed and maintained by Curtis Horticulture, Inc.
Mid-sized beach style drought-tolerant and partial sun porch container garden idea in San Francisco with decking
Mid-sized beach style drought-tolerant and partial sun porch container garden idea in San Francisco with decking
 MSA ARCHITECTURE + INTERIORS

Home office - transitional freestanding desk light wood floor home office idea in Austin with gray walls, a standard fireplace and a stone fireplace
 Curtis White Companies

Mid-sized open concept vinyl floor, gray floor and shiplap wall living room photo in Birmingham with gray walls, a standard fireplace, a shiplap fireplace and a wall-mounted tv
Find the right local pro for your project

 User
UserOur laser-cut Balsam Fir, Suba Fir, Mexican Fir and Jack Pine trees in four different tonal greens based on actual silhouettes create a verdant forest. Made of birch plywood they are shipped flat and require simple slot assembly. See page 11 for mini versions.
$56.00

 Paula Coldiron
Graham Yelton for B-Metro
Living room - eclectic living room idea in Birmingham with a corner fireplace
Living room - eclectic living room idea in Birmingham with a corner fireplace
 Harbourside Custom Homes
Giovanni Photography
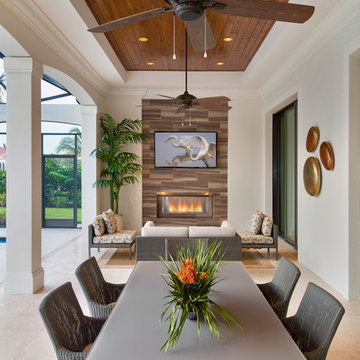
Transitional patio photo in Miami with a roof extension and a fireplace
Transitional patio photo in Miami with a roof extension and a fireplace



 Gorman's
Photo Credit: Doug Warner, Communication Associates.

Family room library - large contemporary enclosed dark wood floor and brown floor family room library idea in Grand Rapids with no fireplace and no tv
Family room library - large contemporary enclosed dark wood floor and brown floor family room library idea in Grand Rapids with no fireplace and no tv
 Timothy Godbold Ltd
Rikki Snyder

Inspiration for a huge farmhouse open concept light wood floor and brown floor living room remodel in New York with white walls, a standard fireplace, a brick fireplace and a concealed tv
Inspiration for a huge farmhouse open concept light wood floor and brown floor living room remodel in New York with white walls, a standard fireplace, a brick fireplace and a concealed tv
 Yerigan Construction Company

Type-Variant is an award winning home from multi-award winning Minneapolis architect Vincent James, built by Yerigan Construction around 1996. The popular assumption is that it is a shipping container home, but it is actually wood-framed, copper clad volumes, all varying in size, proportion, and natural light. This house includes interior and exterior stairs, ramps, and bridges for travel throughout.
Check out its book on Amazon: Type/Variant House: Vincent James
 Whittney Parkinson Design
Whittney Parkinson

Freestanding bathtub - large country master white tile and ceramic tile ceramic tile freestanding bathtub idea in Indianapolis with shaker cabinets, gray cabinets, a one-piece toilet, white walls, an undermount sink and marble countertops
Freestanding bathtub - large country master white tile and ceramic tile ceramic tile freestanding bathtub idea in Indianapolis with shaker cabinets, gray cabinets, a one-piece toilet, white walls, an undermount sink and marble countertops
 Lenox House Design

The Entire Main Level, Stairwell and Upper Level Hall are wrapped in Shiplap, Painted in Benjamin Moore White Dove. The Flooring, Beams, Mantel and Fireplace TV Doors are all reclaimed barnwood. The inset floor in the dining room is brick veneer. The Fireplace is brick on all sides. The lighting is by Visual Comfort. Photo by Spacecrafting

 Modern Sofa Beds
Features:
100% New Zealand wool
Construction: Hand tufted
Made in India
Medium pile
Cotton canvas backing
Artist Studio Collection
Traditional style
The actual colors and patterns may slightly vary
Available in a variety of sizes to accommodate any space
Dimensions: 8' Round
From www.modern-sofabeds.com
Free shipping US
 Historic Flooring LLC
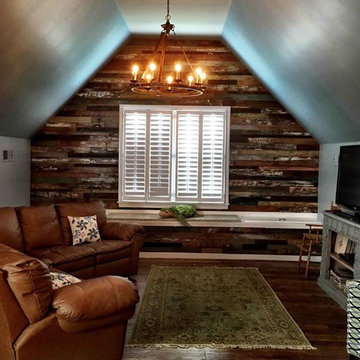
The best part is, YOU are the designer!
Actually, this is our pre-finished barnwood with a twist...
Our craftsmen will embed hints of color in the nooks and crannies of our beautifully aged wood. A little, or a lot...you choose!
This is a wonderful way for you to play off the colors that already exist in your home. We can even do pink or blue for an accent wall in the nursery...the possibilities are only limited by your imagination!
(Distressed Chair-rail trim is also available)
 Parlour & Palm

A modern-meets-vintage farmhouse-style tiny house designed and built by Parlour & Palm in Portland, Oregon. This adorable space may be small, but it is mighty, and includes a kitchen, bathroom, living room, sleeping loft, and outdoor deck. Many of the features - including cabinets, shelves, hardware, lighting, furniture, and outlet covers - are salvaged and recycled.
 DK Homes
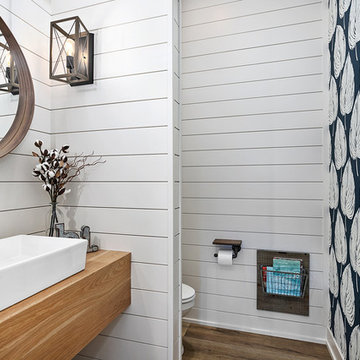
Modern Farmhouse designed for entertainment and gatherings. French doors leading into the main part of the home and trim details everywhere. Shiplap, board and batten, tray ceiling details, custom barrel tables are all part of this modern farmhouse design.
Half bath with a custom vanity. Clean modern windows. Living room has a fireplace with custom cabinets and custom barn beam mantel with ship lap above. The Master Bath has a beautiful tub for soaking and a spacious walk in shower. Front entry has a beautiful custom ceiling treatment.
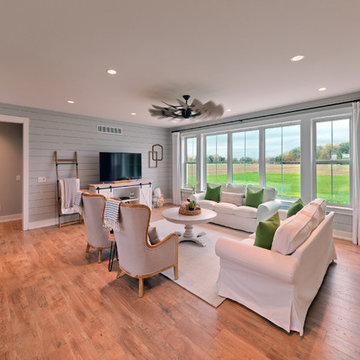


 Kitchen Studio: Kansas City
Floating stainless steel shelves pick up the stainless accents throughout the kitchen and sitting room. The ceramic wall tile carries up the wall to the ceiling, encasing a large arched window. The antique lights over the island were salvaged from a ship, the custom made table has a durable top made to withstand water spotting.
Matt Kocourek Photography
 Caitlin Jones Design
Vivian Johnson

Cottage built-in desk light wood floor and beige floor home office photo in San Francisco with white walls
Cottage built-in desk light wood floor and beige floor home office photo in San Francisco with white walls
 Schoolhouse
David Tsay for STYLED by Emily Henderson

Living room - cottage light wood floor living room idea in Portland with white walls
Living room - cottage light wood floor living room idea in Portland with white walls
12