
Search results for "Actual ship" in Home Design Ideas
 MGM Builders

This 3,036 sq. ft custom farmhouse has layers of character on the exterior with metal roofing, cedar impressions and board and batten siding details. Inside, stunning hickory storehouse plank floors cover the home as well as other farmhouse inspired design elements such as sliding barn doors. The house has three bedrooms, two and a half bathrooms, an office, second floor laundry room, and a large living room with cathedral ceilings and custom fireplace.
Photos by Tessa Manning

 David Matero Architecture
Darren Setlow Photography
Inspiration for a small rustic loft-style bedroom remodel in Portland Maine
Inspiration for a small rustic loft-style bedroom remodel in Portland Maine
 Nicholaeff Architecture + Design
Peter Vanderwarker

Mid-sized beach style freestanding desk dark wood floor study room photo in Boston with white walls
Mid-sized beach style freestanding desk dark wood floor study room photo in Boston with white walls
Find the right local pro for your project



 O’Hara Interiors
Martha O'Hara Interiors, Interior Design & Photo Styling | Stellar Homes | Troy Thies, Photography
Please Note: All “related,” “similar,” and “sponsored” products tagged or listed by Houzz are not actual products pictured. They have not been approved by Martha O’Hara Interiors nor any of the professionals credited. For information about our work, please contact design@oharainteriors.com.

 Daniel Contelmo Architects
The home office overlooks the driveway and can actually see through across the street to the ocean from its large windows. We incorporated a bay window alcove to fit and tuck away the couch at the request of the client for more floor space in the office.
Photo by: Daniel Contelmo Jr.



 Lands End Development - Designers & Builders
Mudroom - large rustic brick floor and multicolored floor mudroom idea in Minneapolis with beige walls

 Banks Design Associates, LTD & Simply Home
Inspiration for a coastal bathroom remodel in Portland Maine with an undermount sink, recessed-panel cabinets, white cabinets and white walls

 Zabala Erickson, LLC
Ruggedness and refinement. The balance of the two approaches to the mountain environment let the imagination play. Comfort and warmth, dignity and strength. In these spaces family and freinds are safe and sound while vividly engaged with the mountain winter wonderland outside.
Photography by Kim Sargent Photography
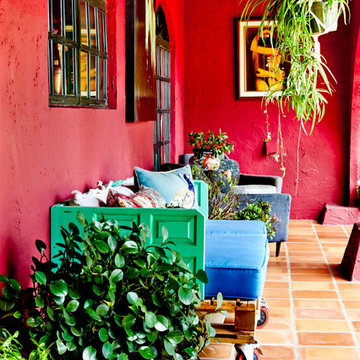
 Rikki Snyder
Photo: Rikki Snyder © 2015 Houzz
This is an example of an eclectic porch design in New York.
This is an example of an eclectic porch design in New York.

 Design Shop Interiors
bright family home, wood and leather stools, white pendants, white kitchen, fruit bowl
Kitchen - coastal l-shaped brown floor kitchen idea in Sacramento with shaker cabinets, white cabinets, white backsplash and stainless steel appliances
Kitchen - coastal l-shaped brown floor kitchen idea in Sacramento with shaker cabinets, white cabinets, white backsplash and stainless steel appliances

 Beth Howley Creative LLC

Example of a beach style light wood floor and exposed beam living room design in Grand Rapids with white walls, a standard fireplace, a shiplap fireplace and a wall-mounted tv
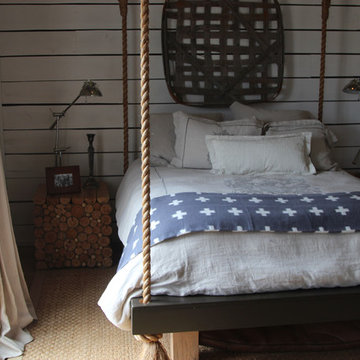
Inspiration for a small farmhouse guest light wood floor bedroom remodel in Nashville with white walls

 BRANA Designs
Example of a huge trendy galley light wood floor and beige floor open concept kitchen design in Los Angeles with an island, an undermount sink, flat-panel cabinets, light wood cabinets, paneled appliances and beige countertops
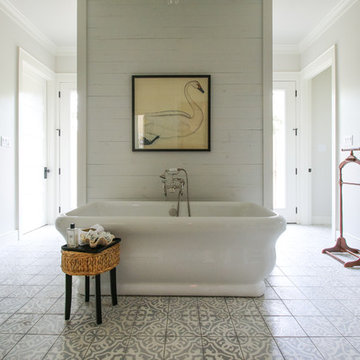
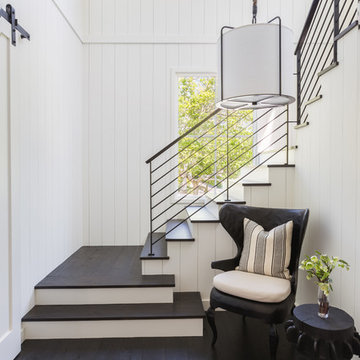
 Arcanum Architecture
Alyssa Rosenheck
Example of a country wooden l-shaped staircase design in San Francisco with painted risers
Example of a country wooden l-shaped staircase design in San Francisco with painted risers

 Musso Design Group
When asked to design a beach home with curving architecture and accent features reminiscent of driftwood and old ships in Alys Beach, Fla., Bill Musso, principle at Musso Design Group based in Atlanta, Ga., opted to bring low country style to the Florida panhandle.
Beginning with the exterior, bright splashes of color are emphasized in the courtyard where the palette and split brick floor might transport the visitor to New Orleans. With bougainvillea growing around the archway, the outdoor space called for more intense color and pieces. The courtyard furniture was actually made from recycled milk jugs that had been fashioned into molded resin and woven. The courtyard table was a ceramic planter that was turned upside down and topped with a sheet of glass.

 Cording Landscape Design
Alan & Linda Detrick Photography
This is an example of a traditional front yard flower bed in New York for spring.
This is an example of a traditional front yard flower bed in New York for spring.
 Ravenel Construction Group
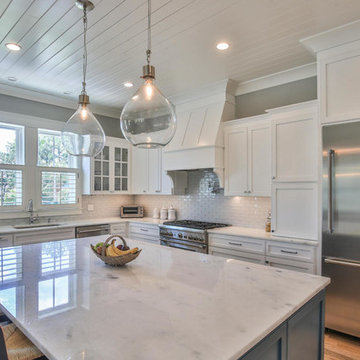
Example of a beach style l-shaped medium tone wood floor and brown floor kitchen design in Charleston with an undermount sink, shaker cabinets, white cabinets, white backsplash, subway tile backsplash, stainless steel appliances and an island
7