
Search results for "Ad make" in Home Design Ideas
 Ferguson Bath, Kitchen & Lighting Gallery
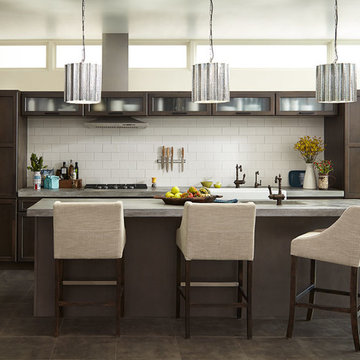
Large trendy porcelain tile and brown floor kitchen photo with an undermount sink, shaker cabinets, dark wood cabinets, concrete countertops, white backsplash, subway tile backsplash, stainless steel appliances and an island
 1 AD Studio LLC

Book shelf for cook books and wine rack above fridge make use of normally hard to use space.
Example of a mid-sized urban galley ceramic tile eat-in kitchen design in Seattle with a drop-in sink, recessed-panel cabinets, light wood cabinets, tile countertops, black backsplash, ceramic backsplash, black appliances and no island
Example of a mid-sized urban galley ceramic tile eat-in kitchen design in Seattle with a drop-in sink, recessed-panel cabinets, light wood cabinets, tile countertops, black backsplash, ceramic backsplash, black appliances and no island
 Vernon Wentz
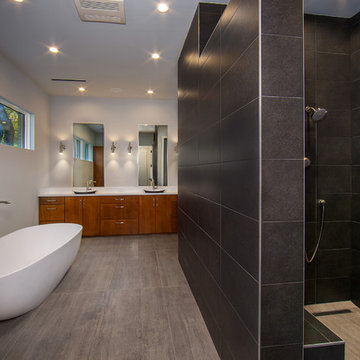
This complete remodel was crafted after the mid century modern and was an inspiration to photograph. The use of brick work, cedar, glass and metal on the outside was well thought out as its transition from the great room out flowed to make the interior and exterior seem as one. The home was built by Classic Urban Homes and photography by Vernon Wentz of Ad Imagery.
Find the right local pro for your project
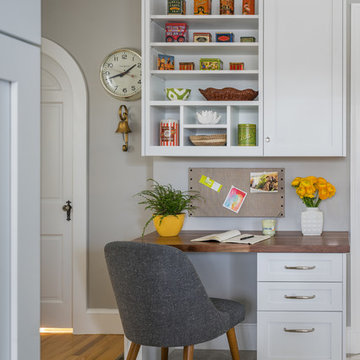
 GMT Home Designs Inc.
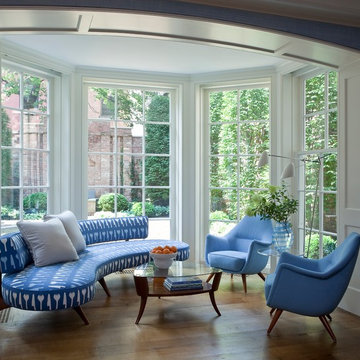
The original kitchen was dark and lacked storage space. It was cut off from the rest of the house and needed an update. We removed the wall between the dining room and kitchen and bumped the kitchen out in the rear of the house. We created lots of storage, a new island with seating and added windows bringing in much needed natural light. The kitchen is now a hub of activity for the whole family.


 studio 29
studio29
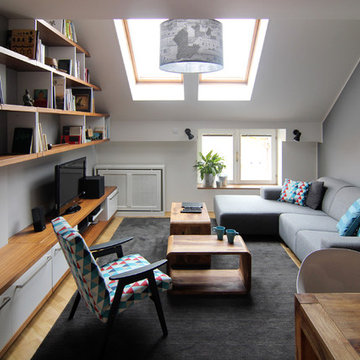
Living room - small modern enclosed light wood floor living room idea with gray walls, no fireplace and a tv stand
Living room - small modern enclosed light wood floor living room idea with gray walls, no fireplace and a tv stand

Sponsored
Columbus, OH

Hope Restoration & General Contracting
Columbus Design-Build, Kitchen & Bath Remodeling, Historic Renovations
 Melanie by Design
Photo Credit: Dust Studios, Elena Kaloupek

Urban underground carpeted and beige floor family room photo in Cedar Rapids with gray walls
Urban underground carpeted and beige floor family room photo in Cedar Rapids with gray walls


 Vernon Wentz
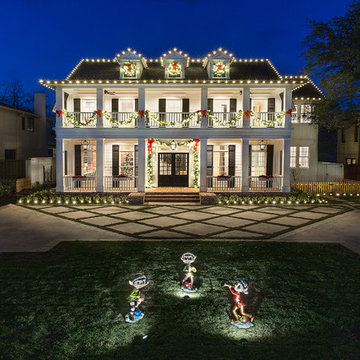
This Colonial style home is lit up with festive holiday cheer. With the lights on the wreaths and garland to the elf making music in the lawn this home shines through the night. Designed and installed by Landmark Design Co and Photographed by Vernon Wentz of Ad Imagery
 Benjamin Andres Architekt
Project for: OPUS.AD
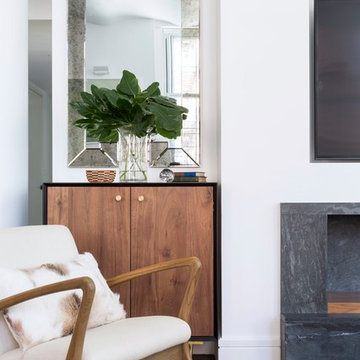
Mid-sized trendy loft-style medium tone wood floor and brown floor living room photo in New York with white walls, a standard fireplace, a stone fireplace and a wall-mounted tv
Mid-sized trendy loft-style medium tone wood floor and brown floor living room photo in New York with white walls, a standard fireplace, a stone fireplace and a wall-mounted tv
 Vernon Wentz
This Colonial style home is lit up with festive holiday cheer. With the lights on the wreaths and garland to the elf making music in the lawn this home shines through the night. Designed and installed by Landmark Design Co and Photographed by Vernon Wentz of Ad Imagery




 Anna Gili Design Studio

WONDERLOFT, The engineering use of colour in the Interiors Design
It is an imaginative home with furnishing of art-design. The Wonderloft has had a resonance at the international level since 2005 and it has been visited by international architects.
The Wonderloft was published on the most relevant design &architectures magazines such as : Interni, Casa Vogue, MH Hong Kong's 1st design & decoration magazine, idFX: Inspiration for Interior design professional etc .. we attach the links to see space, http://www.annagili.com/wonderloft.aspUsing _ photos by Mario Ciampi.
 Seriously Happy Homes

This huge sectional from West Elm (it’s 13 feet long!!) gives plenty of seating and fills the space. It turned out that the cats liked the new sofa as much as the humans… not good. So the homeowner brilliantly layered a few Mexican blankets and a sheepskin over the cushions and arms of the sofa to protect it from the cats, and inadvertently added a level of bohemian texture and pattern to the room that is absolutely fantastic!

 Develop Architects LLC
Modern Farmhouse. White & black. White board and batten siding combined with painted white brick. Wood posts and porch soffit for natural colors.
Example of a mid-sized country white two-story mixed siding house exterior design in Salt Lake City with a mixed material roof and a hip roof
Example of a mid-sized country white two-story mixed siding house exterior design in Salt Lake City with a mixed material roof and a hip roof

 Sarah Wittenbraker Interiors
Kady Dunlap
Example of a mid-sized transitional master light wood floor bedroom design in Austin with white walls
Example of a mid-sized transitional master light wood floor bedroom design in Austin with white walls

Sponsored
Sunbury, OH

J.Holderby - Renovations
Franklin County's Leading General Contractors - 2X Best of Houzz!



 HU-590175009
Example of a trendy medium tone wood floor and brown floor family room design in Vancouver with white walls and a wall-mounted tv
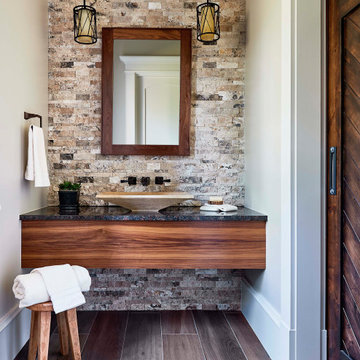
 Rufty Custom Built Homes and Remodeling
Inspiration for a rustic multicolored tile brown floor bathroom remodel in Raleigh with medium tone wood cabinets, beige walls, a vessel sink and black countertops
16