
Search results for "Ad make" in Home Design Ideas
 Don Foote Contracting

Home design - mid-sized eclectic l-shaped home design idea in Boston with an undermount sink, shaker cabinets, yellow cabinets, soapstone countertops, ceramic backsplash, stainless steel appliances and gray walls

 Vernon Wentz
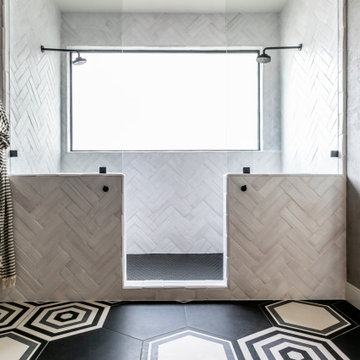
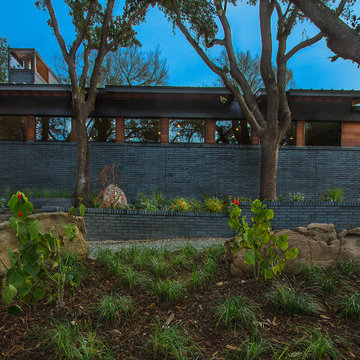
This complete remodel was crafted after the mid century modern and was an inspiration to photograph. The use of brick work, cedar, glass and metal on the outside was well thought out as its transition from the great room out flowed to make the interior and exterior seem as one. The home was built by Classic Urban Homes and photography by Vernon Wentz of Ad Imagery.
Find the right local pro for your project
 Organized Living
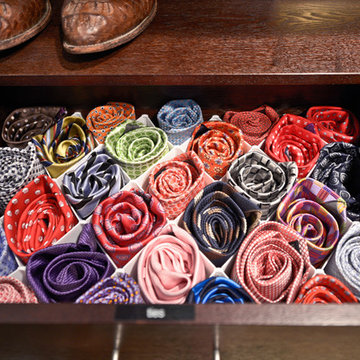
Organized Living freedomRail O-boxes are designed to help optimize space in many rooms of your home.
Inspiration for a timeless closet remodel in Cincinnati
Inspiration for a timeless closet remodel in Cincinnati
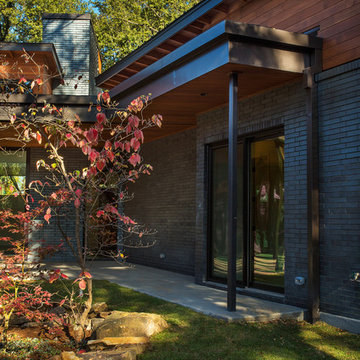 Vernon Wentz
This complete remodel was crafted after the mid century modern and was an inspiration to photograph. The use of brick work, cedar, glass and metal on the outside was well thought out as its transition from the great room out flowed to make the interior and exterior seem as one. The home was built by Classic Urban Homes and photography by Vernon Wentz of Ad Imagery.
 Vernon Wentz
This complete remodel was crafted after the mid century modern and was an inspiration to photograph. The use of brick work, cedar, glass and metal on the outside was well thought out as its transition from the great room out flowed to make the interior and exterior seem as one. The home was built by Classic Urban Homes and photography by Vernon Wentz of Ad Imagery.

 Anchor Builders
Builder: Anchor Builders / Building Design, Plans, and Interior Finishes by Fluidesign Studio / Photographer: Seth Benn Photography
Kitchen - craftsman l-shaped kitchen idea in Minneapolis with a farmhouse sink, shaker cabinets, white backsplash, subway tile backsplash and white appliances
Kitchen - craftsman l-shaped kitchen idea in Minneapolis with a farmhouse sink, shaker cabinets, white backsplash, subway tile backsplash and white appliances

Sponsored
Columbus, OH

Hope Restoration & General Contracting
Columbus Design-Build, Kitchen & Bath Remodeling, Historic Renovations
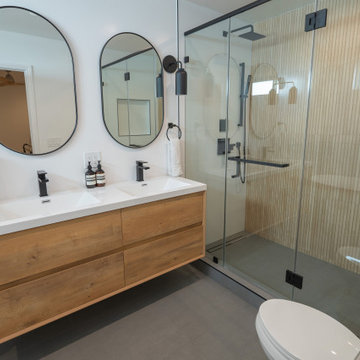
 Oasis Builders, Inc.
Freestanding bathtub - contemporary master white tile and porcelain tile porcelain tile, gray floor and double-sink freestanding bathtub idea in Los Angeles with flat-panel cabinets, light wood cabinets, a one-piece toilet, white walls, an integrated sink, solid surface countertops, a hinged shower door, white countertops and a floating vanity
 Rebecca Quandt Interiors

The existing shower footprint was slightly enlarged and surrounded by a frameless glass enclosure. The marble wall tile continued behind the new freestanding tub and wrapped around to the vanity, creating a seamless look throughout the bathroom. A double niche in the shower provides ample storage space for toiletries and the rain shower and separate hand-held shower head create a truly relaxing shower experience. The vintage telephone floor-mounted tub filler with hand shower makes this bathroom update the look of vintage luxury.
Rendering: Rebecca Quandt
 Vernon Wentz
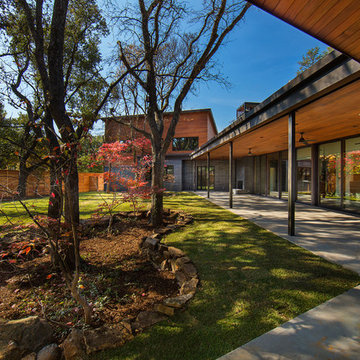
This complete remodel was crafted after the mid century modern and was an inspiration to photograph. The use of brick work, cedar, glass and metal on the outside was well thought out as its transition from the great room out flowed to make the interior and exterior seem as one. The home was built by Classic Urban Homes and photography by Vernon Wentz of Ad Imagery.
 Crown Cabinets
Alan Blakely Photography
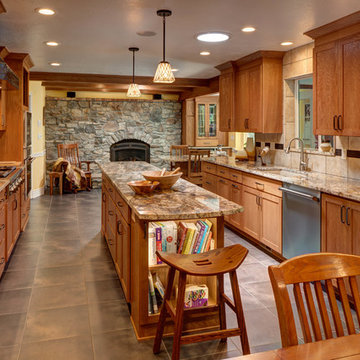
Eat-in kitchen - rustic galley eat-in kitchen idea in Salt Lake City with an undermount sink, shaker cabinets, medium tone wood cabinets, beige backsplash and an island
Eat-in kitchen - rustic galley eat-in kitchen idea in Salt Lake City with an undermount sink, shaker cabinets, medium tone wood cabinets, beige backsplash and an island
 Mon Dieu Interior Design

The challenge for this project was to turn a conservatory into a space that could be used as an office with a small lounge area for reading. The room previously only hosted plants ad was not usable at all. This room with a lot of natural light makes it easy to focus on the important task, while getting inspired by the lovely view.

 Laratta Homes Ltd
Wine Cabinet
Wine cellar - mid-sized transitional light wood floor and brown floor wine cellar idea in Calgary with display racks
Wine cellar - mid-sized transitional light wood floor and brown floor wine cellar idea in Calgary with display racks

Sponsored
Columbus, OH
Hope Restoration & General Contracting
Columbus Design-Build, Kitchen & Bath Remodeling, Historic Renovations
 Mon Dieu Interior Design
The challenge for this project was to turn a conservatory into a space that could be used as an office with a small lounge area for reading. The room previously only hosted plants ad was not usable at all. This room with a lot of natural light makes it easy to focus on the important task, while getting inspired by the lovely view.


 Terra Verde
Example of a mid-sized trendy front yard concrete paver patio design in Providence with no cover



Sponsored
Sunbury, OH

J.Holderby - Renovations
Franklin County's Leading General Contractors - 2X Best of Houzz!
 Vernon Wentz
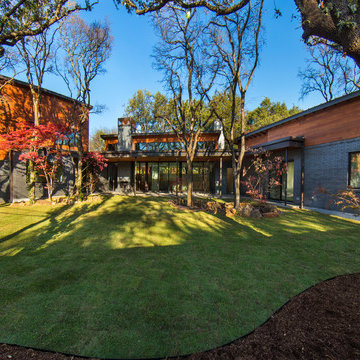
This complete remodel was crafted after the mid century modern and was an inspiration to photograph. The use of brick work, cedar, glass and metal on the outside was well thought out as its transition from the great room out flowed to make the interior and exterior seem as one. The home was built by Classic Urban Homes and photography by Vernon Wentz of Ad Imagery.
 Dana Borcoman, Registered Architect
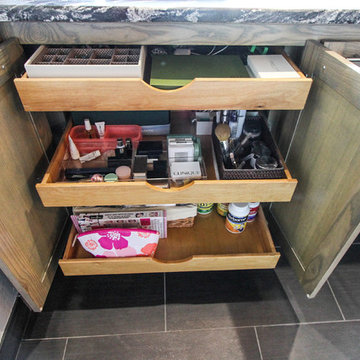
Custom cabinetry - Ash with semi transparent gray stain
Photo by Beth Swan of Swan Photography
Example of a small trendy master black tile and ceramic tile ceramic tile home design design in Dallas with an undermount sink, flat-panel cabinets, gray cabinets, granite countertops, a two-piece toilet and gray walls
Example of a small trendy master black tile and ceramic tile ceramic tile home design design in Dallas with an undermount sink, flat-panel cabinets, gray cabinets, granite countertops, a two-piece toilet and gray walls
 OPUS.AD
Marius Chira Photography

Powder room - small contemporary light wood floor powder room idea in New York with flat-panel cabinets, distressed cabinets, a wall-mount toilet, white walls, a vessel sink and wood countertops
Powder room - small contemporary light wood floor powder room idea in New York with flat-panel cabinets, distressed cabinets, a wall-mount toilet, white walls, a vessel sink and wood countertops
18