
Search results for "Ada" in Home Design Ideas

 Jeffrey Erb
A dark backyard was given a new life with dramatic additions of built in planting beds, custom cut salvaged pavers, green screen trellis and a ton of charm. The reclaimed barn doors add a focal point to the east wall while the custom built two-tier planting system allows vines to fill this garden which spans two floors of the client's home.
 Cabinet-S-Top
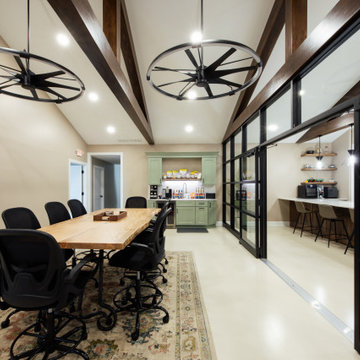
The conference room and kitchen feature custom maple cabinetry, pairing green-painted wall cabinets with Cappuccino-stained base cabinets for a distinctive blend of color and warmth. Cambria Inverness Everleigh quartz countertops in a polished finish, complemented by a Ridgeline edge profile and matching 2cm polished backsplash, add a refined finishing touch.
The ADA-compliant bathroom continues the custom design with maple cabinetry in a Provincial stain, paired with a Laventa Snow Drift quartz countertop for a clean, sophisticated look.
 Cabinet-S-Top
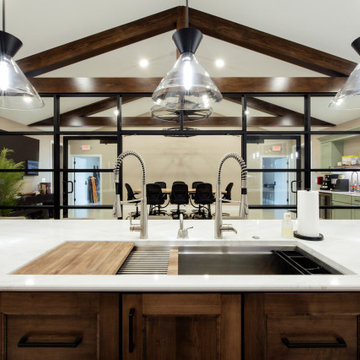
The conference room and kitchen feature custom maple cabinetry, pairing green-painted wall cabinets with Cappuccino-stained base cabinets for a distinctive blend of color and warmth. Cambria Inverness Everleigh quartz countertops in a polished finish, complemented by a Ridgeline edge profile and matching 2cm polished backsplash, add a refined finishing touch.
The ADA-compliant bathroom continues the custom design with maple cabinetry in a Provincial stain, paired with a Laventa Snow Drift quartz countertop for a clean, sophisticated look.
Find the right local pro for your project
 Cabinet-S-Top
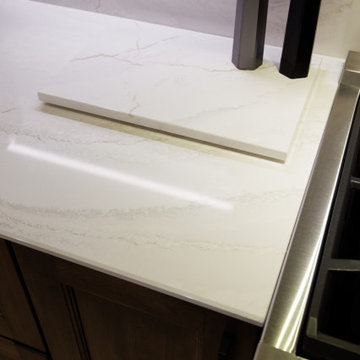
The conference room and kitchen feature custom maple cabinetry, pairing green-painted wall cabinets with Cappuccino-stained base cabinets for a distinctive blend of color and warmth. Cambria Inverness Everleigh quartz countertops in a polished finish, complemented by a Ridgeline edge profile and matching 2cm polished backsplash, add a refined finishing touch.
The ADA-compliant bathroom continues the custom design with maple cabinetry in a Provincial stain, paired with a Laventa Snow Drift quartz countertop for a clean, sophisticated look.
 Cabinet-S-Top
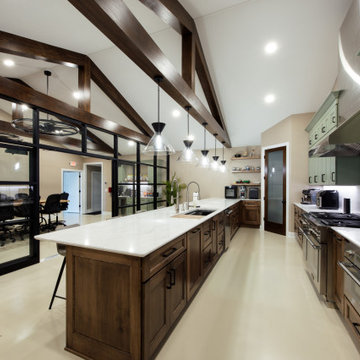
The conference room and kitchen feature custom maple cabinetry, pairing green-painted wall cabinets with Cappuccino-stained base cabinets for a distinctive blend of color and warmth. Cambria Inverness Everleigh quartz countertops in a polished finish, complemented by a Ridgeline edge profile and matching 2cm polished backsplash, add a refined finishing touch.
The ADA-compliant bathroom continues the custom design with maple cabinetry in a Provincial stain, paired with a Laventa Snow Drift quartz countertop for a clean, sophisticated look.
 Cabinet-S-Top
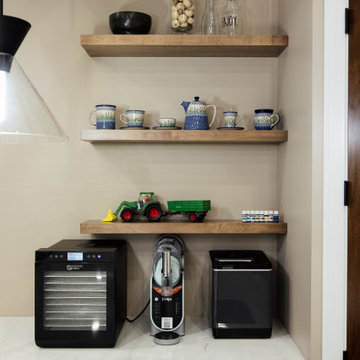
The conference room and kitchen feature custom maple cabinetry, pairing green-painted wall cabinets with Cappuccino-stained base cabinets for a distinctive blend of color and warmth. Cambria Inverness Everleigh quartz countertops in a polished finish, complemented by a Ridgeline edge profile and matching 2cm polished backsplash, add a refined finishing touch.
The ADA-compliant bathroom continues the custom design with maple cabinetry in a Provincial stain, paired with a Laventa Snow Drift quartz countertop for a clean, sophisticated look.
 Cabinet-S-Top
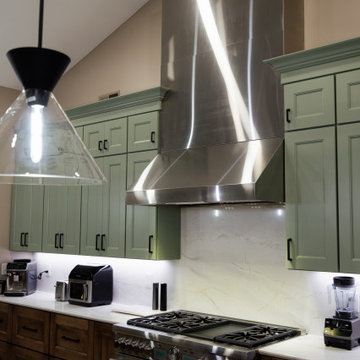
The conference room and kitchen feature custom maple cabinetry, pairing green-painted wall cabinets with Cappuccino-stained base cabinets for a distinctive blend of color and warmth. Cambria Inverness Everleigh quartz countertops in a polished finish, complemented by a Ridgeline edge profile and matching 2cm polished backsplash, add a refined finishing touch.
The ADA-compliant bathroom continues the custom design with maple cabinetry in a Provincial stain, paired with a Laventa Snow Drift quartz countertop for a clean, sophisticated look.
 True Remodel James Anderson LLC. Design & Build
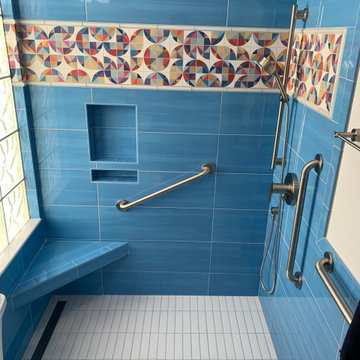
Walk-in handicap shower remodel with no step curb, grab bars, flat shower floor, corner bench seat and handheld shower sprayer. Village Walk Sarasota Florida Bathroom remodel
 Cabinet-S-Top
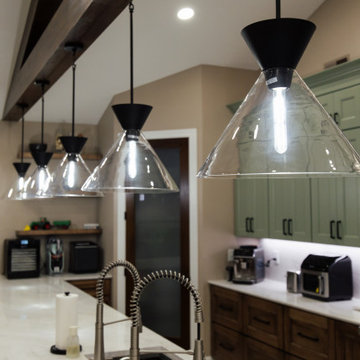
The conference room and kitchen feature custom maple cabinetry, pairing green-painted wall cabinets with Cappuccino-stained base cabinets for a distinctive blend of color and warmth. Cambria Inverness Everleigh quartz countertops in a polished finish, complemented by a Ridgeline edge profile and matching 2cm polished backsplash, add a refined finishing touch.
The ADA-compliant bathroom continues the custom design with maple cabinetry in a Provincial stain, paired with a Laventa Snow Drift quartz countertop for a clean, sophisticated look.
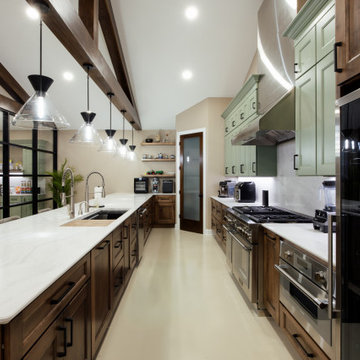 Cabinet-S-Top
The conference room and kitchen feature custom maple cabinetry, pairing green-painted wall cabinets with Cappuccino-stained base cabinets for a distinctive blend of color and warmth. Cambria Inverness Everleigh quartz countertops in a polished finish, complemented by a Ridgeline edge profile and matching 2cm polished backsplash, add a refined finishing touch.
The ADA-compliant bathroom continues the custom design with maple cabinetry in a Provincial stain, paired with a Laventa Snow Drift quartz countertop for a clean, sophisticated look.


 Zola European Windows
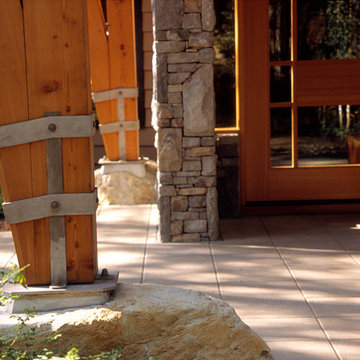
This Boulder, Colorado remodel by fuentesdesign demonstrates the possibility of renewal in American suburbs, and Passive House design principles. Once an inefficient single story 1,000 square-foot ranch house with a forced air furnace, has been transformed into a two-story, solar powered 2500 square-foot three bedroom home ready for the next generation.
The new design for the home is modern with a sustainable theme, incorporating a palette of natural materials including; reclaimed wood finishes, FSC-certified pine Zola windows and doors, and natural earth and lime plasters that soften the interior and crisp contemporary exterior with a flavor of the west. A Ninety-percent efficient energy recovery fresh air ventilation system provides constant filtered fresh air to every room. The existing interior brick was removed and replaced with insulation. The remaining heating and cooling loads are easily met with the highest degree of comfort via a mini-split heat pump, the peak heat load has been cut by a factor of 4, despite the house doubling in size. During the coldest part of the Colorado winter, a wood stove for ambiance and low carbon back up heat creates a special place in both the living and kitchen area, and upstairs loft.
This ultra energy efficient home relies on extremely high levels of insulation, air-tight detailing and construction, and the implementation of high performance, custom made European windows and doors by Zola Windows. Zola’s ThermoPlus Clad line, which boasts R-11 triple glazing and is thermally broken with a layer of patented German Purenit®, was selected for the project. These windows also provide a seamless indoor/outdoor connection, with 9′ wide folding doors from the dining area and a matching 9′ wide custom countertop folding window that opens the kitchen up to a grassy court where mature trees provide shade and extend the living space during the summer months.
With air-tight construction, this home meets the Passive House Retrofit (EnerPHit) air-tightness standard of
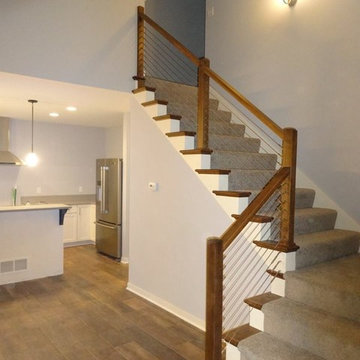


 Cascade West Development
Paint by Sherwin Williams
Body Color - Agreeable Gray - SW 7029
Trim Color - Dover White - SW 6385
Media Room Wall Color - Accessible Beige - SW 7036
Flooring & Carpet by Macadam Floor & Design
Carpet by Shaw Floors
Carpet Product Caress Series - Linenweave Classics II in Pecan Bark (or Froth)
Windows by Milgard Windows & Doors
Window Product Style Line® Series
Window Supplier Troyco - Window & Door
Window Treatments by Budget Blinds
Lighting by Destination Lighting
Fixtures by Crystorama Lighting
Interior Design by Creative Interiors & Design
Custom Cabinetry & Storage by Northwood Cabinets
Customized & Built by Cascade West Development
Photography by ExposioHDR Portland
Original Plans by Alan Mascord Design Associates

 User
Mid-sized trendy master brown tile and porcelain tile porcelain tile and brown floor alcove shower photo in New York with flat-panel cabinets, white cabinets, white walls, an integrated sink, quartz countertops and a hinged shower door

 elegant living spaces
modern bedroom
Inspiration for a large modern master carpeted bedroom remodel in Toronto with beige walls and no fireplace
Inspiration for a large modern master carpeted bedroom remodel in Toronto with beige walls and no fireplace


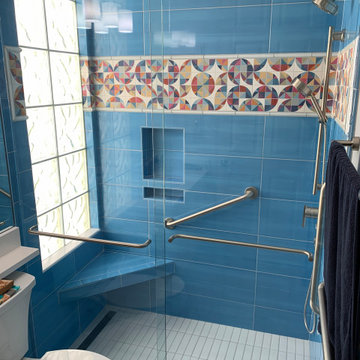 True Remodel James Anderson LLC. Design & Build
Walk-in handicap shower remodel with no step curb, grab bars, flat shower floor, corner bench seat and handheld shower sprayer. Village Walk Sarasota Florida Bathroom remodel

 Leslie Driscoll Design
The water flow and floor slope were carefully calculated in this small bathroom so when the shower is on as seen in this photo, the water doesn't fun into the adjacent room. Radiant floor heat helps dry the floor after a shower.
There is no shower curtain or enclosure. The pocket door provides privacy.
 Cabinet-S-Top
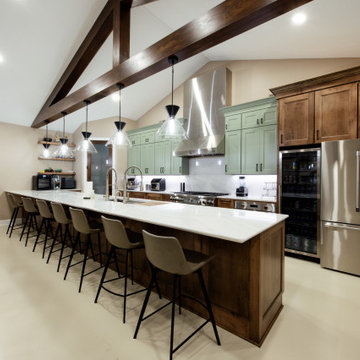
The conference room and kitchen feature custom maple cabinetry, pairing green-painted wall cabinets with Cappuccino-stained base cabinets for a distinctive blend of color and warmth. Cambria Inverness Everleigh quartz countertops in a polished finish, complemented by a Ridgeline edge profile and matching 2cm polished backsplash, add a refined finishing touch.
The ADA-compliant bathroom continues the custom design with maple cabinetry in a Provincial stain, paired with a Laventa Snow Drift quartz countertop for a clean, sophisticated look.
101