
Search results for "Ada" in Home Design Ideas


 Mountain Log Homes of CO, Inc.
Example of a mid-sized mountain style master beige tile and porcelain tile porcelain tile and beige floor alcove shower design in Denver with shaker cabinets, beige cabinets, beige walls, an undermount sink, quartzite countertops, a hinged shower door and white countertops

 Francesca Owings Interior Design
Exterior
Example of a huge cottage white two-story house exterior design in Grand Rapids with a metal roof
Example of a huge cottage white two-story house exterior design in Grand Rapids with a metal roof
Find the right local pro for your project
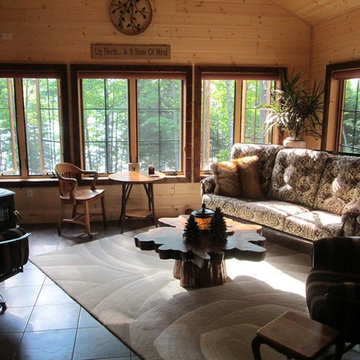

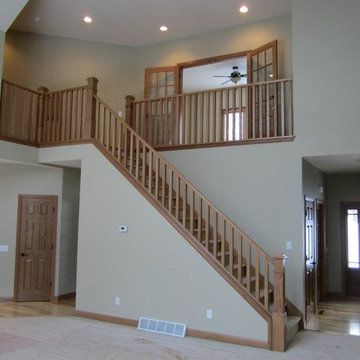

 Leslie Driscoll Design
Rohl shower fixtures with an exceptionally long hose for the handspray so it reaches around a person seated in a wheel chair.
Inspiration for a timeless beige tile and ceramic tile mosaic tile floor walk-in shower remodel in Bridgeport with beaded inset cabinets, white cabinets, a one-piece toilet, blue walls and a pedestal sink
Inspiration for a timeless beige tile and ceramic tile mosaic tile floor walk-in shower remodel in Bridgeport with beaded inset cabinets, white cabinets, a one-piece toilet, blue walls and a pedestal sink

 GB General Contractors
Master Bedroom and Bath Entrance via Barn Door.
New Doors
New Lights and Ceiling Fans with Smart Switches
Flooring Astroguard Patagonia Color Broadmoor 8mm
Paint TRIM SW7009 PEARLY WHITE
Paint WALL SW7043 WORLDLY GRAY

 Cascade West Development
Paint by Sherwin Williams
Body Color - Backdrop - SW 7025
Trim Color - Worldly Gray - SW 7043
Exterior Stone by Eldorado Stone
Stone Product Stacked Stone in Nantucket
Doors by Western Pacific Building Materials
Windows by Milgard Windows & Doors
Window Product Style Line® Series
Window Supplier Troyco - Window & Door
Lighting by Destination Lighting
Garage Doors by NW Door
LAP Siding by James Hardie USA
Construction Supplies via PROBuild
Landscaping by GRO Outdoor Living
Customized & Built by Cascade West Development
Photography by ExposioHDR Portland
Original Plans by Alan Mascord Design Associates

 Palley & Southard Designs
ADA Bathroom, Sherle Wagner sink, Antique Baccarat chandelier, marble countertop, B & Fils Wallpaper, Antique Sconces,
Bathroom - mid-sized bathroom idea in Raleigh with shaker cabinets, dark wood cabinets, a one-piece toilet, multicolored walls and a drop-in sink
Bathroom - mid-sized bathroom idea in Raleigh with shaker cabinets, dark wood cabinets, a one-piece toilet, multicolored walls and a drop-in sink

 Board & Vellum
A custom dog crate lives here below a pantry and open shelves to the right allowing the dogs to look out in both directions. John Wilbanks Photography
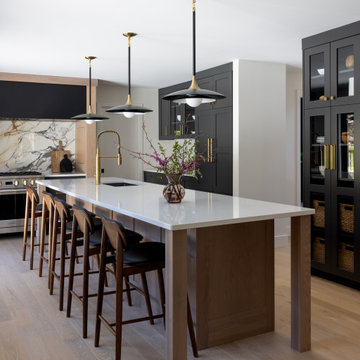
 CS Homes LLC
Inspiration for a contemporary l-shaped light wood floor and beige floor kitchen remodel with an undermount sink, shaker cabinets, black cabinets, white backsplash, stone slab backsplash, stainless steel appliances, an island and white countertops


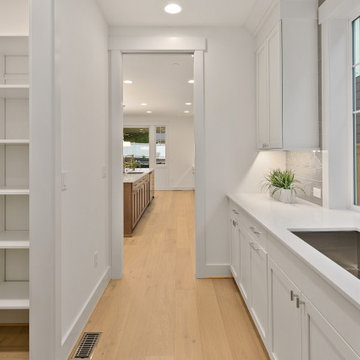
 JayMarc Homes
The Ada's Prep kitchen is an exquisitely designed space that seamlessly connects to both the main kitchen and pantry, embodying a captivating white aesthetic. This beautiful area has been thoughtfully crafted to facilitate food preparation and organization with utmost efficiency and style.


 DJK Custom Homes
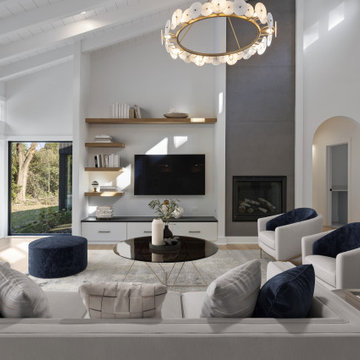
This beautifully furnished great room brings modern warmth and elegance together under a dramatic vaulted ceiling with exposed white beams. A full wall of black-framed sliding glass doors and clerestory windows floods the room with natural light and frames lush wooded views. The seating area is anchored by soft neutral furniture, navy accent pillows, and layered textures that feel both refined and inviting. The built-in media wall features floating wood shelves, lower cabinetry, and a clean-lined standard fireplace wrapped in a tall concrete-look surround that draws the eye upward. Light wide-plank oak flooring flows throughout, creating a seamless connection between living, dining, and kitchen spaces. Thoughtfully balanced between luxury design and ADA-friendly openness, this room feels expansive, peaceful, and timeless.


 DJK Custom Homes
This beautifully furnished great room brings modern warmth and elegance together under a dramatic vaulted ceiling with exposed white beams. A full wall of black-framed sliding glass doors and clerestory windows floods the room with natural light and frames lush wooded views. The seating area is anchored by soft neutral furniture, navy accent pillows, and layered textures that feel both refined and inviting. The built-in media wall features floating wood shelves, lower cabinetry, and a clean-lined standard fireplace wrapped in a tall concrete-look surround that draws the eye upward. Light wide-plank oak flooring flows throughout, creating a seamless connection between living, dining, and kitchen spaces. Thoughtfully balanced between luxury design and ADA-friendly openness, this room feels expansive, peaceful, and timeless.

 Berghuis Construction LLC
Large trendy galley white floor open concept kitchen photo in Grand Rapids with an undermount sink, flat-panel cabinets, light wood cabinets, white backsplash, paneled appliances, an island and white countertops

 Warm Timber Saunas & Wine Cellars
This previously unused attic space is now a sauna/yoga room. The left sauna wall follows the attic rafters down diagonally to allow a wider space for leg room on the twin sauna benches.


98