
Search results for "Ada" in Home Design Ideas

 Inspired By...Designs
Jackie Tobman Photography
Nursery - mid-sized transitional girl medium tone wood floor nursery idea in New York
Nursery - mid-sized transitional girl medium tone wood floor nursery idea in New York

 Palley & Southard Designs
ADA Bathroom, Sherle Wagner sink, Antique Baccarat chandelier, marble countertop, B & Fils Wallpaper, Antique Sconces,
Inspiration for a mid-sized powder room remodel in Raleigh with shaker cabinets, dark wood cabinets, a one-piece toilet, multicolored walls and a drop-in sink
Inspiration for a mid-sized powder room remodel in Raleigh with shaker cabinets, dark wood cabinets, a one-piece toilet, multicolored walls and a drop-in sink

 North Shore Kitchen & Bath
Blue, White & Gray Master Bath
Example of a mid-sized transitional master white tile and subway tile porcelain tile and gray floor freestanding bathtub design in Chicago with flat-panel cabinets, blue cabinets, a two-piece toilet, gray walls, an undermount sink, quartz countertops and white countertops
Example of a mid-sized transitional master white tile and subway tile porcelain tile and gray floor freestanding bathtub design in Chicago with flat-panel cabinets, blue cabinets, a two-piece toilet, gray walls, an undermount sink, quartz countertops and white countertops
Find the right local pro for your project
 Cabinet-S-Top
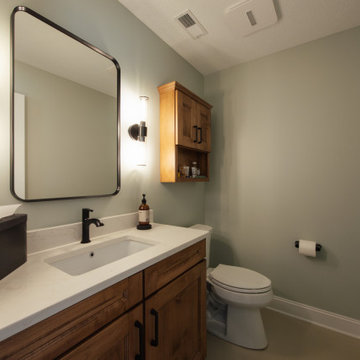
The conference room and kitchen feature custom maple cabinetry, pairing green-painted wall cabinets with Cappuccino-stained base cabinets for a distinctive blend of color and warmth. Cambria Inverness Everleigh quartz countertops in a polished finish, complemented by a Ridgeline edge profile and matching 2cm polished backsplash, add a refined finishing touch.
The ADA-compliant bathroom continues the custom design with maple cabinetry in a Provincial stain, paired with a Laventa Snow Drift quartz countertop for a clean, sophisticated look.
 North Shore Kitchen & Bath
Blue, White & Gray Master Bathroom
Example of a mid-sized transitional master white tile and subway tile porcelain tile and gray floor freestanding bathtub design in Chicago with flat-panel cabinets, blue cabinets, a two-piece toilet, gray walls, an undermount sink, quartz countertops and white countertops
Example of a mid-sized transitional master white tile and subway tile porcelain tile and gray floor freestanding bathtub design in Chicago with flat-panel cabinets, blue cabinets, a two-piece toilet, gray walls, an undermount sink, quartz countertops and white countertops
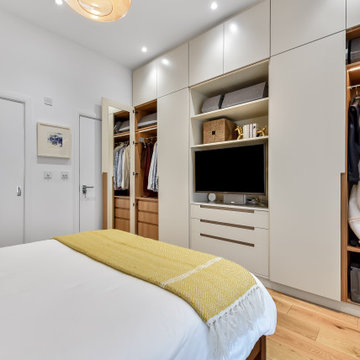

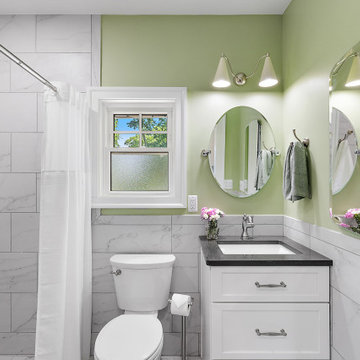
 Cabinetry by Better Bilt
Cabinetry: Starmark
Style: Maple Roanoake w/ Five Piece Drawer Headers
Finish: Simply White
Countertop: (Solid Surfaces Unlimited) Cinza Quartz
Plumbing: (Progressive Plumbing) Laundry – Blanco Stellar Stainless Single Bowl LaundrySink & Delta Leland Pull-Down Faucet in Stainless; ADA Bath – American Standard Cadet Right-Height & Delta Cassidy Plumbing and Accessories in Stainless
Hardware: (Top Knobs ) Ulster Pull in Brushed Satin Nickel
Bath Tile: (Genesee Tile) Shower Walls/Wainscot - 12” x 24” Liberty Calacatta Centennial; Floor – Brick Mosaic in Liberty Calacatta Centennial
ksplash Tile: (Virginia Tile) Marlow Cloud Glossy 3” x 12”
Designer: Devon Moore
Contractor: Loyalty Contracting





 SHED Architecture & Design
Mark Woods
Mid-sized trendy 3/4 white tile and mosaic tile mosaic tile floor and white floor doorless shower photo in Seattle with a wall-mount sink, a wall-mount toilet and white walls
Mid-sized trendy 3/4 white tile and mosaic tile mosaic tile floor and white floor doorless shower photo in Seattle with a wall-mount sink, a wall-mount toilet and white walls

 Leslie Driscoll Design
Frosted glass backsplash tile bring out the soft colors of the Brunschwig & Fils valance fabric.
Example of a mid-sized arts and crafts u-shaped light wood floor eat-in kitchen design in Bridgeport with an undermount sink, shaker cabinets, blue cabinets, granite countertops, multicolored backsplash, glass tile backsplash, stainless steel appliances and no island
Example of a mid-sized arts and crafts u-shaped light wood floor eat-in kitchen design in Bridgeport with an undermount sink, shaker cabinets, blue cabinets, granite countertops, multicolored backsplash, glass tile backsplash, stainless steel appliances and no island

 42 North | DESIGN…at your doorstep®
Transitional open concept light wood floor and beige floor living room photo in Grand Rapids with white walls

 Girl Meets Lake
Inspiration for a timeless gray floor powder room remodel in Dallas with furniture-like cabinets, distressed cabinets, a two-piece toilet, multicolored walls, an undermount sink and white countertops
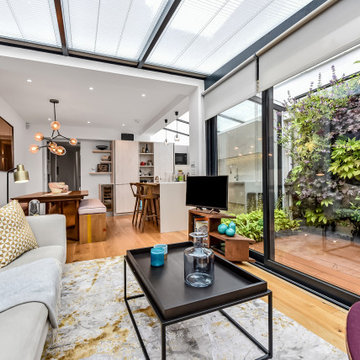

 Sian West
Realtywriters
Small beach style 3/4 beige tile alcove shower photo in Melbourne with white walls, a wall-mount sink and a hinged shower door
Small beach style 3/4 beige tile alcove shower photo in Melbourne with white walls, a wall-mount sink and a hinged shower door

 ASID San Diego Chapter
1st Place
Residential Space Over 3,500 square feet
Kellie McCormick, ASID
McCormick and Wright
Inspiration for a mid-sized transitional 3/4 light wood floor bathroom remodel in San Diego with an undermount sink, flat-panel cabinets, white cabinets, marble countertops and white walls
Inspiration for a mid-sized transitional 3/4 light wood floor bathroom remodel in San Diego with an undermount sink, flat-panel cabinets, white cabinets, marble countertops and white walls

 Cascade West Development
Paint by Sherwin Williams
Body Color - Backdrop - SW 7025
Trim Color - Worldly Gray - SW 7043
Exterior Stone by Eldorado Stone
Stone Product Stacked Stone in Nantucket
Doors by Western Pacific Building Materials
Windows by Milgard Windows & Doors
Window Product Style Line® Series
Window Supplier Troyco - Window & Door
Lighting by Destination Lighting
Garage Doors by NW Door
LAP Siding by James Hardie USA
Construction Supplies via PROBuild
Landscaping by GRO Outdoor Living
Customized & Built by Cascade West Development
Photography by ExposioHDR Portland
Original Plans by Alan Mascord Design Associates
 Cascade West Development
Paint by Sherwin Williams
Body Color - Agreeable Gray - SW 7029
Trim Color - Dover White - SW 6385
Media Room Wall Color - Accessible Beige - SW 7036
Flooring & Tile by Macadam Floor & Design
Hardwood by Kentwood Floors
Hardwood Product Originals Series - Milltown in Brushed Oak Calico
Counter Backsplash by Surface Art
Tile Product - Translucent Linen Glass Mosaic in Sand
Sinks by Decolav
Slab Countertops by Wall to Wall Stone Corp
Quartz Product True North Tropical White
Lighting by Destination Lighting
Fixtures by Crystorama Lighting
Interior Design by Creative Interiors & Design
Custom Cabinetry & Storage by Northwood Cabinets
Customized & Built by Cascade West Development
Photography by ExposioHDR Portland
Original Plans by Alan Mascord Design Associates

 Texas ADA Home Remodeling
Vanity was updated for better leg room, aesthetics, and wheelchair accessibility. Easier access to cabinets and prevented possible knee bumps.
Bathroom - transitional bathroom idea in Austin
Bathroom - transitional bathroom idea in Austin
99