
Search results for "Ada" in Home Design Ideas
 DJK Custom Homes
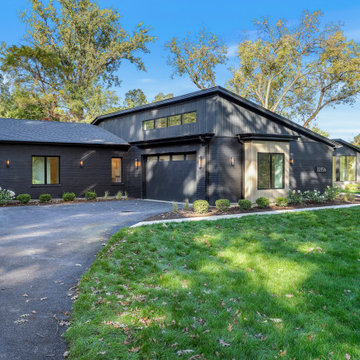
This custom ADA-accessible ranch showcases a refined modern exterior wrapped in black brick and vertical board-and-batten accents. The wide, single-story layout emphasizes accessibility while maintaining a bold architectural presence. Clean shed-roof lines lift the center volume, creating clerestory windows that wash the interior with natural light. Expansive floor-to-ceiling windows anchor the front elevation, blending indoor living with the wooded surroundings. Warm wood cladding softens the dark palette, adding contrast and warmth to the modern form. Thoughtful landscaping and a broad, level walkway guide you to the arched glass entry, completing a home designed for both luxury and universal ease of living.

 Pahlisch Homes, Inc.
Ashley Dellinger
Bathroom - transitional bathroom idea in Portland with a drop-in sink, shaker cabinets, black cabinets, a two-piece toilet and beige walls
Bathroom - transitional bathroom idea in Portland with a drop-in sink, shaker cabinets, black cabinets, a two-piece toilet and beige walls

Find the right local pro for your project

 Entwine Interiors/Norma S. Zeiger, ASID
Large open shower with frameless glass doors
Inspiration for a contemporary blue tile and matchstick tile alcove shower remodel in Chicago with flat-panel cabinets, dark wood cabinets and a one-piece toilet
Inspiration for a contemporary blue tile and matchstick tile alcove shower remodel in Chicago with flat-panel cabinets, dark wood cabinets and a one-piece toilet
 Texas ADA Home Remodeling
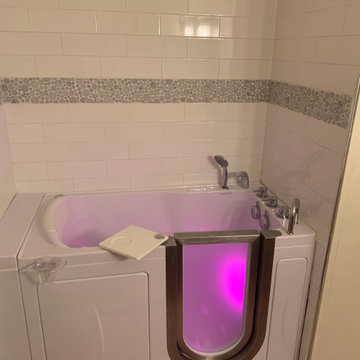
Walk In Tub
Bathroom - mid-sized traditional master white tile and ceramic tile bathroom idea
Bathroom - mid-sized traditional master white tile and ceramic tile bathroom idea

 Leslie Benson Designs
photo: Sandy Agrafiotis
Inspiration for a large contemporary master multicolored tile and subway tile gray floor and porcelain tile drop-in bathtub remodel in Portland Maine with white walls
Inspiration for a large contemporary master multicolored tile and subway tile gray floor and porcelain tile drop-in bathtub remodel in Portland Maine with white walls



 Cascade West Development
Paint by Sherwin Williams
Body Color - Agreeable Gray - SW 7029
Trim Color - Dover White - SW 6385
Media Room Wall Color - Accessible Beige - SW 7036
Interior Stone by Eldorado Stone
Stone Product Stacked Stone in Nantucket
Gas Fireplace by Heat & Glo
Flooring & Tile by Macadam Floor & Design
Hardwood by Kentwood Floors
Hardwood Product Originals Series - Milltown in Brushed Oak Calico
Kitchen Backsplash by Surface Art
Tile Product - Translucent Linen Glass Mosaic in Sand
Sinks by Decolav
Slab Countertops by Wall to Wall Stone Corp
Quartz Product True North Tropical White
Windows by Milgard Windows & Doors
Window Product Style Line® Series
Window Supplier Troyco - Window & Door
Window Treatments by Budget Blinds
Lighting by Destination Lighting
Fixtures by Crystorama Lighting
Interior Design by Creative Interiors & Design
Custom Cabinetry & Storage by Northwood Cabinets
Customized & Built by Cascade West Development
Photography by ExposioHDR Portland
Original Plans by Alan Mascord Design Associates
 Cascade West Development
Paint by Sherwin Williams
Body Color - Agreeable Gray - SW 7029
Trim Color - Dover White - SW 6385
Media Room Wall Color - Accessible Beige - SW 7036
Interior Stone by Eldorado Stone
Stone Product Stacked Stone in Nantucket
Gas Fireplace by Heat & Glo
Flooring & Tile by Macadam Floor & Design
Hardwood by Kentwood Floors
Hardwood Product Originals Series - Milltown in Brushed Oak Calico
Kitchen Backsplash by Surface Art
Tile Product - Translucent Linen Glass Mosaic in Sand
Slab Countertops by Wall to Wall Stone Corp
Quartz Product True North Tropical White
Windows by Milgard Windows & Doors
Window Product Style Line® Series
Window Supplier Troyco - Window & Door
Window Treatments by Budget Blinds
Lighting by Destination Lighting
Fixtures by Crystorama Lighting
Interior Design by Creative Interiors & Design
Custom Cabinetry & Storage by Northwood Cabinets
Customized & Built by Cascade West Development
Photography by ExposioHDR Portland
Original Plans by Alan Mascord Design Associates
 Cascade West Development
Paint by Sherwin Williams
Body Color - Agreeable Gray - SW 7029
Trim Color - Dover White - SW 6385
Media Room Wall Color - Accessible Beige - SW 7036
Interior Stone by Eldorado Stone
Stone Product Stacked Stone in Nantucket
Gas Fireplace by Heat & Glo
Flooring & Tile by Macadam Floor & Design
Hardwood by Kentwood Floors
Hardwood Product Originals Series - Milltown in Brushed Oak Calico
Kitchen Backsplash by Surface Art
Tile Product - Translucent Linen Glass Mosaic in Sand
Sinks by Decolav
Slab Countertops by Wall to Wall Stone Corp
Quartz Product True North Tropical White
Windows by Milgard Windows & Doors
Window Product Style Line® Series
Window Supplier Troyco - Window & Door
Window Treatments by Budget Blinds
Lighting by Destination Lighting
Fixtures by Crystorama Lighting
Interior Design by Creative Interiors & Design
Custom Cabinetry & Storage by Northwood Cabinets
Customized & Built by Cascade West Development
Photography by ExposioHDR Portland
Original Plans by Alan Mascord Design Associates

 Bell Interiors
Kitchen - mid-sized farmhouse l-shaped medium tone wood floor kitchen idea in Minneapolis with a farmhouse sink, shaker cabinets, white cabinets, concrete countertops, white backsplash, subway tile backsplash, stainless steel appliances and an island

 Kerry Sharkey-Miller
© Kerry Sharkey-Miller - Architectural Photographer
Kitchen - coastal light wood floor kitchen idea in New York with an island
Kitchen - coastal light wood floor kitchen idea in New York with an island


 Jennifer Chapman Designs
Karen Palmer Photography
Mid-sized eclectic medium tone wood floor kitchen photo in St Louis with a single-bowl sink, shaker cabinets, gray cabinets, quartz countertops, brick backsplash, stainless steel appliances, an island and white countertops
Mid-sized eclectic medium tone wood floor kitchen photo in St Louis with a single-bowl sink, shaker cabinets, gray cabinets, quartz countertops, brick backsplash, stainless steel appliances, an island and white countertops

 Sidd Kashyap
Mid-sized transitional dark wood floor great room photo in DC Metro with white walls, a ribbon fireplace and a stone fireplace

 Clarum Homes
Example of a trendy beige tile and stone tile travertine floor freestanding bathtub design in San Francisco with an undermount sink, flat-panel cabinets, beige walls and medium tone wood cabinets
 DJK Custom Homes
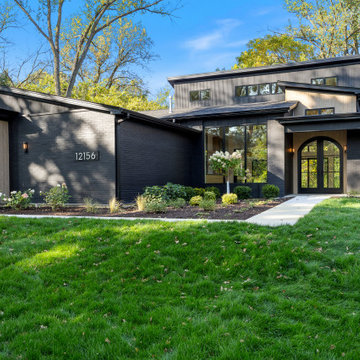
This custom ADA-accessible ranch showcases a refined modern exterior wrapped in black brick and vertical board-and-batten accents. The wide, single-story layout emphasizes accessibility while maintaining a bold architectural presence. Clean shed-roof lines lift the center volume, creating clerestory windows that wash the interior with natural light. Expansive floor-to-ceiling windows anchor the front elevation, blending indoor living with the wooded surroundings. Warm wood cladding softens the dark palette, adding contrast and warmth to the modern form. Thoughtful landscaping and a broad, level walkway guide you to the arched glass entry, completing a home designed for both luxury and universal ease of living.


 Classic Remodeling & Construction, Inc.
Photography: Jason Stemple
Walk-in shower - large transitional master beige tile and ceramic tile ceramic tile walk-in shower idea in Charleston with recessed-panel cabinets, white cabinets, blue walls, an undermount sink and quartzite countertops
Walk-in shower - large transitional master beige tile and ceramic tile ceramic tile walk-in shower idea in Charleston with recessed-panel cabinets, white cabinets, blue walls, an undermount sink and quartzite countertops

 Julia Katrine
Inspiration for a transitional gray tile gray floor and double-sink wet room remodel in Orange County with flat-panel cabinets, medium tone wood cabinets, an undermount tub, white walls, an undermount sink, gray countertops, a niche and a built-in vanity
111