
Search results for "Ada" in Home Design Ideas

 SWZ Architects LLC (merging with LFA)
Kara Spelman
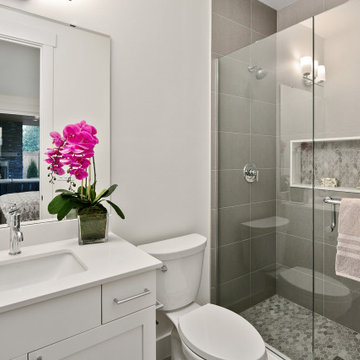
Alcove shower - mid-sized transitional master gray tile and porcelain tile porcelain tile and gray floor alcove shower idea in Boston with a one-piece toilet, gray walls, solid surface countertops and a hinged shower door
Alcove shower - mid-sized transitional master gray tile and porcelain tile porcelain tile and gray floor alcove shower idea in Boston with a one-piece toilet, gray walls, solid surface countertops and a hinged shower door
 JayMarc Homes
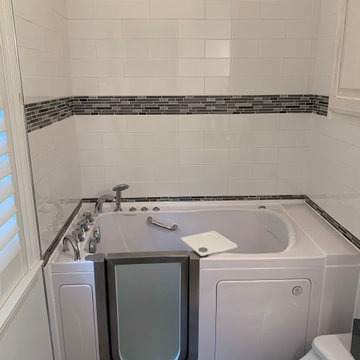
The Ada's Guest Bathroom is a stunning blend of white and gray tones, creating an elegant and sophisticated atmosphere. The clean white walls and fixtures exude a sense of purity and brightness, while the subtle gray accents add depth and visual interest to the space. A large mirror graces the bathroom, reflecting light and making the room feel more spacious and airy. The centerpiece of the bathroom is the large Bathtub, offering a luxurious and rejuvenating experience with its generous size and sleek design.
 Texas ADA Home Remodeling
Walk In Tub
Inspiration for a mid-sized timeless master white tile and ceramic tile bathroom remodel
Inspiration for a mid-sized timeless master white tile and ceramic tile bathroom remodel
Find the right local pro for your project

 Balodemas Architects
Anice Hoachlander, Hoachlander Davis Photography
Inspiration for a mid-sized mid-century modern kids' blue tile, gray tile, white tile and ceramic tile ceramic tile alcove bathtub remodel in DC Metro with gray cabinets, a two-piece toilet, white walls, an undermount sink and quartz countertops
Inspiration for a mid-sized mid-century modern kids' blue tile, gray tile, white tile and ceramic tile ceramic tile alcove bathtub remodel in DC Metro with gray cabinets, a two-piece toilet, white walls, an undermount sink and quartz countertops
 DJK Custom Homes
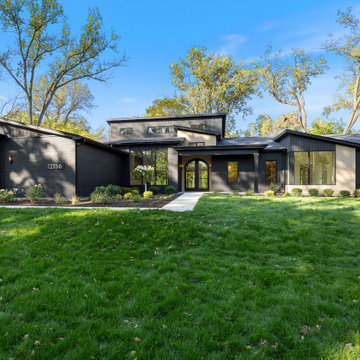
This custom ADA-accessible ranch showcases a refined modern exterior wrapped in black brick and vertical board-and-batten accents. The wide, single-story layout emphasizes accessibility while maintaining a bold architectural presence. Clean shed-roof lines lift the center volume, creating clerestory windows that wash the interior with natural light. Expansive floor-to-ceiling windows anchor the front elevation, blending indoor living with the wooded surroundings. Warm wood cladding softens the dark palette, adding contrast and warmth to the modern form. Thoughtful landscaping and a broad, level walkway guide you to the arched glass entry, completing a home designed for both luxury and universal ease of living.

 SH interiors
As seen on House Hunters Renovation Season 3. Roger Scheck Photography
Example of a mid-sized transitional master beige tile and stone tile home design design in Los Angeles with an undermount sink, raised-panel cabinets, medium tone wood cabinets, quartzite countertops, a one-piece toilet and blue walls
Example of a mid-sized transitional master beige tile and stone tile home design design in Los Angeles with an undermount sink, raised-panel cabinets, medium tone wood cabinets, quartzite countertops, a one-piece toilet and blue walls

 Distinguished Kitchens & Bath
Inspiration for a transitional l-shaped medium tone wood floor kitchen remodel in Miami with an undermount sink, shaker cabinets, white cabinets, white backsplash, subway tile backsplash, stainless steel appliances and an island


 ADA - arata hatanaka design atelier
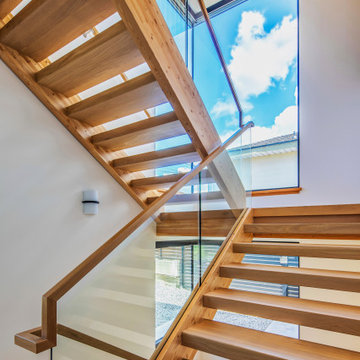
Mid-sized minimalist wooden u-shaped open, glass railing and wood wall staircase photo in Vancouver

 Narofsky Architecture + ways2design
Phillip Ennis
the husbands private bath, with polycarb button wall and reclaimed siding
Inspiration for a mid-sized industrial dark wood floor powder room remodel in New York with a vessel sink, wood countertops and brown countertops
Inspiration for a mid-sized industrial dark wood floor powder room remodel in New York with a vessel sink, wood countertops and brown countertops

 Christophersen Construction Company, LLC
B St Pierre Studois
Doorless shower - traditional 3/4 beige tile, gray tile and porcelain tile porcelain tile doorless shower idea in Atlanta with a one-piece toilet, beige walls, an undermount sink and granite countertops
Doorless shower - traditional 3/4 beige tile, gray tile and porcelain tile porcelain tile doorless shower idea in Atlanta with a one-piece toilet, beige walls, an undermount sink and granite countertops

 Allard Ward Architects
Reed Brown Photography
Kids' bedroom - bedroom transitional girl medium tone wood floor kids' bedroom idea in Nashville with multicolored walls
Kids' bedroom - bedroom transitional girl medium tone wood floor kids' bedroom idea in Nashville with multicolored walls


 Willowood Homes
Example of a bedroom and mid-sized transitional girl carpeted kids' bedroom design in Salt Lake City with gray walls

 Beckwith Interiors
Designed by Jamie Beckwith
Photographed by Chip Pankey
Example of a trendy blue tile and matchstick tile powder room design in Nashville with an undermount sink
Example of a trendy blue tile and matchstick tile powder room design in Nashville with an undermount sink

 J.P. Hoffman Design Build
We designed and built a handicap accessible bathroom that looked like it belonged in a traditional home environment. We worked closely with the homeowners, including a Korean War veteran, to learn what their needs were and seamlessly applied those needs to the rules and guidelines of the American Disabilities Act to successfully exceed their expectations. Working with The Veterans Administration gives us an opportunity to use our talents and abilities to give back to those who gave so much for the freedoms we take for granted every day. Please remember to thank the vets you may encounter in your daily ventures and travels for their service.

 Maraya Interior Design
Children's beach bath with bright glass tiles.
A small weekend beach resort home for a family of four with two little girls. Remodeled from a funky old house built in the 60's on Oxnard Shores. This little white cottage has the master bedroom, a playroom, guest bedroom and girls' bunk room upstairs, while downstairs there is a 1960s feel family room with an industrial modern style bar for the family's many parties and celebrations. A great room open to the dining area with a zinc dining table and rattan chairs. Fireplace features custom iron doors, and green glass tile surround. New white cabinets and bookshelves flank the real wood burning fire place. Simple clean white cabinetry in the kitchen with x designs on glass cabinet doors and peninsula ends. Durable, beautiful white quartzite counter tops and yes! porcelain planked floors for durability! The girls can run in and out without worrying about the beach sand damage!. White painted planked and beamed ceilings, natural reclaimed woods mixed with rattans and velvets for comfortable, beautiful interiors Project Location: Oxnard, California. Project designed by Maraya Interior Design. From their beautiful resort town of Ojai, they serve clients in Montecito, Hope Ranch, Malibu, Westlake and Calabasas, across the tri-county areas of Santa Barbara, Ventura and Los Angeles, south to Hidden Hills- north through Solvang and more.

 CG&S Design-Build
Photography by Tre Dunham
Example of a mid-sized transitional l-shaped dark wood floor kitchen design in Austin with a farmhouse sink, recessed-panel cabinets, white cabinets, quartz countertops, white backsplash, stainless steel appliances, an island and subway tile backsplash
Example of a mid-sized transitional l-shaped dark wood floor kitchen design in Austin with a farmhouse sink, recessed-panel cabinets, white cabinets, quartz countertops, white backsplash, stainless steel appliances, an island and subway tile backsplash


 Jennnifer Kain DeFoe
Josh Kuchinsky Photos
Inspiration for a timeless carpeted staircase remodel in Boston with carpeted risers
Inspiration for a timeless carpeted staircase remodel in Boston with carpeted risers
110