
Search results for "Ada" in Home Design Ideas

 MHM LIVING
The clients shared with us an inspiration picture of a white marble bathroom with clean lines and elegant feel. Their current master bathroom was far from elegant. With a somewhat limited budget, the goal was to create a walk-in shower, additional storage and elegant feel without having to change much of the footprint.
To have the look of a marble bath without the high price tag we used on the floor and walls a durable porcelain tile with a realistic Carrara marble look makes this upscale bathroom a breeze to maintain. It also compliments the real Carrara marble countertop perfectly.
A vanity with dual sinks was installed. On each side of the vanity is ample cabinet and drawer storage. This bathroom utilized all the storage space possible, while still having an open feel and flow.
This master bath now has clean lines, delicate fixtures and the look of high end materials without the high end price-tag. The result is an elegant bathroom that they enjoy spending time and relaxing in.

 ADA - arata hatanaka design atelier
high ceiling with exposed timber frame, large glazing wall, natural stone chimney and long horizontal hearth anchors the focal point/feature of this great space.

 Harwick Homes
Amber Frederiksen Photography
Mid-sized transitional gray one-story stucco house exterior photo in Miami with a hip roof
Mid-sized transitional gray one-story stucco house exterior photo in Miami with a hip roof
Find the right local pro for your project

 Christophersen Construction Company, LLC
B St Pierre Studois
Inspiration for a mid-sized timeless 3/4 beige tile and porcelain tile porcelain tile doorless shower remodel in Atlanta with a one-piece toilet, beige walls, an undermount sink and granite countertops
Inspiration for a mid-sized timeless 3/4 beige tile and porcelain tile porcelain tile doorless shower remodel in Atlanta with a one-piece toilet, beige walls, an undermount sink and granite countertops


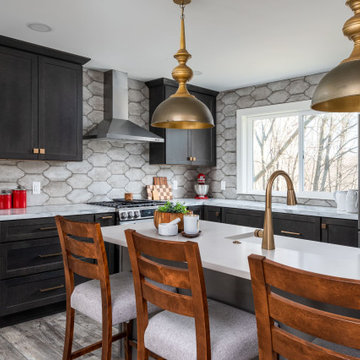


 Villa Decor
Ashley Avila
Example of a classic light wood floor kitchen design in Grand Rapids with a farmhouse sink, shaker cabinets, gray cabinets and stainless steel appliances
Example of a classic light wood floor kitchen design in Grand Rapids with a farmhouse sink, shaker cabinets, gray cabinets and stainless steel appliances

 Innovative Design Build
Our clients need a complete update to their master bathroom. Storage and comfort were the main focus with this remodel. Design elements included built in medicine cabinets, cabinet pullouts and a beautiful teak wood shower floor. Textured tile in the shower gives an added dimension to this luxurious new space.
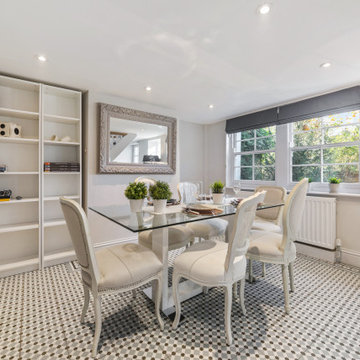
 Atelier ADA Ltd.
Inspiration for a small 1960s ceramic tile great room remodel in London with white walls

 Jodi Fleming Design
Inspiration for a mid-sized coastal 3/4 white tile mosaic tile floor and white floor bathroom remodel in Orange County with open cabinets, white cabinets, white walls, a drop-in sink and quartz countertops

 AAHA Studio
Powder Room
Powder room - small 1950s black tile and ceramic tile porcelain tile and gray floor powder room idea in Los Angeles with a two-piece toilet, black walls, an integrated sink, concrete countertops and gray countertops
Powder room - small 1950s black tile and ceramic tile porcelain tile and gray floor powder room idea in Los Angeles with a two-piece toilet, black walls, an integrated sink, concrete countertops and gray countertops

 Studio Nish Interior Design
Master bath walk-in curbless shower.
Master Suite addition in Lafayette, CA. Concept for the master bath was to create a serene and contemporary spa-like environment. Clean lines and white-on-white layering of stone, tile and cabinetry are grounded by earthy dark tones in floor tiles. Luxury fixtures underscore the comfortable yet modern aesthetic.

 Design Perspective Interior Design, LLC
I designed this ADA master bathroom and assisted the homeowner in making all of the fixture, material and finish choices while working at Corvallis Custom Kitchens and Baths.
Our client wanted to update this master bathroom for her to use and be able to live in comfortably as she gets older.
We installed a frameless glass shower with a fixed panel over a 1/2 height wall and a hinged door. A linear drain allows for a zero threshold entry into the shower allowing for the bather to enter without any barrier to step over.
We installed an American Standard Cadet Pro Right Height toilet and placed blocking in the wall for grab bars (one with a toilet paper holder) could be installed.
Maple flat panel cabinetry was installed with a linen cabinet and with Silestone Phoenix quuartz countertops and backsplash with a Kohler Caxton undermount sinks with a Moen single handle faucets.
Grab bars were installed in the shower stall and at the entry to the shower, along with a Speakman grab bar shower system with Hansgrohe shower controls. Two combo niches for shampoo and such was installed close to the handheld showerhead for easy access and near the rear of the shower.
LED lighting was added to the shower area on it's own dimmer switch. Three additional LED fixtures were installed between the mirrors to provide excellent task lighting for anyone using the vanity.
We added a pocket door to separate the bathroom from the master bedroom.
 Design Perspective Interior Design, LLC
I designed this ADA master bathroom and assisted the homeowner in making all of the fixture, material and finish choices while working at Corvallis Custom Kitchens and Baths.
Our client wanted to update this master bathroom for her to use and be able to live in comfortably as she gets older.
We installed a frameless glass shower with a fixed panel over a 1/2 height wall and a hinged door. A linear drain allows for a zero threshold entry into the shower allowing for the bather to enter without any barrier to step over.
We installed an American Standard Cadet Pro Right Height toilet and placed blocking in the wall for grab bars (one with a toilet paper holder) could be installed.
Maple flat panel cabinetry was installed with a linen cabinet and with Silestone Phoenix quuartz countertops and backsplash with a Kohler Caxton undermount sinks with a Moen single handle faucets.
Grab bars were installed in the shower stall and at the entry to the shower, along with a Speakman grab bar shower system with Hansgrohe shower controls. Two combo niches for shampoo and such was installed close to the handheld showerhead for easy access and near the rear of the shower.
LED lighting was added to the shower area on it's own dimmer switch. Three additional LED fixtures were installed between the mirrors to provide excellent task lighting for anyone using the vanity.
We added a pocket door to separate the bathroom from the master bedroom.

 Kerrie Kelly Design Lab
Brian Kellogg Photography
Freestanding bathtub - mid-sized country white tile and stone tile marble floor freestanding bathtub idea in Sacramento with an undermount sink, marble countertops, a one-piece toilet and white walls
Freestanding bathtub - mid-sized country white tile and stone tile marble floor freestanding bathtub idea in Sacramento with an undermount sink, marble countertops, a one-piece toilet and white walls


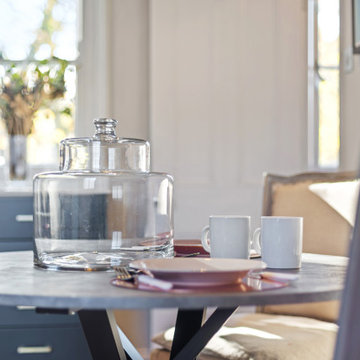 Atelier ADA Ltd.
Breakfast nook - small mid-century modern ceramic tile breakfast nook idea in London with white walls

 Ben Quie & Sons
Traditional design blends well with 21st century accessibility standards. Designed by architect Jeremiah Battles of Acacia Architects and built by Ben Quie & Sons, this beautiful new home features details found a century ago, combined with a creative use of space and technology to meet the owner’s mobility needs. Even the elevator is detailed with quarter-sawn oak paneling. Feeling as though it has been here for generations, this home combines architectural salvage with creative design. The owner brought in vintage lighting fixtures, a Tudor fireplace surround, and beveled glass for windows and doors. The kitchen pendants and sconces were custom made to match a 1912 Sheffield fixture she had found. Quarter-sawn oak in the living room, dining room, and kitchen, and flat-sawn oak in the pantry, den, and powder room accent the traditional feel of this brand-new home.
Design by Acacia Architects/Jeremiah Battles
Construction by Ben Quie and Sons
Photography by: Troy Thies

 Barbara Grushow Designs Inc.
Jim Bartsch Photography
Living room - mid-sized transitional open concept medium tone wood floor and brown floor living room idea in Los Angeles with beige walls, a standard fireplace, a stone fireplace and a wall-mounted tv
Living room - mid-sized transitional open concept medium tone wood floor and brown floor living room idea in Los Angeles with beige walls, a standard fireplace, a stone fireplace and a wall-mounted tv

 Jennifer Butler Design
David Sparks
Mid-sized transitional walk-out medium tone wood floor and brown floor family room photo in Grand Rapids with blue walls, a standard fireplace and a stone fireplace
Mid-sized transitional walk-out medium tone wood floor and brown floor family room photo in Grand Rapids with blue walls, a standard fireplace and a stone fireplace
119