
Search results for "Ada" in Home Design Ideas

 G. M. Roth Design Remodeling, Inc.
John Hession
Transitional 3/4 beige tile and ceramic tile walk-in shower photo in Boston with raised-panel cabinets, medium tone wood cabinets, a two-piece toilet, beige walls and a wall-mount sink
Transitional 3/4 beige tile and ceramic tile walk-in shower photo in Boston with raised-panel cabinets, medium tone wood cabinets, a two-piece toilet, beige walls and a wall-mount sink
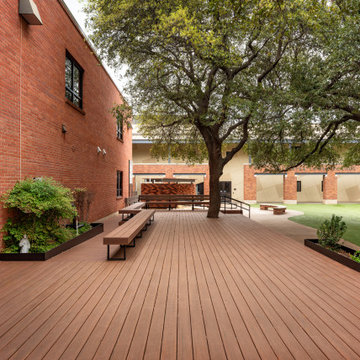
 Southwest Fence & Deck, Inc.
This project involved the design and construction of a custom multi-level deck at an unnamed private school, thoughtfully built to meet all ADA accessibility requirements. The deck features multiple elevations connected by both ramps and stairs, creating a seamless and inclusive outdoor space for students, staff, and visitors.
Custom-built benches were installed around the perimeter to provide ample seating and gathering areas. Special care was taken to preserve the school’s historic landscape, with the deck carefully designed and cut around existing mature trees—allowing these natural features to remain healthy while enhancing the overall outdoor environment.


Find the right local pro for your project
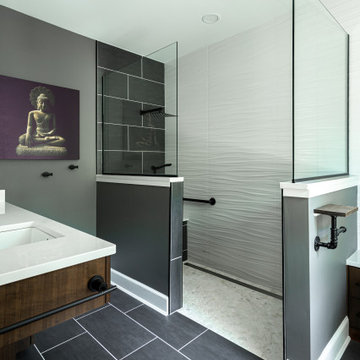

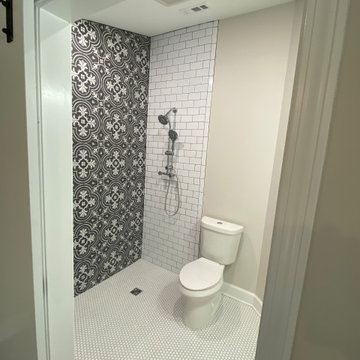
 Construction Services & Innovations II, Inc
A glass enclosure will be added to finish this shower, here it is seen completed minus the glass.
Inspiration for a contemporary home design remodel in Jacksonville
Inspiration for a contemporary home design remodel in Jacksonville
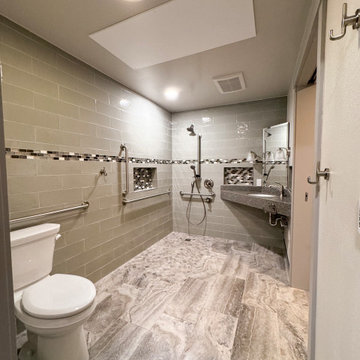
 Pathway Design & Construction
Universal design in the bathroom
Example of a trendy bathroom design in Seattle
Example of a trendy bathroom design in Seattle


 Corinthian Fine Homes
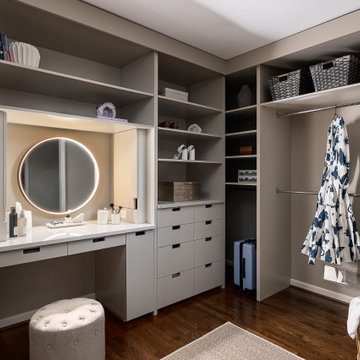
We designed and renovated a Mid-Century Modern home into an ADA compliant home with an open floor plan and updated feel. We incorporated many of the homes original details while modernizing them. We converted the existing two car garage into a master suite and walk in closet, designing a master bathroom with an ADA vanity and curb-less shower. We redesigned the existing living room fireplace creating an artistic focal point in the room. The project came with its share of challenges which we were able to creatively solve, resulting in what our homeowners feel is their first and forever home.
This beautiful home won three design awards:
• Pro Remodeler Design Award – 2019 Platinum Award for Universal/Better Living Design
• Chrysalis Award – 2019 Regional Award for Residential Universal Design
• Qualified Remodeler Master Design Awards – 2019 Bronze Award for Universal Design
 G. M. Roth Design Remodeling, Inc.
John Hession
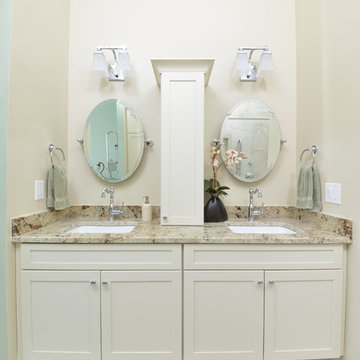
Bathroom - transitional beige tile vinyl floor bathroom idea in Boston with raised-panel cabinets, white cabinets, a two-piece toilet and beige walls
Bathroom - transitional beige tile vinyl floor bathroom idea in Boston with raised-panel cabinets, white cabinets, a two-piece toilet and beige walls
 Julia Robin Interiors
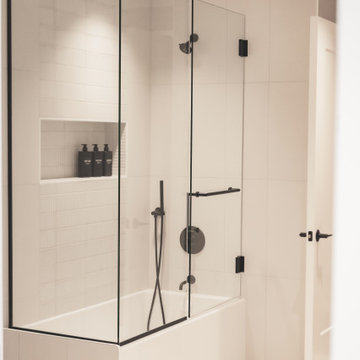
Handicap ADA accessible bathroom with shimmery accent tile and modern matte black hardware
Tub/shower combo - mid-sized mid-century modern beige tile and porcelain tile porcelain tile and beige floor tub/shower combo idea in Detroit with an undermount tub, beige walls and a hinged shower door
Tub/shower combo - mid-sized mid-century modern beige tile and porcelain tile porcelain tile and beige floor tub/shower combo idea in Detroit with an undermount tub, beige walls and a hinged shower door


 5-Star Finish Group
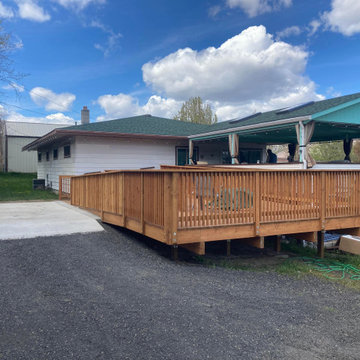
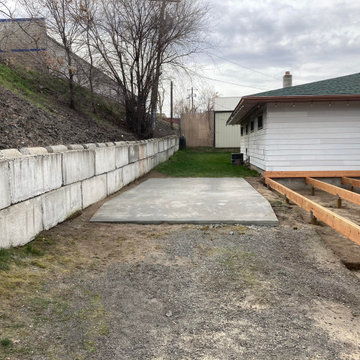
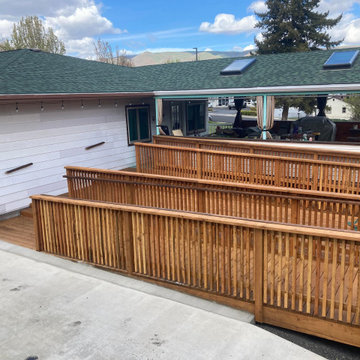
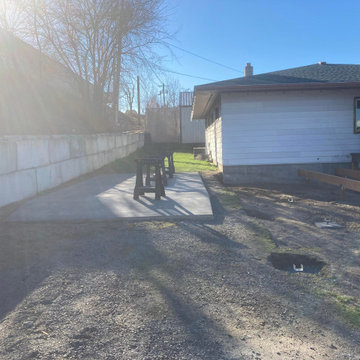
Build new deck w/ 2x 20' ramps covering a total drop of 20".
Creating a center space to entertain while providing a .5"/12" slope for the ramps, allowing them to walk with ease up and down as needed.
Also accommodating half steps anywhere steps are a necessity.
 5-Star Finish Group
Build new deck w/ 2x 20' ramps covering a total drop of 20".
Creating a center space to entertain while providing a .5"/12" slope for the ramps, allowing them to walk with ease up and down as needed.
Also accommodating half steps anywhere steps are a necessity.
 5-Star Finish Group
Build new deck w/ 2x 20' ramps covering a total drop of 20".
Creating a center space to entertain while providing a .5"/12" slope for the ramps, allowing them to walk with ease up and down as needed.
Also accommodating half steps anywhere steps are a necessity.
 5-Star Finish Group
Build new deck w/ 2x 20' ramps covering a total drop of 20".
Creating a center space to entertain while providing a .5"/12" slope for the ramps, allowing them to walk with ease up and down as needed.
Also accommodating half steps anywhere steps are a necessity.
 True Life Design Co
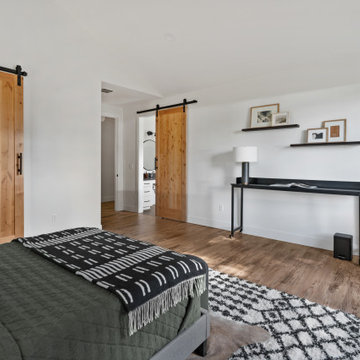
Beautiful boy's bedroom room refresh
Inspiration for a mid-sized modern guest laminate floor, brown floor and wood wall bedroom remodel in Portland with white walls
Inspiration for a mid-sized modern guest laminate floor, brown floor and wood wall bedroom remodel in Portland with white walls

 5-Star Finish Group
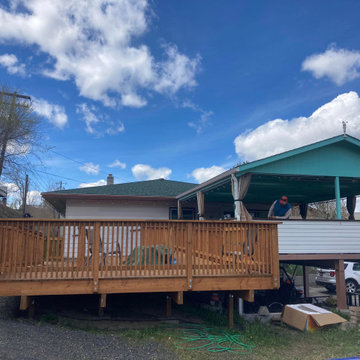
Build new deck w/ 2x 20' ramps covering a total drop of 20".
Creating a center space to entertain while providing a .5"/12" slope for the ramps, allowing them to walk with ease up and down as needed.
Also accommodating half steps anywhere steps are a necessity.
 5-Star Finish Group
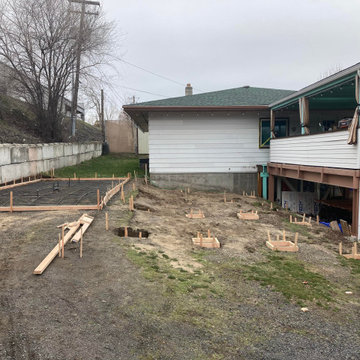
Build new deck w/ 2x 20' ramps covering a total drop of 20".
Creating a center space to entertain while providing a .5"/12" slope for the ramps, allowing them to walk with ease up and down as needed.
Also accommodating half steps anywhere steps are a necessity.
60