
Search results for "Ada" in Home Design Ideas
 5-Star Finish Group
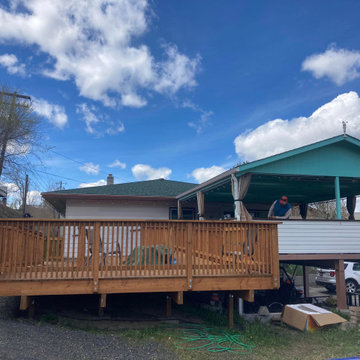
Build new deck w/ 2x 20' ramps covering a total drop of 20".
Creating a center space to entertain while providing a .5"/12" slope for the ramps, allowing them to walk with ease up and down as needed.
Also accommodating half steps anywhere steps are a necessity.
 5-Star Finish Group
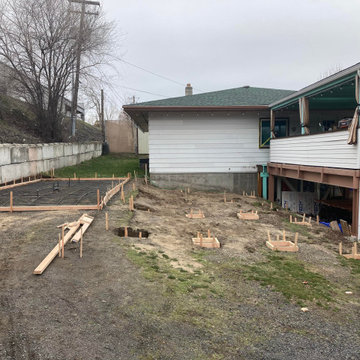
Build new deck w/ 2x 20' ramps covering a total drop of 20".
Creating a center space to entertain while providing a .5"/12" slope for the ramps, allowing them to walk with ease up and down as needed.
Also accommodating half steps anywhere steps are a necessity.

Find the right local pro for your project

 Counter Dimensions
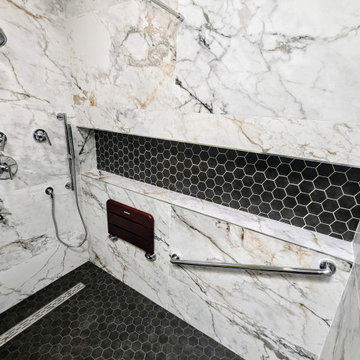
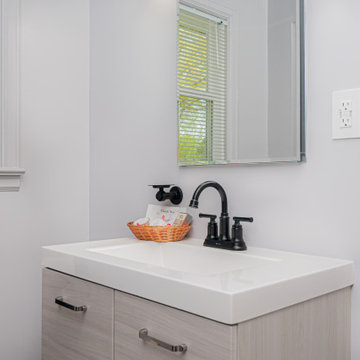
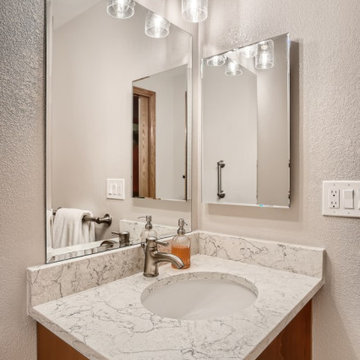
Inspiration for a mid-sized contemporary beige tile ceramic tile walk-in shower remodel in Birmingham with a drop-in sink, flat-panel cabinets, dark wood cabinets, quartz countertops, a two-piece toilet and beige walls


 Red Ladder Remodeling
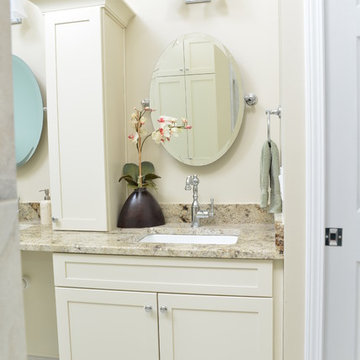
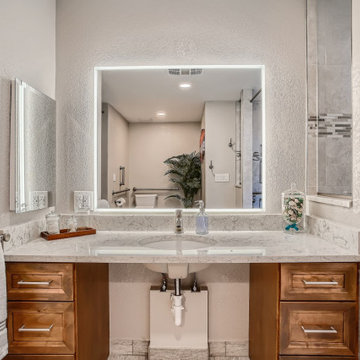
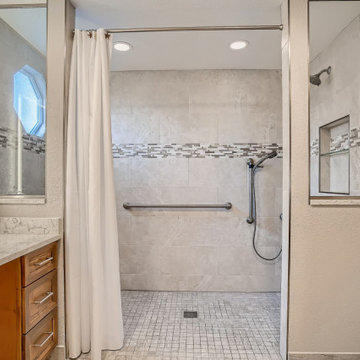
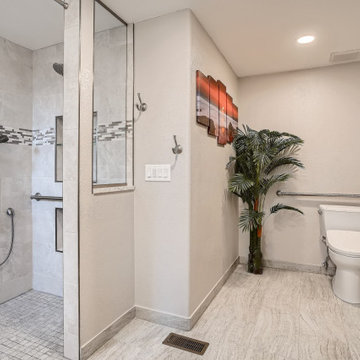
This couple wanted their master bath outfitted for the husband's upcoming hip surgery. They needed ADA accessibility, but didn't want to compromise on style!
 True Life Design Co
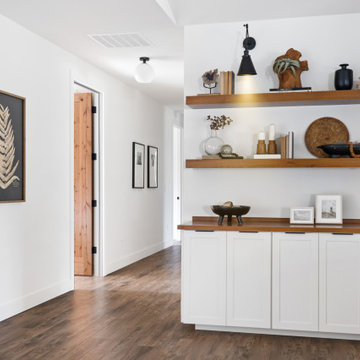
Beautiful great room remodel
Living room - large modern open concept laminate floor and vaulted ceiling living room idea in Portland with white walls, a standard fireplace, a brick fireplace and a media wall
Living room - large modern open concept laminate floor and vaulted ceiling living room idea in Portland with white walls, a standard fireplace, a brick fireplace and a media wall


 ZITRO Construction Services LLC
Fotosold
Large elegant master white tile and subway tile porcelain tile and multicolored floor alcove shower photo in New Orleans with shaker cabinets, white cabinets, a two-piece toilet, gray walls, an undermount sink, quartzite countertops and white countertops
Large elegant master white tile and subway tile porcelain tile and multicolored floor alcove shower photo in New Orleans with shaker cabinets, white cabinets, a two-piece toilet, gray walls, an undermount sink, quartzite countertops and white countertops

 Innovate Building Solutions
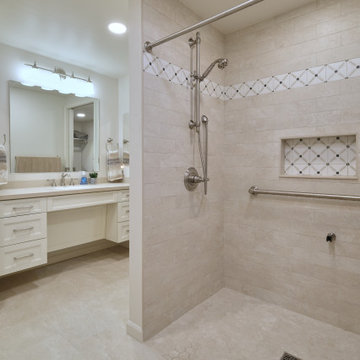
A barrier free glass reinforced plastic base former is set directly on the studs (or can be used with a concrete floor) to make this one level wet room shower really work well and look sleek. Notice how the niches are set lower for easy access for someone in a wheelchair. The wall mounted sink is easy to roll under. The large tile size in the bathrooms makes for less grout joints.
 ADR Builders, Ltd.
Inspiration for a mid-sized transitional master beige tile and ceramic tile ceramic tile, beige floor and single-sink walk-in shower remodel in Baltimore with shaker cabinets, white cabinets, a two-piece toilet, beige walls, an undermount sink, solid surface countertops, white countertops, a niche and a floating vanity

 Norfolk Kitchen & Bath
This beautiful kitchen was designed by Cathy from our Nashua showroom. This transitional Showplace kitchen is in a newly constructed ADA home, designed specifically around the homeowners’ needs and disability. The kitchen design features a versatile, flat-panel door style with a medium matte finish and quartz countertops. The dual height island and special sink/stove aprons allow for a wheelchair to slide underneath with ease, which gives all members of the family a chance to participate in meal prep and socialization within the kitchen. Another special ADA feature is a special wall oven that opens side to side instead of up and down, allowing easier access for anyone in a wheelchair. Other special features include decorative glass doors, plate organizer drawer, crown molding that fades into the wall, and a wood hood. An absolutely beautiful home with all the features needed to assist the homeowner with everyday life.
Cabinets: Showplace Pendleton 275
Finish: Matte Autumn
Countertops: Silestone quartz
Color: Capri Limestone
Hardware: Amerock 4465-WN & 4466-WN
Cathy also designed many other rooms in this home, including 6 bathrooms, an office, a laundry/mudroom & a few other extras.
 Central Construction Group, Inc.
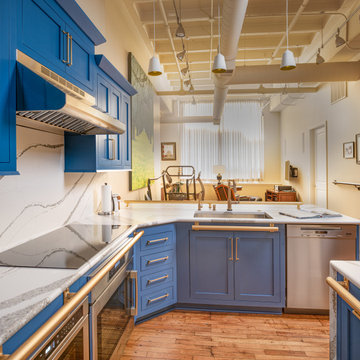
Inspiration for a transitional l-shaped eat-in kitchen remodel in Indianapolis with shaker cabinets, blue cabinets, quartz countertops, white backsplash, stainless steel appliances and a peninsula

 Kevin O'Connor Design
Kevin O'Connor
Small transitional master white tile and porcelain tile porcelain tile home design photo in Los Angeles with an undermount sink, flat-panel cabinets, dark wood cabinets and quartzite countertops
Small transitional master white tile and porcelain tile porcelain tile home design photo in Los Angeles with an undermount sink, flat-panel cabinets, dark wood cabinets and quartzite countertops


 True Life Design Co
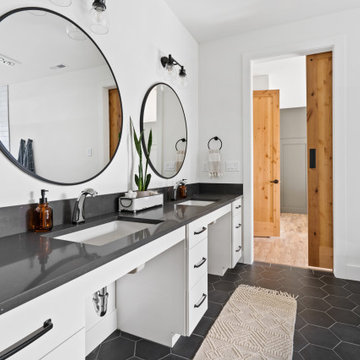
Beautiful Guest bathroom remodel
Example of a large country 3/4 white tile and subway tile ceramic tile, gray floor and double-sink walk-in shower design in Portland with flat-panel cabinets, white cabinets, a one-piece toilet, white walls, an undermount sink, quartzite countertops, gray countertops and a built-in vanity
Example of a large country 3/4 white tile and subway tile ceramic tile, gray floor and double-sink walk-in shower design in Portland with flat-panel cabinets, white cabinets, a one-piece toilet, white walls, an undermount sink, quartzite countertops, gray countertops and a built-in vanity
61