
Search results for "Ada" in Home Design Ideas

 Southwest Fence & Deck, Inc.
This project involved the design and construction of a custom multi-level deck at an unnamed private school, thoughtfully built to meet all ADA accessibility requirements. The deck features multiple elevations connected by both ramps and stairs, creating a seamless and inclusive outdoor space for students, staff, and visitors.
Custom-built benches were installed around the perimeter to provide ample seating and gathering areas. Special care was taken to preserve the school’s historic landscape, with the deck carefully designed and cut around existing mature trees—allowing these natural features to remain healthy while enhancing the overall outdoor environment.

 True Life Design Co
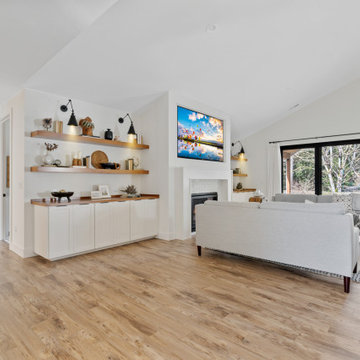
Beautiful great room remodel
Inspiration for a large cottage open concept laminate floor, brown floor and vaulted ceiling living room remodel in Portland with white walls, a standard fireplace, a brick fireplace and a media wall
Inspiration for a large cottage open concept laminate floor, brown floor and vaulted ceiling living room remodel in Portland with white walls, a standard fireplace, a brick fireplace and a media wall
Find the right local pro for your project
 Care Free Homes, Inc.
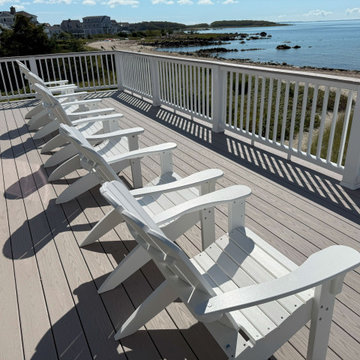
TimberTech Advanced PVC Deck in Slate Gray, White TimberTech Radiance Rail with Slate Gray Drink Rail, White TimberTech ADA Rail on stairs, Wareham MA | Care Free Homes, Inc. (508) 997-1111 Free Deck Quotes, Affordable Financing


 Leslie Driscoll Design
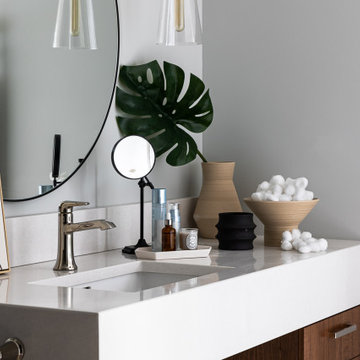
Bracket detail
Inspiration for a large transitional master white tile and subway tile mosaic tile floor alcove shower remodel in Bridgeport with flat-panel cabinets, beige cabinets, green walls and a drop-in sink
Inspiration for a large transitional master white tile and subway tile mosaic tile floor alcove shower remodel in Bridgeport with flat-panel cabinets, beige cabinets, green walls and a drop-in sink
 Imperial Kitchens and Baths, Inc.
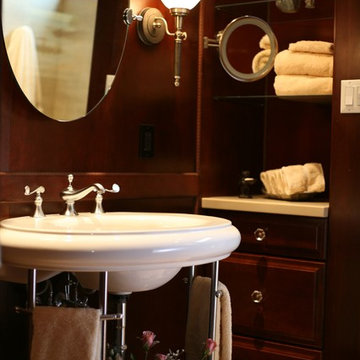
This bathroom takes the desire to "age in place" to glamorous levels. So often, hospital grade products come to mind when thinking of an ADA compliant space. This renovation removed the existing tub and replaced it with a large shower. The zero-height threshold and double glass doors allow for a standard sized PVC wheelchair. A built-in bench gives someone who doesn't require a wheelchair a place to sit. The linear drain along the seat gives a flat floor with a slight pitch in one direction, rather than a drain in the center of the space which would need the floor to be pitched in four directions. The handheld shower is perfect for a sitting bather or care-giver. The pedestal sink with two legs instead of a central center stand gives leg room for someone in a wheelchair. And, as both owners of the home are fully able bodied now, behind the walls is blocking for future grab bars, if needed.
Designer: Larry Rych
Photo: Stephanie Bullwinkel


 White Birch Builders, Inc.
Transitional multicolored floor freestanding bathtub photo in Grand Rapids with recessed-panel cabinets, black cabinets, white walls, an undermount sink and white countertops

 GB General Contractors
Complete bathroom remodel for wheelchair access and 5' wheelchair turning radius. Bath tub and existing closet taken in to create 5' x 5' wheelchair accessible shower. Bathroom door enlarged to 42" cased opening for better access. Toilet moved and rotated for better access and bidet installed. Lift installed by Eric Strader with Rehab Outfitters. Blocking installed for all grab bars by toilet and in shower. New ADA vanity built for roll up wheelchair access. New hallway created by taking in existing closet and built in cabinets.
 Care Free Homes, Inc.
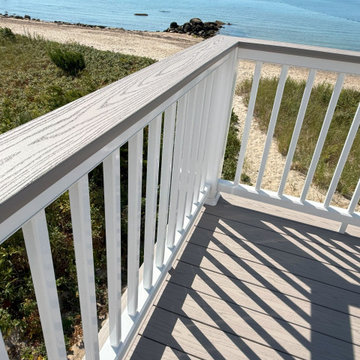
TimberTech Advanced PVC Deck in Slate Gray, White TimberTech Radiance Rail with Slate Gray Drink Rail, White TimberTech ADA Rail on stairs, Wareham MA | Care Free Homes, Inc. (508) 997-1111 Free Deck Quotes, Affordable Financing

 Care Free Homes, Inc.
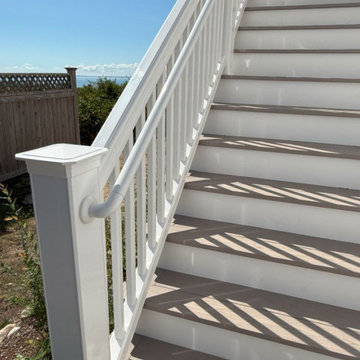
TimberTech Advanced PVC Deck in Slate Gray, White TimberTech Radiance Rail with Slate Gray Drink Rail, White TimberTech ADA Rail on stairs, Wareham MA | Care Free Homes, Inc. (508) 997-1111 Free Deck Quotes, Affordable Financing

 Francesca Owings Interior Design
Kitchen
Inspiration for a farmhouse light wood floor eat-in kitchen remodel in Grand Rapids with an island, white countertops, a farmhouse sink, shaker cabinets and white cabinets
Inspiration for a farmhouse light wood floor eat-in kitchen remodel in Grand Rapids with an island, white countertops, a farmhouse sink, shaker cabinets and white cabinets
 Care Free Homes, Inc.
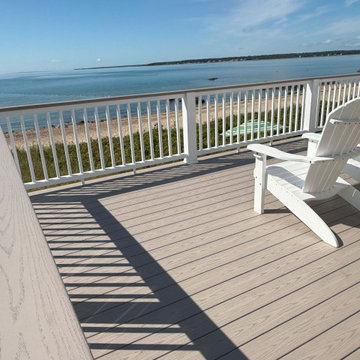
TimberTech Advanced PVC Deck in Slate Gray, White TimberTech Radiance Rail with Slate Gray Drink Rail, White TimberTech ADA Rail on stairs, Wareham MA | Care Free Homes, Inc. (508) 997-1111 Free Deck Quotes, Affordable Financing
 JayMarc Homes
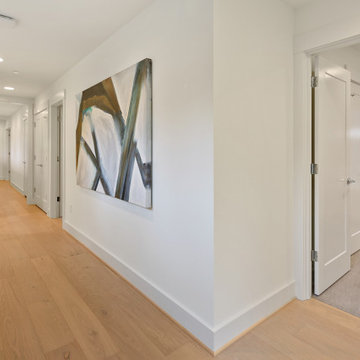
The Ada's Upstairs Hallway is a spacious, inviting thoroughfare that connects the upstairs bedrooms and media room effortlessly. This expansive area serves as a central hub, providing seamless access to various parts of the home's upper level.


 Criner Remodeling
Photography: Joёlle Mclaughlin
Large elegant beige one-story brick exterior home photo with a shed roof
Large elegant beige one-story brick exterior home photo with a shed roof

 Tidewater Flooring
This was an ADA home in need of a solid Luxury Vinyl. We used a Luxury Vinyl Plank. This installation was huge. Bathrooms were very big for wheelchair access.
64