
Search results for "Ada" in Home Design Ideas

 CANTILEVER STUDIO
kitchen island, raw steel, hot rolled steel, industrial bar stool, steel brackets, raised bar counter


 True Life Design Co
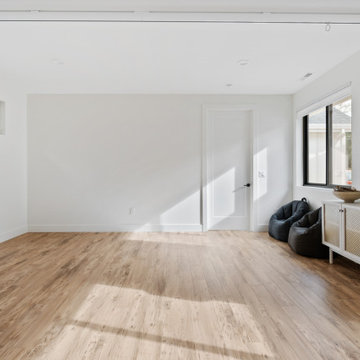
Therapy Room and mixed use gym
Inspiration for a large modern laminate floor and brown floor multiuse home gym remodel in Portland with white walls
Inspiration for a large modern laminate floor and brown floor multiuse home gym remodel in Portland with white walls
Find the right local pro for your project
 True Life Design Co
Beautiful Primary Bedroom Retreat
Mid-sized country master laminate floor, brown floor and wood wall bedroom photo in Portland with white walls
Mid-sized country master laminate floor, brown floor and wood wall bedroom photo in Portland with white walls
 True Life Design Co
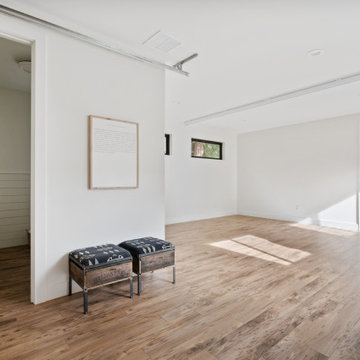
Therapy Room and mixed use gym
Large country laminate floor and brown floor multiuse home gym photo in Portland with white walls
Large country laminate floor and brown floor multiuse home gym photo in Portland with white walls



 Corinthian Fine Homes
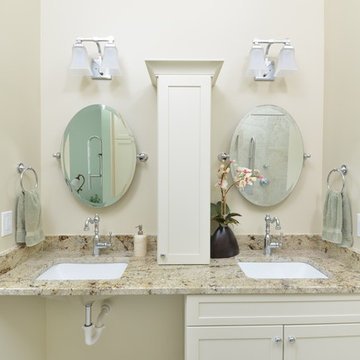
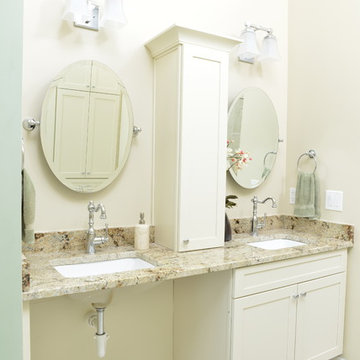
We designed and renovated a Mid-Century Modern home into an ADA compliant home with an open floor plan and updated feel. We incorporated many of the homes original details while modernizing them. We converted the existing two car garage into a master suite and walk in closet, designing a master bathroom with an ADA vanity and curb-less shower. We redesigned the existing living room fireplace creating an artistic focal point in the room. The project came with its share of challenges which we were able to creatively solve, resulting in what our homeowners feel is their first and forever home.
This beautiful home won three design awards:
• Pro Remodeler Design Award – 2019 Platinum Award for Universal/Better Living Design
• Chrysalis Award – 2019 Regional Award for Residential Universal Design
• Qualified Remodeler Master Design Awards – 2019 Bronze Award for Universal Design

 Bekins
When Refined Design and Nugent Builders Inc. remodeled this home in Ada, they included stainless steel Thermador appliances from Bekins. Learn more about the home by clicking the link to our blog: http://bekins.us/2018/05/stainless-steel-thermador-appliances/

 Pedigo Construction Group LLC
Alcove shower - mid-sized transitional master gray tile and porcelain tile porcelain tile and gray floor alcove shower idea in Dallas with shaker cabinets, white cabinets, an undermount sink, a hinged shower door, beige walls and quartzite countertops

 Norfolk Kitchen & Bath
This beautiful kitchen was designed by Cathy from our Nashua showroom. This transitional Showplace kitchen is in a newly constructed ADA home, designed specifically around the homeowners’ needs and disability. The kitchen design features a versatile, flat-panel door style with a medium matte finish and quartz countertops. The dual height island and special sink/stove aprons allow for a wheelchair to slide underneath with ease, which gives all members of the family a chance to participate in meal prep and socialization within the kitchen. Another special ADA feature is a special wall oven that opens side to side instead of up and down, allowing easier access for anyone in a wheelchair. Other special features include decorative glass doors, plate organizer drawer, crown molding that fades into the wall, and a wood hood. An absolutely beautiful home with all the features needed to assist the homeowner with everyday life.
Cabinets: Showplace Pendleton 275
Finish: Matte Autumn
Countertops: Silestone quartz
Color: Capri Limestone
Hardware: Amerock 4465-WN & 4466-WN
Cathy also designed many other rooms in this home, including 6 bathrooms, an office, a laundry/mudroom & a few other extras.
 Corinthian Fine Homes
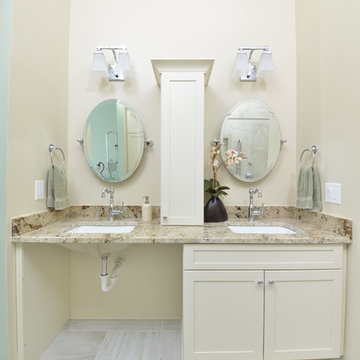
We designed and renovated a Mid-Century Modern home into an ADA compliant home with an open floor plan and updated feel. We incorporated many of the homes original details while modernizing them. We converted the existing two car garage into a master suite and walk in closet, designing a master bathroom with an ADA vanity and curb-less shower. We redesigned the existing living room fireplace creating an artistic focal point in the room. The project came with its share of challenges which we were able to creatively solve, resulting in what our homeowners feel is their first and forever home.
This beautiful home won three design awards:
• Pro Remodeler Design Award – 2019 Platinum Award for Universal/Better Living Design
• Chrysalis Award – 2019 Regional Award for Residential Universal Design
• Qualified Remodeler Master Design Awards – 2019 Bronze Award for Universal Design


 Southwest Fence & Deck, Inc.
This project involved the design and construction of a custom multi-level deck at an unnamed private school, thoughtfully built to meet all ADA accessibility requirements. The deck features multiple elevations connected by both ramps and stairs, creating a seamless and inclusive outdoor space for students, staff, and visitors.
Custom-built benches were installed around the perimeter to provide ample seating and gathering areas. Special care was taken to preserve the school’s historic landscape, with the deck carefully designed and cut around existing mature trees—allowing these natural features to remain healthy while enhancing the overall outdoor environment.
 True Life Design Co
Beautiful little girl's room refresh
Bedroom - mid-sized farmhouse guest laminate floor, brown floor and wood wall bedroom idea in Portland with white walls
Bedroom - mid-sized farmhouse guest laminate floor, brown floor and wood wall bedroom idea in Portland with white walls
 CANTILEVER STUDIO
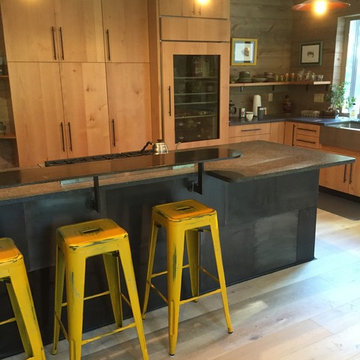
alder cabinets, steel cabinets, industrial bar stool, raised island, custom cabinets, railroad lighting, railroad pendants, white oak flooring
57