
Search results for "Adapt based" in Home Design Ideas
 User
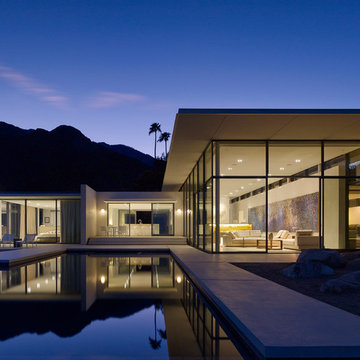
UserAnchored by the homeowner’s 42-foot-long painting, the interiors of this Palm Springs residence were designed to showcase the owner’s art collection, and create functional spaces for daily living that can be easily adapted for large social gatherings.
Referencing the environment and architecture in both form and material, the finishes and custom furnishings bring the interior to life. Alluding to the roofs that suspend over the building, the sofas seem to hover above the carpets while the knife-edge table top appears to float above a metal base. Bleached and cerused wood mimic the “desert effect” that would naturally occur in this environment, while the textiles on the sofa are the same shade as the rocks of the landscape.
Monolithic concrete floors connect all of the spaces while concealing mechanical systems, and stone thresholds signal vertical level changes and exterior transitions. Large wall masses provide the optimal backdrop for the homeowner’s oversized art. The wall structures ground the interior, while the opposing expanses of glass frame the desert views. The location and use of operable doors and windows allows the house to naturally ventilate, reducing cooling loads. The furnishings create spaces in an architectural fashion.
Designed and fabricated for flexibility, the pieces easily accommodate the owners’ large social gatherings. The dining table can be split into two and the sofas can be pushed out along the walls, opening the center of the space to entertain. The design of the interior spaces and furnishings seamlessly integrates the setting, architecture, artwork and spaces into a cohesive whole.
 TKS Design Group
Download our free ebook, Creating the Ideal Kitchen. DOWNLOAD NOW
This family from Wheaton was ready to remodel their kitchen, dining room and powder room. The project didn’t call for any structural or space planning changes but the makeover still had a massive impact on their home. The homeowners wanted to change their dated 1990’s brown speckled granite and light maple kitchen. They liked the welcoming feeling they got from the wood and warm tones in their current kitchen, but this style clashed with their vision of a deVOL type kitchen, a London-based furniture company. Their inspiration came from the country homes of the UK that mix the warmth of traditional detail with clean lines and modern updates.
To create their vision, we started with all new framed cabinets with a modified overlay painted in beautiful, understated colors. Our clients were adamant about “no white cabinets.” Instead we used an oyster color for the perimeter and a custom color match to a specific shade of green chosen by the homeowner. The use of a simple color pallet reduces the visual noise and allows the space to feel open and welcoming. We also painted the trim above the cabinets the same color to make the cabinets look taller. The room trim was painted a bright clean white to match the ceiling.
In true English fashion our clients are not coffee drinkers, but they LOVE tea. We created a tea station for them where they can prepare and serve tea. We added plenty of glass to showcase their tea mugs and adapted the cabinetry below to accommodate storage for their tea items. Function is also key for the English kitchen and the homeowners. They requested a deep farmhouse sink and a cabinet devoted to their heavy mixer because they bake a lot. We then got rid of the stovetop on the island and wall oven and replaced both of them with a range located against the far wall. This gives them plenty of space on the island to roll out dough and prepare any number of baked goods. We then removed the bifold pantry doors and created custom built-ins with plenty of usable storage for all their cooking and baking needs.
The client wanted a big change to the dining room but still wanted to use their own furniture and rug. We installed a toile-like wallpaper on the top half of the room and supported it with white wainscot paneling. We also changed out the light fixture, showing us once again that small changes can have a big impact.
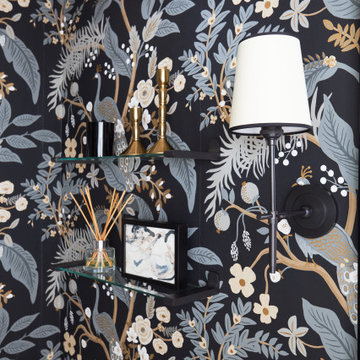
As the final touch, we also re-did the powder room to be in line with the rest of the first floor. We had the new vanity painted in the same oyster color as the kitchen cabinets and then covered the walls in a whimsical patterned wallpaper. Although the homeowners like subtle neutral colors they were willing to go a bit bold in the powder room for something unexpected. For more design inspiration go to: www.kitchenstudio-ge.com
 Pamela Dailey Design

In the backyard of a home dating to 1910 in the Hudson Valley, a modest 250 square-foot outbuilding, at one time used as a bootleg moonshine distillery, and more recently as a bare bones man-cave, was given new life as a sumptuous home office replete with not only its own WiFi, but also abundant southern light brought in by new windows, bespoke furnishings, a double-height workstation, and a utilitarian loft.
The original barn door slides open to reveal a new set of sliding glass doors opening into the space. Dark hardwood floors are a foil to crisp white defining the walls and ceiling in the lower office, and soft shell pink in the double-height volume punctuated by charcoal gray barn stairs and iron pipe railings up to a dollhouse-like loft space overhead. The desktops -- clad on the top surface only with durable, no-nonsense, mushroom-colored laminate -- leave birch maple edges confidently exposed atop punchy red painted bases perforated with circles for visual and functional relief. Overhead a wrought iron lantern alludes to a birdcage, highlighting the feeling of being among the treetops when up in the loft.
Photography: Rikki Snyder
Find the right local pro for your project
 VERMONT WOODS STUDIOS
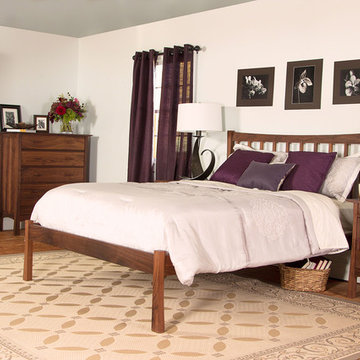
This solid wood Contemporary Craftsman Furniture has a distinctive Arts & Crafts design, using clean smooth lines with just a hint of curve. The finish is a hand-rubbed linseed oil and beeswax.
American Craftsman Furniture
Craftsman Furniture grew out of the Arts and Crafts movement promoted by Gustav Stickley and his family. In the early 1900s Stickley and fellow period designers like Greene and Greene, Roycroft and Limbert created a renaissance of honest workmanship and honest designs in their furniture. In contrast to designers of the preceding Victorian era, they rejected the cheaply made, mass-produced, ornate factory furniture of the time. They believed that beauty does not come from ornamentation, but from sturdy construction, simplicity of purpose, and optimal presentation of nature’s materials.
Vermont's Craftsman Furniture
In contemporary times, you’ll find some of the best Craftsman style designers building high end furniture right here in Vermont. Today’s Craftsman furniture retains the robust solid wood architecture and attention to detail of the originals by Stickley, Greene and Greene and others. But it often incorporates lighter, modern elements adapted from Asian furniture styles. Our Contemporary Craftsman furniture is handcrafted in Burlington, Vermont of solid cherry or maple wood with black walnut accents. The gentle curves in the legs and drawer pulls change the personality of Craftsman furniture from HEAVY and strong to light and cheerful.
Going green? Our natural, solid wood, American made furniture is handcrafted in Vermont from eco-friendly sustainably harvested woods. Customize any piece online in your choice of Solid Natural Cherry Wood, Solid Natural Walnut Wood or a two-tone combination of woods. Please note this furniture has an oil and wax finish which must be re-oiled periodically
 Great American Landscapes
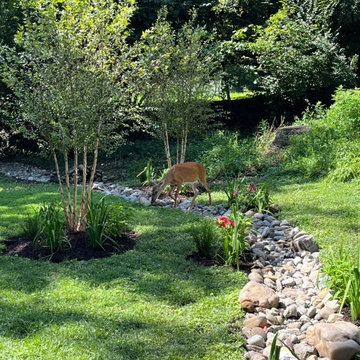
Over a span of two years we completed several projects at this Tokoma Park, Maryland property. We cleaned up the backyard, renovated an existing swale, and installed water loving plants. The following year, we replaced the old pea gravel driveway with a permeable paver driveway. While doing the driveway we encountered spongey clay that was saturated from a leaking water line. We had to install concrete piers down to virgin soil to bear the weight of the walkway. The driveway excavation had to take into account the root zones of large trees. To avoid the surface roots we used a minimal excavation design.
Our ultimate goal with this project was to ensure that the new walkways provided a safe and comfortable path for the homeowners and guest to get from their cars to porch whether parked along the street or in the driveway. To provide an extra layer of security, we added low-voltage lighting to accent trees and light the walkway, which were programmed to come on at dusk and turn off automatically at dawn.
The new plantings are native species including River Birch, Swamp Hibiscus, Blue Flag Iris, and Common Rush, that are adapted to growing in wet soils. The permeable paver driveway will reduce runoff by storing rain in gravel base while allowing it to be absorbed into the soil below. The paver surface eliminates the tracking of pea gravel into the house while allowing heels to walk on it without sinking in. The swale handles runoff from all the uphill properties and the gravel keeps it from becoming a soggy mess.
During seasonal months, snow and leaf removal are greatly eased by having a hard surface to shovel or rake. The permeable pavers used are Techo-Bloc Villagio in Shale Grey and we installed a granite Belgian block border. We replaced existing broken concrete walkway with new curving flagstone walkway and connected the front steps to the driveway and side steps. All projects were consulted with the City of Takoma Park’s Urban Forest Manager, and the Montgomery County Historical Preservation Commission.
 Bilotta Kitchen & Home

A convergence of sleek contemporary style and organic elements culminate in this elevated esthetic. High gloss white contrasts with sustainable bamboo veneers, run horizontally, and stained a warm matte caramel color. The showpiece is the 3” bamboo framing around the tall units, engineered in strips that perfectly align with the breaks in the surrounding cabinetry. So as not to clutter the clean lines of the flat panel doors, the white cabinets open with touch latches, most of which have lift-up mechanisms. Base cabinets have integrated channel hardware in stainless steel, echoing the appliances. Storage abounds, with such conveniences as tray partitions, corner swing-out lazy susans, and assorted dividers and inserts for the profusion of large drawers.
Pure white quartz countertops terminate in a waterfall end at the peninsula, where there’s room for three comfortable stools under the overhang. A unique feature is the execution of the cooktop: it’s set flush into the countertop, with a fascia of quartz below it; the cooktop’s knobs are set into that fascia. To assure a clean look throughout, the quartz is continued onto the backsplashes, punctuated by a sheet of stainless steel behind the rangetop and hood. Serenity and style in a hardworking space.
This project was designed in collaboration with Taylor Viazzo Architects.
Photography by Jason Taylor, R.A., AIA.
Written by Paulette Gambacorta, adapted for Houzz
Bilotta Designer: Danielle Florie
Architect: Taylor Viazzo Architects
Photographer: Jason Taylor, R.A., AIA
 Great American Landscapes
Over a span of two years we completed several projects at this Tokoma Park, Maryland property. We cleaned up the backyard, renovated an existing swale, and installed water loving plants. The following year, we replaced the old pea gravel driveway with a permeable paver driveway. While doing the driveway we encountered spongey clay that was saturated from a leaking water line. We had to install concrete piers down to virgin soil to bear the weight of the walkway. The driveway excavation had to take into account the root zones of large trees. To avoid the surface roots we used a minimal excavation design.
Our ultimate goal with this project was to ensure that the new walkways provided a safe and comfortable path for the homeowners and guest to get from their cars to porch whether parked along the street or in the driveway. To provide an extra layer of security, we added low-voltage lighting to accent trees and light the walkway, which were programmed to come on at dusk and turn off automatically at dawn.
The new plantings are native species including River Birch, Swamp Hibiscus, Blue Flag Iris, and Common Rush, that are adapted to growing in wet soils. The permeable paver driveway will reduce runoff by storing rain in gravel base while allowing it to be absorbed into the soil below. The paver surface eliminates the tracking of pea gravel into the house while allowing heels to walk on it without sinking in. The swale handles runoff from all the uphill properties and the gravel keeps it from becoming a soggy mess.
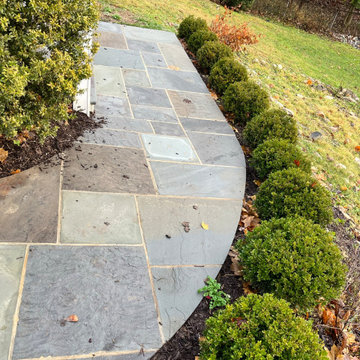
During seasonal months, snow and leaf removal are greatly eased by having a hard surface to shovel or rake. The permeable pavers used are Techo-Bloc Villagio in Shale Grey and we installed a granite Belgian block border. We replaced existing broken concrete walkway with new curving flagstone walkway and connected the front steps to the driveway and side steps. All projects were consulted with the City of Takoma Park’s Urban Forest Manager, and the Montgomery County Historical Preservation Commission.


 ScreenPorch.com
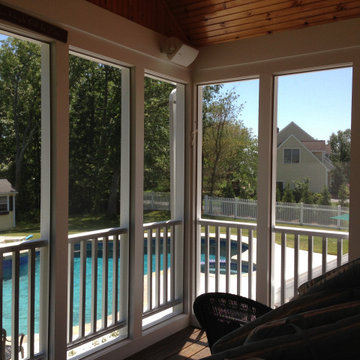
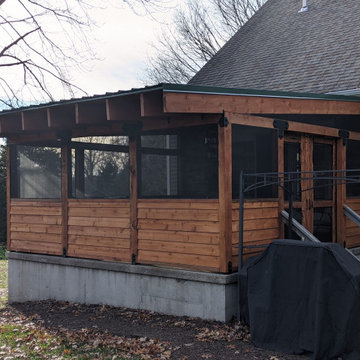
SNAPP® screen is a patented (US 8,484,926) 1 piece "build in place" screening system suitable for use in any residential, commercial, or industrial screening application. It’s extremely adaptable to almost any shape or size opening and easily attaches to your structure or any prefabricated frame.
Openings don’t need to be square, plumb or even level.
This porch screen system offers excellent to very high quality at a reasonable cost and is available in extruded aluminum or flexible extruded PVC … which is perfect for coastal applications or arches.
Simply cut the SNAPP® screen extrusion to size, mount around the opening perimeter, install screen material. Very simple and straight forward installation. Perfect product for both trade professionals and home Do It Yourselfers (DIY).
For complete product and installation information: https://screenporch.com
Direct to consumer sales: https://shop.snappscreen.com
Customer reviews: https://youtube.com/snappscreen
FaceBook: https://www.facebook.com/snappscreen/
Instagram: https://www.instagram.com/snapp_screen/
100% Manufactured in USA with US and North American base materials.
 User
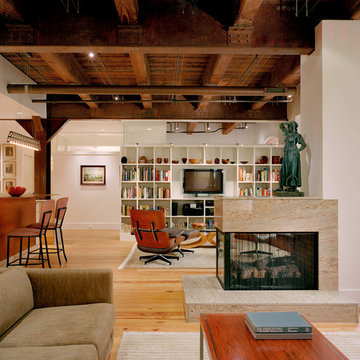
UserThis condominium apartment is located at Locust Walk at Washington Square, an adaptive reuse of the turn of the century, five-story brick building that formerly housed Lippincott Publishing. Located in the Society Hill neighborhood of Philadelphia, and overlooking Washington Square, the design of the project preserved the distinct architectural character of the building by fitting 26 condominium apartments within the existing structure. Cecil Baker + Partners provided the design and documentation for the base building renovation and determined the unit distribution. The developer then sold each unit as raw space, and each buyer had the opportunity to customize their units. Cecil Baker + Partners ultimately provided custom designs for five of the residences.
This 1800 square foot apartment was designed for a busy working couple. It provides an open living space that while being thoroughly modern, also embraces the original character of the building. The heavy timber and steel structure was sandblasted and exposed providing for a warm backdrop for a clean, modern intervention.
Barry Halkin and Todd Mason Photography
 Great American Landscapes
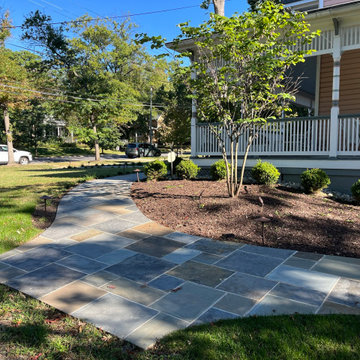
Over a span of two years we completed several projects at this Tokoma Park, Maryland property. We cleaned up the backyard, renovated an existing swale, and installed water loving plants. The following year, we replaced the old pea gravel driveway with a permeable paver driveway. While doing the driveway we encountered spongey clay that was saturated from a leaking water line. We had to install concrete piers down to virgin soil to bear the weight of the walkway. The driveway excavation had to take into account the root zones of large trees. To avoid the surface roots we used a minimal excavation design.
Our ultimate goal with this project was to ensure that the new walkways provided a safe and comfortable path for the homeowners and guest to get from their cars to porch whether parked along the street or in the driveway. To provide an extra layer of security, we added low-voltage lighting to accent trees and light the walkway, which were programmed to come on at dusk and turn off automatically at dawn.
The new plantings are native species including River Birch, Swamp Hibiscus, Blue Flag Iris, and Common Rush, that are adapted to growing in wet soils. The permeable paver driveway will reduce runoff by storing rain in gravel base while allowing it to be absorbed into the soil below. The paver surface eliminates the tracking of pea gravel into the house while allowing heels to walk on it without sinking in. The swale handles runoff from all the uphill properties and the gravel keeps it from becoming a soggy mess.
During seasonal months, snow and leaf removal are greatly eased by having a hard surface to shovel or rake. The permeable pavers used are Techo-Bloc Villagio in Shale Grey and we installed a granite Belgian block border. We replaced existing broken concrete walkway with new curving flagstone walkway and connected the front steps to the driveway and side steps. All projects were consulted with the City of Takoma Park’s Urban Forest Manager, and the Montgomery County Historical Preservation Commission.
 ScreenPorch.com
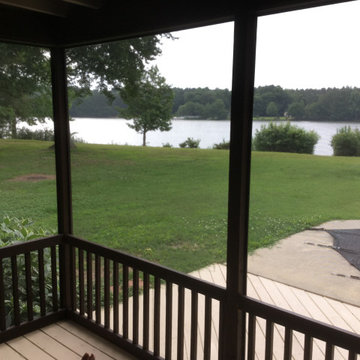
SNAPP® screen is a patented (US 8,484,926) 1 piece "build in place" screening system suitable for use in any residential, commercial, or industrial screening application. It’s extremely adaptable to almost any shape or size opening and easily attaches to your structure or any prefabricated frame.
Openings don’t need to be square, plumb or even level.
This porch screen system offers excellent to very high quality at a reasonable cost and is available in extruded aluminum or flexible extruded PVC … which is perfect for coastal applications or arches.
Simply cut the SNAPP® screen extrusion to size, mount around the opening perimeter, install screen material. Very simple and straight forward installation. Perfect product for both trade professionals and home Do It Yourselfers (DIY).
For complete product and installation information: https://screenporch.com
Direct to consumer sales: https://shop.snappscreen.com
Customer reviews: https://youtube.com/snappscreen
FaceBook: https://www.facebook.com/snappscreen/
Instagram: https://www.instagram.com/snapp_screen/
100% Manufactured in USA with US and North American base materials.
 ScreenPorch.com
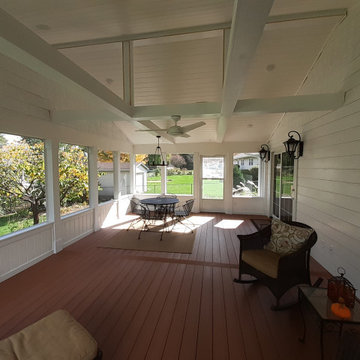
SNAPP® screen is a patented (US 8,484,926) 1 piece "build in place" screening system suitable for use in any residential, commercial, or industrial screening application. It’s extremely adaptable to almost any shape or size opening and easily attaches to your structure or any prefabricated frame.
Openings don’t need to be square, plumb or even level.
This porch screen system offers excellent to very high quality at a reasonable cost and is available in extruded aluminum or flexible extruded PVC … which is perfect for coastal applications or arches.
Simply cut the SNAPP® screen extrusion to size, mount around the opening perimeter, install screen material. Very simple and straight forward installation. Perfect product for both trade professionals and home Do It Yourselfers (DIY).
For complete product and installation information: https://screenporch.com
Direct to consumer sales: https://shop.snappscreen.com
Customer reviews: https://youtube.com/snappscreen
FaceBook: https://www.facebook.com/snappscreen/
Instagram: https://www.instagram.com/snapp_screen/
100% Manufactured in USA with US and North American base materials.
 ScreenPorch.com
SNAPP® screen is a patented (US 8,484,926) 1 piece "build in place" screening system suitable for use in any residential, commercial, or industrial screening application. It’s extremely adaptable to almost any shape or size opening and easily attaches to your structure or any prefabricated frame.
Openings don’t need to be square, plumb or even level.
This porch screen system offers excellent to very high quality at a reasonable cost and is available in extruded aluminum or flexible extruded PVC … which is perfect for coastal applications or arches.
Simply cut the SNAPP® screen extrusion to size, mount around the opening perimeter, install screen material. Very simple and straight forward installation. Perfect product for both trade professionals and home Do It Yourselfers (DIY).
For complete product and installation information: https://screenporch.com
Direct to consumer sales: https://shop.snappscreen.com
Customer reviews: https://youtube.com/snappscreen
FaceBook: https://www.facebook.com/snappscreen/
Instagram: https://www.instagram.com/snapp_screen/
100% Manufactured in USA with US and North American base materials.

Sponsored
Columbus, OH

Hope Restoration & General Contracting
Columbus Design-Build, Kitchen & Bath Remodeling, Historic Renovations
 CASAMANIA HORM FACTORY OUTLET
Truly and Proudly MADE IN ITALY by HORM.IT
Unique Furniture for Unique People
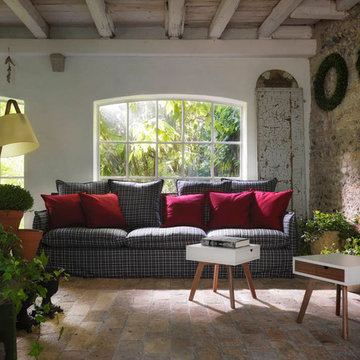
Numero 3 is an intriguing name, it’s true! In fact it is not connected to the design of the object in itself, but to the fact that Numero 3 is the third lamp designed by Patrizia Bertolini, whose collaboration with Horm.it dates back to the early years of the company’s life.
The steel base, which acts as a counterweight, is designed so that it can be placed under a table top to bring the beam of light to where it can be most useful.
Available in all major high-end design stores in more than 70 countries.
For further information, please email marketing@horm.it
Gianni Antoniali, IKON
 Hold It Contemporary Home

Camerich consistently produces quality modern furnishings that are well priced to enhance your lifestyle. The Balance Collection of furniture is perfect for all size spaces. The sectional is large enough to accommodate the largest living room, yet adaptable enough to fit in the smallest of spaces. Available in multiple sizes and depths for custom configurations.
The Balance Lounge Chair is its perfect compliment. A solid birch frame with metal reinforcements supports feather down back cushions. Seat and backrest cushions are made with resilient foam. The chrome-plated tubular metal base features adjustable feet. Available in leather or fabric upholstery. Fabric covers are removable.
 ScreenPorch.com
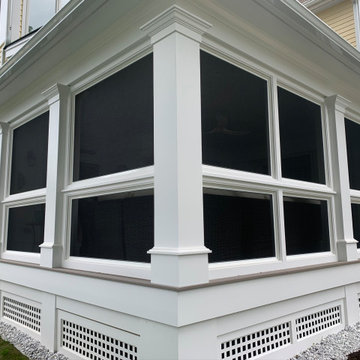
SNAPP® screen is a patented (US 8,484,926) 1 piece "build in place" screening system suitable for use in any residential, commercial, or industrial screening application. It’s extremely adaptable to almost any shape or size opening and easily attaches to your structure or any prefabricated frame.
Openings don’t need to be square, plumb or even level.
This porch screen system offers excellent to very high quality at a reasonable cost and is available in extruded aluminum or flexible extruded PVC … which is perfect for coastal applications or arches.
Simply cut the SNAPP® screen extrusion to size, mount around the opening perimeter, install screen material. Very simple and straight forward installation. Perfect product for both trade professionals and home Do It Yourselfers (DIY).
For complete product and installation information: https://screenporch.com
Direct to consumer sales: https://shop.snappscreen.com
Customer reviews: https://youtube.com/snappscreen
FaceBook: https://www.facebook.com/snappscreen/
Instagram: https://www.instagram.com/snapp_screen/
100% Manufactured in USA with US and North American base materials.
 Opticos Design, Inc.
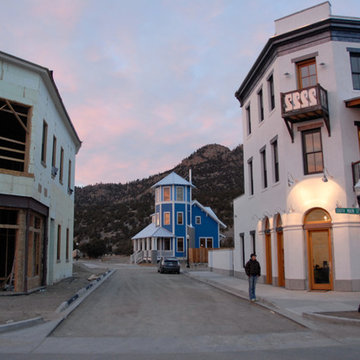
The completed Selby Residence: The South Main offices reside on the ground floor and the developer lives on the floors above. A local artist fabricated the custom gallery and balcony railings, based on our detailed drawings.
The flexible two-part layout of the building adds to its adaptability and lasting power. The two upper floors form a 1400-square-foot residential unit featuring two bedrooms, two-and-a-half baths, a living room, a den, and a kitchen. The ground floor consists of a 900-square-foot flex space, which can house a small business, an office, or a studio apartment. The two components have separate entrances, making it possible for the ground floor to be used together with or independently of the upper floors. Currently, the flex space serves as the South Main real estate office, Selby’s workplace and a hub of the growing community.

 ScreenPorch.com
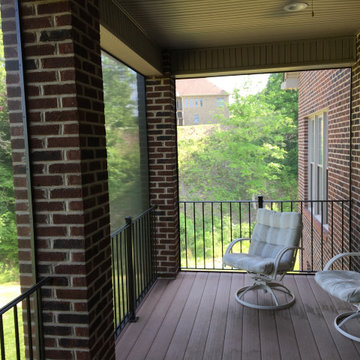
SNAPP® screen is a patented (US 8,484,926) 1 piece "build in place" screening system suitable for use in any residential, commercial, or industrial screening application. It’s extremely adaptable to almost any shape or size opening and easily attaches to your structure or any prefabricated frame.
Openings don’t need to be square, plumb or even level.
This porch screen system offers excellent to very high quality at a reasonable cost and is available in extruded aluminum or flexible extruded PVC … which is perfect for coastal applications or arches.
Simply cut the SNAPP® screen extrusion to size, mount around the opening perimeter, install screen material. Very simple and straight forward installation. Perfect product for both trade professionals and home Do It Yourselfers (DIY).
For complete product and installation information: https://screenporch.com
Direct to consumer sales: https://shop.snappscreen.com
Customer reviews: https://youtube.com/snappscreen
FaceBook: https://www.facebook.com/snappscreen/
Instagram: https://www.instagram.com/snapp_screen/
100% Manufactured in USA with US and North American base materials.

 Cassoni Furniture & Accessories
- REST SECTIONAL. This whole collection is inspired in "OrigamI", the Japanese art based on folding paper to get different forms. With it's modular structure "Rest" allows you to freely adapt them to your individual needs in any space. The manufacturing process used is rotational moulding, which is a technical process that guarantees the maximum quality of the final product, taking care of the smallest details. Made of Polyethylene resin, with Nautical fabric cushion included.
Different compositions available.
https://cassoni.com/Rest_sectional
- REST COFFEE TABLE.
Dimensions: 41"3/4W x 22"D x 11"7/8H.
https://cassoni.com/Rest_coffee_table
 The Renovation Group

What is Microcement?? It is a decorative, composite cement with water-based resins and mineral pigment additives. Depending on the applied finish effect, Microcement can guarantee that every project has its own unique signature, that highlights the quality of your flooring and wall finish. It delivers one-of-a-kind elegance? The visual result of Microcement can be completely adapted to your aesthetic preferences, with you selecting the color combination and the finish effect. Thus ensuring a unique and highly personalized aesthetic result. The application requires special skills and experience. Our team has been trained by the manufacturer of the product? See a quick collection of the previous projects we completed with Microcement coatings☺ For any further questions regarding this new product please send us an email to info@cyprusrenovate.com
14