
Search results for "Adaptability" in Home Design Ideas
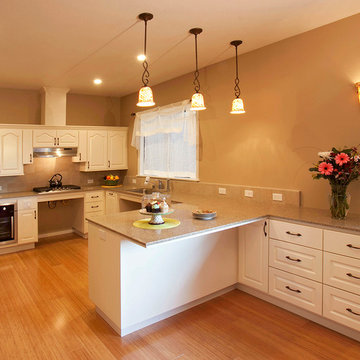
 Talmadge Construction, Inc.
Example of a large light wood floor eat-in kitchen design in San Francisco with an undermount sink, recessed-panel cabinets, white cabinets, quartzite countertops, beige backsplash, porcelain backsplash, stainless steel appliances and a peninsula

 Rockwood Cabinetry
Interior Design by Adapt Design
Inspiration for a mid-sized cottage master gray floor claw-foot bathtub remodel in Portland with shaker cabinets, gray cabinets, an undermount sink, quartz countertops, a hinged shower door and green walls
Inspiration for a mid-sized cottage master gray floor claw-foot bathtub remodel in Portland with shaker cabinets, gray cabinets, an undermount sink, quartz countertops, a hinged shower door and green walls
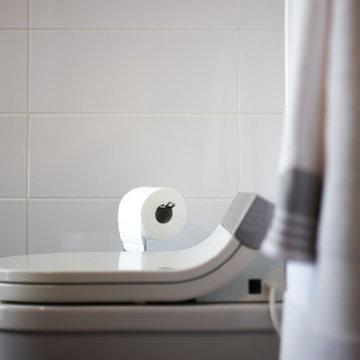
 HB DESIGN INC
Ensuite bathroom with wall hung toilet and bidet seat. Large white glossy tiles.
Bathroom - small contemporary 3/4 bathroom idea in Montreal
Bathroom - small contemporary 3/4 bathroom idea in Montreal
Find the right local pro for your project
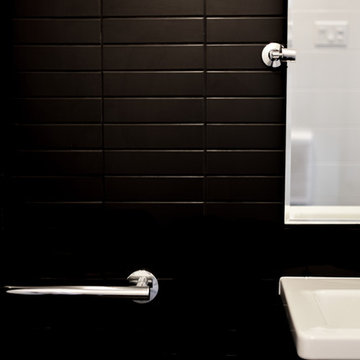 HB DESIGN INC
Floating ceramic sink and tilted mirror keep this bathroom wheelchair accessible.
Bathroom - small contemporary 3/4 bathroom idea in Montreal
Bathroom - small contemporary 3/4 bathroom idea in Montreal

 Nastasi Vail Design
 The former chicken coop is now a guest cottage - still in progress. Photo by Brea McDonald http://www.breamcdonald.com/
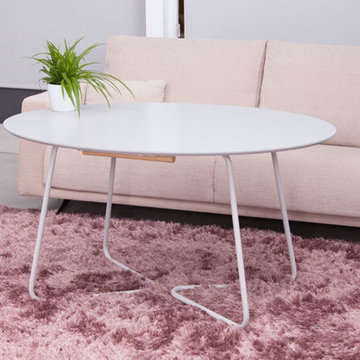
 Famaliving San Diego
The Pop-Adaptable shares a similar design to the folding tables used when camping but with an improved, contemporary look that is both simple and refined. This modern table can be used as a normal dining table or coffee table, depending on the occasion. It has thin metal legs that can either be folded underneath its wide circular top or be extended to raise the height. The Pop is ideal for just about any household, especially small sized homes, apartments, or studios because it can quickly and easily turn any living space into a dining room. Made in Spain by world-renowned manufacturer Famaliving, the Pop-Adaptable will not only turn any room of the house into a multifunctional space, but also improve the decor with its unique modern design.
We deliver Nationwide!
Visit our showroom at:
Famaliving San Diego
401 University Ave,
San Diego, CA 92103
Questions? Ready to purchase?
Tel. 1-619-900-7674
sandiego@famaliving.com

 Young & Borlik Architects, inc.
Seating and fire pits create intimate exterior patio spaces. Iron railings wrap the light wells providing access and natural light to a generous full basement from the rear yard area. Painted brick and shutters accent the modern adaptation of traditional detailing. Gutters, rain leaders and roof overhangs are refined and deliberate.


 Famaliving San Diego
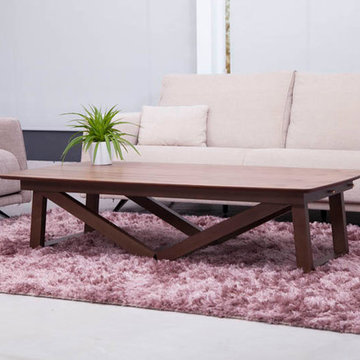
The Blues-Adaptable has a very unique design that allows it to be transformed into various types of tables from a coffee table to a dining table. This versatile modern table will make a wonderful addition to any household because it can turn any living room into a dining room, making it perfect for apartments, studios, or small sized homes. Designed and built in Spain by world-renown manufacturer Famaliving, the Blues is crafted with top quality wood construction that not only adds to its contemporary design, but also vastly improves its durability for long-lasting use. Add the Blues-Adaptable to your home and quickly be amazed at how it will enhance the functionality of your living space all while adding a modern touch to your decor.
We deliver Nationwide!
Visit our showroom at:
Famaliving San Diego
401 University Ave,
San Diego, CA 92103
Questions? Ready to purchase?
Tel. 1-619-900-7674
sandiego@famaliving.com
 Famaliving San Diego
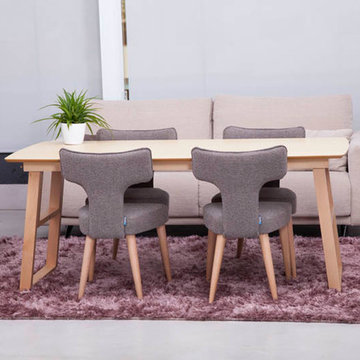
The Blues-Adaptable has a very unique design that allows it to be transformed into various types of tables from a coffee table to a dining table. This versatile modern table will make a wonderful addition to any household because it can turn any living room into a dining room, making it perfect for apartments, studios, or small sized homes. Designed and built in Spain by world-renown manufacturer Famaliving, the Blues is crafted with top quality wood construction that not only adds to its contemporary design, but also vastly improves its durability for long-lasting use. Add the Blues-Adaptable to your home and quickly be amazed at how it will enhance the functionality of your living space all while adding a modern touch to your decor.
We deliver Nationwide!
Visit our showroom at:
Famaliving San Diego
401 University Ave,
San Diego, CA 92103
Questions? Ready to purchase?
Tel. 1-619-900-7674
sandiego@famaliving.com
 HB DESIGN INC
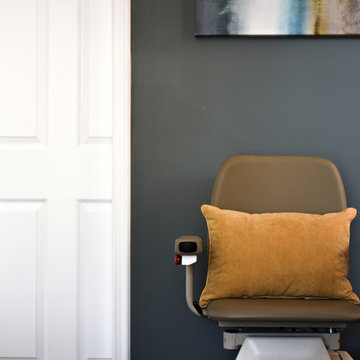
Benjamin Moore wall paint color is CC-720 NIGHT TRAIN. Pocket door between master bedroom and ensuite bathroom. The chair lift is part of the decor now that it's color plays well with the art above.
 Kerman Morris Architects, LLP
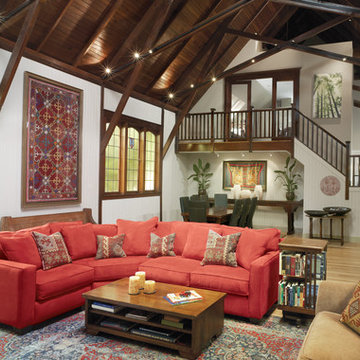
Huge light wood floor living room photo in San Francisco with white walls

 Walls too Windows, Interior Design
 Compact master bath remodel, with hair accessories plug ins, Swiss Alps Photography
Inspiration for a small timeless master beige tile and travertine tile travertine floor and multicolored floor walk-in shower remodel in Portland with raised-panel cabinets, medium tone wood cabinets, a wall-mount toilet, beige walls, an undermount sink, quartz countertops and a hinged shower door
Inspiration for a small timeless master beige tile and travertine tile travertine floor and multicolored floor walk-in shower remodel in Portland with raised-panel cabinets, medium tone wood cabinets, a wall-mount toilet, beige walls, an undermount sink, quartz countertops and a hinged shower door

 KannCept Design, Inc.
Nels Akerlund Photography LLC
Example of a classic dark wood floor mudroom design in Chicago with blue walls
Example of a classic dark wood floor mudroom design in Chicago with blue walls
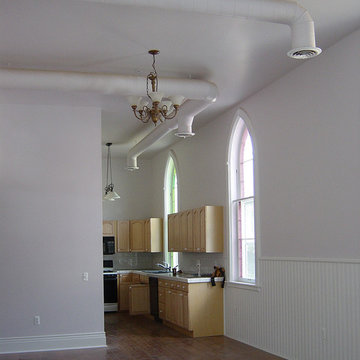
 JK Janiga Architects, Inc.
Adaptive Reuse
Reclaiming an existing church for contemporary urban residential apartments.
Example of a mid-sized trendy light wood floor kitchen design in Detroit with flat-panel cabinets and medium tone wood cabinets
Example of a mid-sized trendy light wood floor kitchen design in Detroit with flat-panel cabinets and medium tone wood cabinets
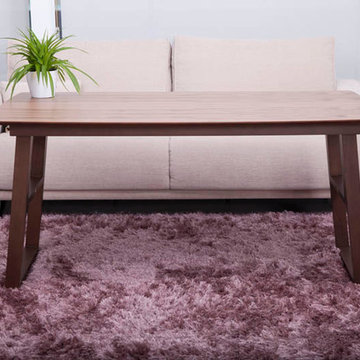 Famaliving San Diego
The Blues-Adaptable has a very unique design that allows it to be transformed into various types of tables from a coffee table to a dining table. This versatile modern table will make a wonderful addition to any household because it can turn any living room into a dining room, making it perfect for apartments, studios, or small sized homes. Designed and built in Spain by world-renown manufacturer Famaliving, the Blues is crafted with top quality wood construction that not only adds to its contemporary design, but also vastly improves its durability for long-lasting use. Add the Blues-Adaptable to your home and quickly be amazed at how it will enhance the functionality of your living space all while adding a modern touch to your decor.
We deliver Nationwide!
Visit our showroom at:
Famaliving San Diego
401 University Ave,
San Diego, CA 92103
Questions? Ready to purchase?
Tel. 1-619-900-7674
sandiego@famaliving.com
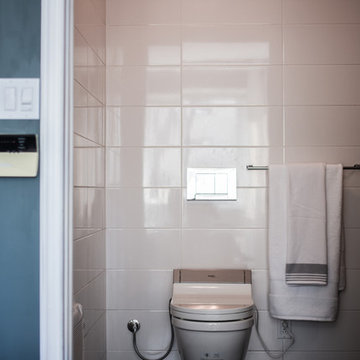 HB DESIGN INC
Ensuite bathroom with wall hung toilet by Duravit. Large white glossy tiles.
Inspiration for a small contemporary 3/4 bathroom remodel in Montreal
Inspiration for a small contemporary 3/4 bathroom remodel in Montreal
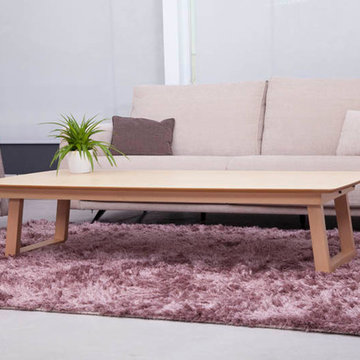 Famaliving San Diego
The Blues-Adaptable has a very unique design that allows it to be transformed into various types of tables from a coffee table to a dining table. This versatile modern table will make a wonderful addition to any household because it can turn any living room into a dining room, making it perfect for apartments, studios, or small sized homes. Designed and built in Spain by world-renown manufacturer Famaliving, the Blues is crafted with top quality wood construction that not only adds to its contemporary design, but also vastly improves its durability for long-lasting use. Add the Blues-Adaptable to your home and quickly be amazed at how it will enhance the functionality of your living space all while adding a modern touch to your decor.
We deliver Nationwide!
Visit our showroom at:
Famaliving San Diego
401 University Ave,
San Diego, CA 92103
Questions? Ready to purchase?
Tel. 1-619-900-7674
sandiego@famaliving.com
 Famaliving San Diego
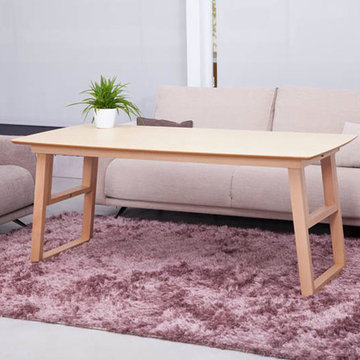
The Blues-Adaptable has a very unique design that allows it to be transformed into various types of tables from a coffee table to a dining table. This versatile modern table will make a wonderful addition to any household because it can turn any living room into a dining room, making it perfect for apartments, studios, or small sized homes. Designed and built in Spain by world-renown manufacturer Famaliving, the Blues is crafted with top quality wood construction that not only adds to its contemporary design, but also vastly improves its durability for long-lasting use. Add the Blues-Adaptable to your home and quickly be amazed at how it will enhance the functionality of your living space all while adding a modern touch to your decor.
We deliver Nationwide!
Visit our showroom at:
Famaliving San Diego
401 University Ave,
San Diego, CA 92103
Questions? Ready to purchase?
Tel. 1-619-900-7674
sandiego@famaliving.com

 Denton Developments
Inspiration for a coastal white tile and subway tile mosaic tile floor and multicolored floor alcove bathtub remodel in Los Angeles with an undermount sink, black cabinets, a two-piece toilet and recessed-panel cabinets
 JK Janiga Architects, Inc.
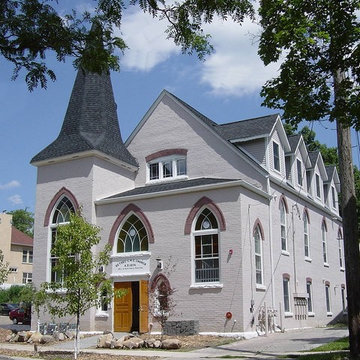
Adaptive Reuse
Reclaiming an existing church for contemporary urban residential apartments.
Example of a classic gray three-story brick gable roof design in Detroit
Example of a classic gray three-story brick gable roof design in Detroit
4