
Search results for "Adaptability" in Home Design Ideas
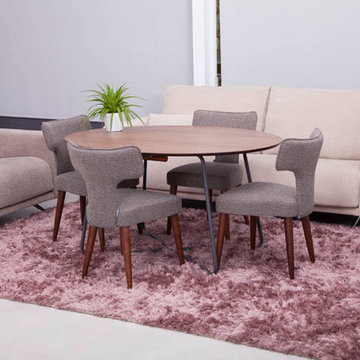
 Famaliving San Diego
The Pop-Adaptable shares a similar design to the folding tables used when camping but with an improved, contemporary look that is both simple and refined. This modern table can be used as a normal dining table or coffee table, depending on the occasion. It has thin metal legs that can either be folded underneath its wide circular top or be extended to raise the height. The Pop is ideal for just about any household, especially small sized homes, apartments, or studios because it can quickly and easily turn any living space into a dining room. Made in Spain by world-renowned manufacturer Famaliving, the Pop-Adaptable will not only turn any room of the house into a multifunctional space, but also improve the decor with its unique modern design.
We deliver Nationwide!
Visit our showroom at:
Famaliving San Diego
401 University Ave,
San Diego, CA 92103
Questions? Ready to purchase?
Tel. 1-619-900-7674
sandiego@famaliving.com



 27 Diamonds Interior Design
27 Diamonds is an interior design company in Orange County, CA. We take pride in delivering beautiful living spaces that reflect the tastes and lifestyles of our clients. Unlike most companies who charge hourly, most of our design packages are offered at a flat-rate, affordable price. Visit our website for more information: www.27diamonds.com
All furniture and drapery can be custom made to your specifications and shipped anywhere in the US (excluding Alaska and Hawaii). Contact us for more information.
Find the right local pro for your project

 Laura Hay DECOR & DESIGN Inc.
Stephani Buchman
Alcove shower - mid-sized traditional white tile and ceramic tile ceramic tile and beige floor alcove shower idea in Toronto with beige cabinets, a two-piece toilet, beige walls, an undermount sink, quartz countertops, a hinged shower door and recessed-panel cabinets
Alcove shower - mid-sized traditional white tile and ceramic tile ceramic tile and beige floor alcove shower idea in Toronto with beige cabinets, a two-piece toilet, beige walls, an undermount sink, quartz countertops, a hinged shower door and recessed-panel cabinets
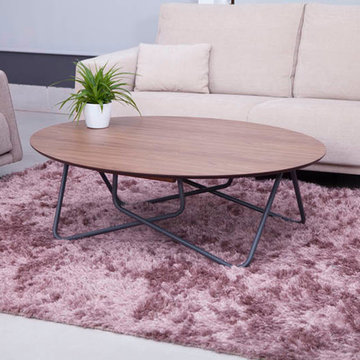 Famaliving San Diego
The Pop-Adaptable shares a similar design to the folding tables used when camping but with an improved, contemporary look that is both simple and refined. This modern table can be used as a normal dining table or coffee table, depending on the occasion. It has thin metal legs that can either be folded underneath its wide circular top or be extended to raise the height. The Pop is ideal for just about any household, especially small sized homes, apartments, or studios because it can quickly and easily turn any living space into a dining room. Made in Spain by world-renowned manufacturer Famaliving, the Pop-Adaptable will not only turn any room of the house into a multifunctional space, but also improve the decor with its unique modern design.
We deliver Nationwide!
Visit our showroom at:
Famaliving San Diego
401 University Ave,
San Diego, CA 92103
Questions? Ready to purchase?
Tel. 1-619-900-7674
sandiego@famaliving.com
 HB DESIGN INC
Hospital bed was paired with a single bed to create the illusion of a king bed with matching extra large custom headboard.
Example of a mid-sized trendy master bedroom design in Montreal
Example of a mid-sized trendy master bedroom design in Montreal

 Lisa Adams, LA Closet Design
Meghan Beierle-O'Brien
Inspiration for a timeless dressing room remodel in Los Angeles
Inspiration for a timeless dressing room remodel in Los Angeles


 ADAPT Architecture
Michael Dikter, Focus Photography NW
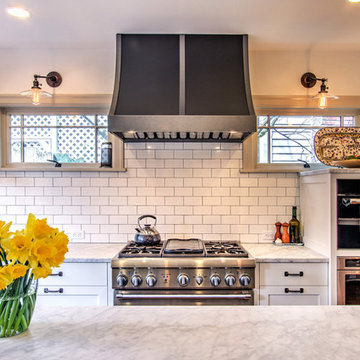
Example of a classic kitchen design in Seattle
Example of a classic kitchen design in Seattle

 FAB Architecture
Nick Johnson
Inspiration for a huge contemporary u-shaped medium tone wood floor eat-in kitchen remodel in Austin with an undermount sink, paneled appliances, two islands, flat-panel cabinets, light wood cabinets and marble countertops
Inspiration for a huge contemporary u-shaped medium tone wood floor eat-in kitchen remodel in Austin with an undermount sink, paneled appliances, two islands, flat-panel cabinets, light wood cabinets and marble countertops

 Prime 1 Builders
This project won in the 2013 Builders Association of Metropolitan Pittsburgh Housing Excellence Award for Best Urban Renewal Renovation Project. The glass bowl was made in the glass studio owned by the owner which is adjacent to the residence. The mirror is a repurposed window. The door is repurposed from a boarding house.
George Mendel

 JK Janiga Architects, Inc.
Adaptive Reuse
Reclaiming an existing church for contemporary urban residential apartments.
Example of a classic gray three-story brick gable roof design in Detroit
Example of a classic gray three-story brick gable roof design in Detroit

 Meredith Ericksen
Mary Kate McKenna Photography, LLC
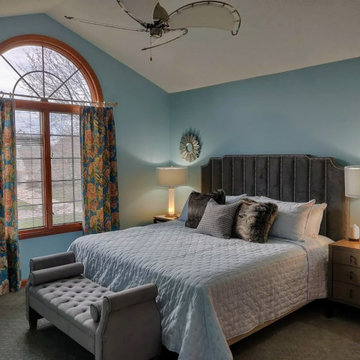
Transitional master carpeted bedroom photo in DC Metro with gray walls
Transitional master carpeted bedroom photo in DC Metro with gray walls
 Jade Architecture
Original brick shell, with newly designed interior spaces
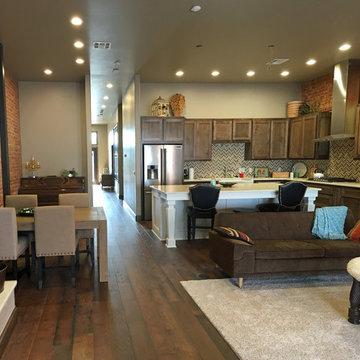
Inspiration for a modern l-shaped brown floor kitchen remodel in Oklahoma City with recessed-panel cabinets, dark wood cabinets, multicolored backsplash, stainless steel appliances and an island
Inspiration for a modern l-shaped brown floor kitchen remodel in Oklahoma City with recessed-panel cabinets, dark wood cabinets, multicolored backsplash, stainless steel appliances and an island

 User
User http://mollywinnphotography.com
Living room - mid-sized shabby-chic style open concept and formal medium tone wood floor living room idea in Austin with white walls, no fireplace and no tv
Living room - mid-sized shabby-chic style open concept and formal medium tone wood floor living room idea in Austin with white walls, no fireplace and no tv




 Janelle Interiors
Example of a small classic built-in desk carpeted study room design in Los Angeles with gray walls

 Imery Group
Sunroom - mid-sized traditional ceramic tile and multicolored floor sunroom idea in Atlanta with a wood stove and a skylight
 Haefele Design
Mark Lohman

Example of a classic master light wood floor freestanding bathtub design in Los Angeles with an undermount sink, recessed-panel cabinets, white cabinets and white walls
Example of a classic master light wood floor freestanding bathtub design in Los Angeles with an undermount sink, recessed-panel cabinets, white cabinets and white walls

 Margaret L. Norcott, Allied ASID
Kids Craft Room
Photo Credit: Woodie Williams Photography
Large transitional gender-neutral medium tone wood floor playroom photo in Jacksonville with white walls
Large transitional gender-neutral medium tone wood floor playroom photo in Jacksonville with white walls
5