
Search results for "Adding apps" in Home Design Ideas
 Greey Pickett

Inspiration for a large traditional drought-tolerant and partial sun backyard retaining wall landscape in Phoenix for spring.
 SimpleAutomation
PROJECT
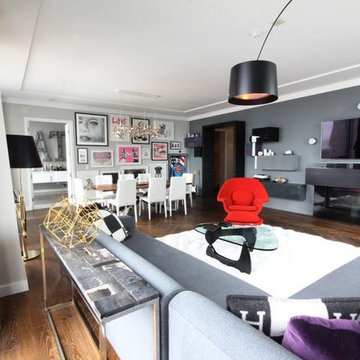
Square Footage: 2,500 sqft luxury condo in the heart of Toronto
Project Type: Vantage Distributed RadioLink
Challenge: A two bedroom condo with large open spaces with a goal to easily set scenes and control lighting, audio & video and shading.
Benefits: The new Vantage IC DIN II Lite controller provides a complete automation solution and added measure of comfort dramatic lighting scenes. The homeowner is able to enjoy preset lighting scenes throughout the home. The use of sophisticated EasyTouch II keypads allows the owner to alter the mood at the touch of a button. The welcome button on the EasyTouch II dimmer by the front door lights a pathway to his common area, opens all blinds and sheers and turns on his favourite music to set the mood. When the homeowner sits down to relax, they can control the lighting, drapes, fireplace and his audio and video entertainment with either the Vantage Equinox app on his iPhone or iPad, or by using their RTI T2i two-way radio frequency remotes. They can even lower the TV from the ceiling in the master bedroom. And when it is time to retire, either a press of a button on an EasyTouch II dimmer or on the RTI remote will turn off every light, TV and AV source, the fireplace and close the drapes.
 SimpleAutomation
PROJECT
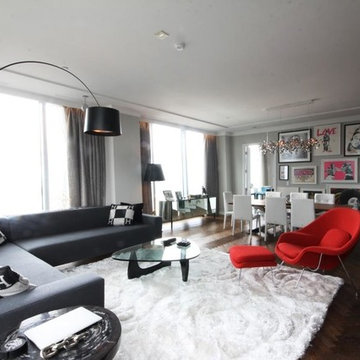
Square Footage: 2,500 sqft luxury condo in the heart of Toronto
Project Type: Vantage Distributed RadioLink
Challenge: A two bedroom condo with large open spaces with a goal to easily set scenes and control lighting, audio & video and shading.
Benefits: The new Vantage IC DIN II Lite controller provides a complete automation solution and added measure of comfort dramatic lighting scenes. The homeowner is able to enjoy preset lighting scenes throughout the home. The use of sophisticated EasyTouch II keypads allows the owner to alter the mood at the touch of a button. The welcome button on the EasyTouch II dimmer by the front door lights a pathway to his common area, opens all blinds and sheers and turns on his favourite music to set the mood. When the homeowner sits down to relax, they can control the lighting, drapes, fireplace and his audio and video entertainment with either the Vantage Equinox app on his iPhone or iPad, or by using their RTI T2i two-way radio frequency remotes. They can even lower the TV from the ceiling in the master bedroom. And when it is time to retire, either a press of a button on an EasyTouch II dimmer or on the RTI remote will turn off every light, TV and AV source, the fireplace and close the drapes.
Find the right local pro for your project
 Amazing Blinds by Armi
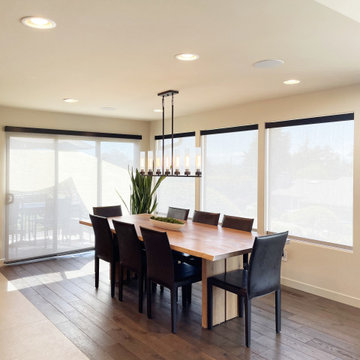
These motorized screen shades were the finishing touch on a newly renovated kitchen and dining room, adding glare control, filtered natural light, UV protection, and a clean modern look without taking away from the view.
With PowerView® Automation, the homeowners can control their shades by app, remote, schedule, or voice assistant, making everyday light control simple and convenient.
Custom window coverings matter in a remodel. The right shades should complement the design, support comfort, and make the space easier to live in.
Amazing Blinds by Armi provides custom Hunter Douglas window treatments, motorized shades, roller shades, blinds, shutters, and drapery for homes throughout Bellevue, Seattle, Kirkland, Redmond, Mercer Island, Sammamish, Issaquah, Newcastle, and the Eastside.
Planning a kitchen remodel, new construction project, or home update in Bellevue or nearby? Thoughtfully selected window coverings can elevate both design and function.

 Allreno
A 5x10 bathroom is one of the most common bathroom sizes, offering enough space for a full bath setup while maintaining efficiency. Whether you’re planning a simple refresh or a complete renovation, understanding the cost breakdown is essential to staying within budget.
Average Cost of a 5x10 Bathroom Remodel
The cost of remodeling a 5x10 bathroom can range between $6,000 and $25,000, depending on the level of renovation, materials, and labor costs in your area. Here’s a quick breakdown of what you can expect:
• Basic Remodel ($6,000 - $10,000) – Cosmetic updates such as painting, new fixtures, and budget-friendly materials.
• Mid-Range Remodel ($10,000 - $18,000) – Upgrading vanities, flooring, and fixtures with higher-quality materials.
• Luxury Remodel ($18,000 - $25,000+) – Premium materials, custom cabinetry, high-end tile work, and luxury fixtures.
Cost Breakdown by Component
Remodel Component Estimated Cost Range
Demolition $500 - $1,500
Plumbing & Fixtures $1,500 - $5,000
Flooring $800 - $3,000
Shower/Tub Installation $2,000 - $7,000
Vanity & Countertops $1,500 - $5,000
Lighting & Electrical $500 - $2,000
Painting & Finishing $300 - $1,500
Permits & Labor $2,000 - $6,000
Factors That Affect the Cost
1. Material Choices – Higher-end materials like marble or custom cabinetry will drive costs up.
2. Labor Costs – Hiring professional contractors, plumbers, and electricians can significantly impact the budget.
3. Plumbing Relocation – Moving pipes or installing a new shower layout can add $2,000 - $5,000 to the total cost.
4. Tile Work Complexity – Intricate tile patterns and premium materials will increase labor and material expenses.
5. Customization – Custom bathroom vanities, glass enclosures, and luxury fixtures will elevate the budget.
How to Save Money on Your 5x10 Bathroom Remodel
• Choose Cost-Effective Materials – Consider porcelain tiles instead of marble and pre-made bathroom vanities instead of custom builds.
• Refinish Instead of Replace – Refinishing a bathtub or vanity can save thousands compared to buying new ones.
• DIY Where Possible – Simple tasks like painting or installing new fixtures yourself can cut labor costs.
• Get Multiple Quotes – Comparing contractor estimates helps ensure you get the best price.
• Use an AI-Powered Renovation Tool – Platforms like Allreno Design App can streamline planning, offer cost-saving design suggestions, and connect you with budget-friendly materials and contractors.
The Role of AI and Proptech in Bathroom Renovation
With advancements in Bathroom Renovation AI and proptech, homeowners and professionals can now utilize technology to enhance efficiency and accuracy in remodeling projects. AI-powered tools help generate instant layouts, optimize material selection, and reduce unexpected costs, making bathroom renovation easier than ever before.
Final Thoughts
A 5x10 bathroom remodel can vary widely in cost depending on the scope of work and materials used. Whether you’re going for a simple refresh or a high-end renovation, planning and using smart budgeting strategies can help you achieve the bathroom of your dreams within your price range.
Ready to start your remodel? Use Allreno Design App’s AI-powered platform to get instant design ideas, cost estimates, and connections to top-rated contractors—saving you time and money in your bathroom renovation.
 Jane Ellison
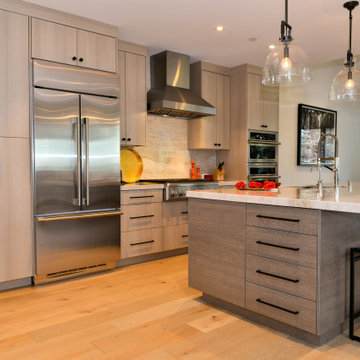
“With the open-concept floor plan, this kitchen needed to have a galley layout,” Ellison says. A large island helps delineate the kitchen from the other rooms around it. These include a dining area directly behind the kitchen and a living room to the right of the dining room. This main floor also includes a small TV lounge, a powder room and a mudroom. The house sits on a slope, so this main level enjoys treehouse-like canopy views out the back. The bedrooms are on the walk-out lower level.“These homeowners liked grays and neutrals, and their style leaned contemporary,” Ellison says. “They also had a very nice art collection.” The artwork is bright and colorful, and a neutral scheme provided the perfect backdrop for it.
They also liked the idea of using durable laminate finishes on the cabinetry. The laminates have the look of white oak with vertical graining. The galley cabinets are lighter and warmer, while the island has the look of white oak with a gray wash for contrast. The countertops and backsplash are polished quartzite. The quartzite adds beautiful natural veining patterns and warm tones to the room.


Sponsored
Columbus, OH

Hope Restoration & General Contracting
Columbus Design-Build, Kitchen & Bath Remodeling, Historic Renovations
 Euro Ceramic Tile
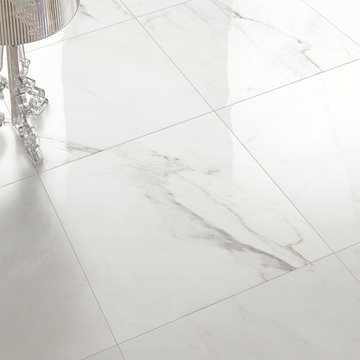
Canalgrande series is a porcelain tile that recreates the elegant & timeless look of the canalgrande marbles found in the carrara region of Italy. This beautiful series will add elegance & sophistication to your space.
 Euro Ceramic Tile
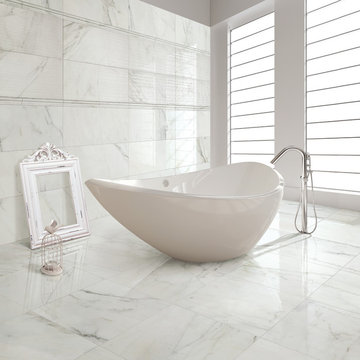
Canalgrande series is a porcelain tile that recreates the elegant & timeless look of the canalgrande marbles found in the carrara region of Italy. This beautiful series will add elegance & sophistication to your space.
 Advanced Integrated Controls
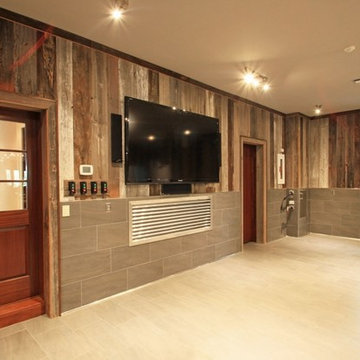
Advanced Integated Controls was givin the opportunity to work alongside Sandcastle Construction to create a pimped out Man Cave out of a garage. The garage itself is a Home Technology love fest. Complete with a 70" Smart LED TV, full surround sound using KEF flat panel LCR speakers and a Sunfire Subwoofer to add the kick ass factor. the garage is also completely automated using the Elan Home systems g' platform. The owner is able to control the custom LED ceiling lighting, the security system, and the A/V system using the Elan g' home Automation App.
 Lewis / Schoeplein architects

Mediterranean white two-story stucco house exterior idea in Los Angeles with a tile roof and a red roof
 Euro Ceramic Tile
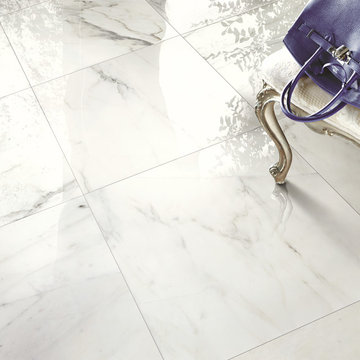
Canalgrande series is a porcelain tile that recreates the elegant & timeless look of the canalgrande marbles found in the carrara region of Italy. This beautiful series will add elegance & sophistication to your space.
 DreamMaker Bath & Kitchen

Oil rubbed bronze fixtures are set on a wonderful backdrop of travertine tile with granite corner shelves and bench seat.
Example of a large mountain style master brown tile and stone tile ceramic tile drop-in bathtub design in Dallas with an undermount sink, raised-panel cabinets, dark wood cabinets, granite countertops, a two-piece toilet and beige walls
Example of a large mountain style master brown tile and stone tile ceramic tile drop-in bathtub design in Dallas with an undermount sink, raised-panel cabinets, dark wood cabinets, granite countertops, a two-piece toilet and beige walls

Sponsored
Delaware, OH

Buckeye Basements, Inc.
Central Ohio's Basement Finishing ExpertsBest Of Houzz '13-'21
 Oakwood Homes
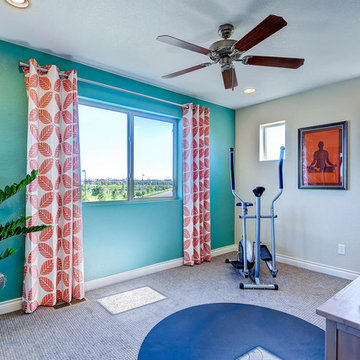
Inspiration for a transitional carpeted multiuse home gym remodel in Denver with blue walls

 Denise Quade Design

Living room off kitchen got modern updates. Same grey laminate wood used throughout the space. A new sofa with modern arms and integrated back cushions was added and paired with a cognac colored brown leather recliner. A rug made of cow hide in an ogee pattern was added to the floor and a reclaimed looked coffee table with chrome legs and a nylon webbed shelf was added for additional storage. Orange cube ottomans were added for additional seating or for putting up your feet at the end of a long day.
Photo by: Erica Weaver
 houssaon
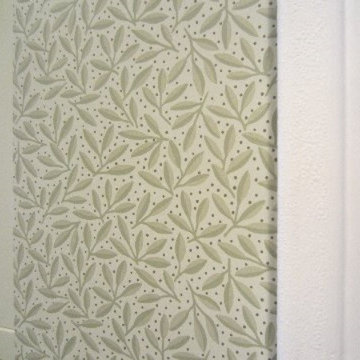
The wallpaper is Thibaut's CARMINA in Sage which blended well with Brookhaven's ecru to the left. All the trim is Benjamin Moore's dove white and the ceiling is Abington Putty.
Sponsored
Columbus, OH
Hope Restoration & General Contracting
Columbus Design-Build, Kitchen & Bath Remodeling, Historic Renovations
 Morey Remodeling Group
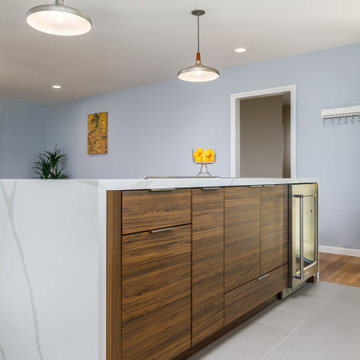
In order to create an open floor plan and entertainer's dream kitchen Morey Remodeling pushed the front wall of the house out to the existing porch edge to create a larger kitchen area and plenty of room for the new island with cascading waterfall edges and cooktop. New beams were installed between the kitchen and dining room in order to support the roof and ceiling load when walls were removed. We Installed new gray over sized porcelain tile flooring in kitchen area and hardwood to match existing. New cabinets in white high gloss acrylic and exotic walnut finish with satin nickel pulls add a modern, sleek look. A new bar area was created and the stunning Verve Chevron glass tile backsplash is the perfect contrast. The Phillips Hue under-cabinet LED strip lights were installed to enhance the backsplash and can be controlled from an app. The counter tops are Pental Quartz Calacatta, with new single basin Farmhouse Sink and Blanco Meridian Kitchen Faucet in Satin Nickel. All new electrical was updated throughout the home.
 FineCraft Contractors, Design + Build
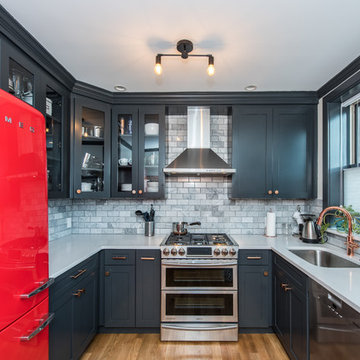
Retro kitchen with contrasting cabinet and stainless steel appliances.
A complete restoration and addition bump up to this row house in Washington, DC. has left it simply gorgeous. When we started there were studs and sub floors. This is a project that we're delighted with the turnout.
 Village Home Stores

A corner pantry installed between entries to the kitchen add storage and a customized look. The refrigerator is flanked by two end panels and an open shelf space above fits shallow baskets to organize items discretely.
Hazelwood Homes (Geneseo, IL)
15