
Search results for "Adding benches" in Home Design Ideas

 Promise Path Landscaping Inc
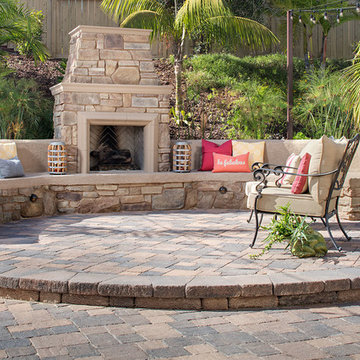
We created a new Outdoor experience for our customer adding right at the center of the patio a new Outdoor Fireplace which was on top of a raised paver patio. Making the Outdoor fireplace the focal point of the patio we added seating bench on each side of Fire place. We added Vintage string lights to add the perfect ambiance mode for a gathering. We added on the left hand side of the patio a new Pond less water feature coming down from the actual slope area to the bottom planter. New paver patio replace the boring concrete patio.

 Larson Shores Architects
In the Blackhawk neighborhood of Danville, a home’s interior changes dramatically with a modern renovation that opens up the spaces, adds natural light, and highlights the outside world. Removing walls, adding more windows including skylights, and using a white and dark brown base-palette evokes a light, airy, but grounded experience to take in the beautiful landscapes of Danville.
Find the right local pro for your project

 Four Brothers Design + Build
Morgan Howarth Photograhy


Bedroom - mid-sized traditional master medium tone wood floor bedroom idea in DC Metro with gray walls
Bedroom - mid-sized traditional master medium tone wood floor bedroom idea in DC Metro with gray walls
 Schulte Design
Photo: Uneek Luxury Tours
Example of a transitional master medium tone wood floor bedroom design in Jacksonville with gray walls
Example of a transitional master medium tone wood floor bedroom design in Jacksonville with gray walls


Sponsored
Sunbury, OH

J.Holderby - Renovations
Franklin County's Leading General Contractors - 2X Best of Houzz!
 By Design Interiors Inc

What used to be a very plain powder room was transformed into light and bright pool / powder room. The redesign involved squaring off the wall to incorporate an unusual herringbone barn door, ship lap walls, and new vanity.
We also opened up a new entry door from the poolside and a place for the family to hang towels. Hayley, the cat also got her own private bathroom with the addition of a built-in litter box compartment.
The patterned concrete tiles throughout this area added just the right amount of charm.
 Hendel Homes
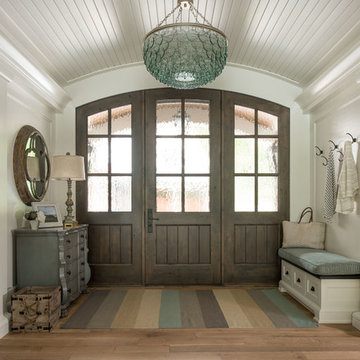
Example of a beach style medium tone wood floor and brown floor entryway design in Minneapolis with white walls and a dark wood front door

 Joy Street Design
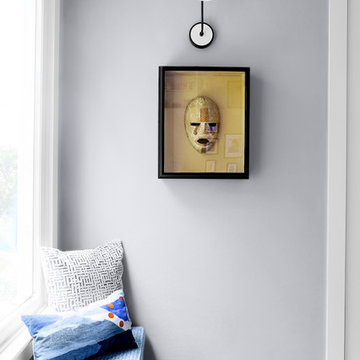
We gave this charming Bay Area home a refreshing update and small remodel. For the kitchen, the homeowners wanted to swap out their double oven for something smaller and more practical. To cater to such a change, we were able to design and build a brand new kitchen island! Not only did this open up previously used space but also provided much needed counter space and additional cabinets — plus it was a great place to add bold black accent hues! New lighting and a simple marble backsplash tied the entire space together. The living and dining areas also needed a little updating, so we added built-ins, colorful wallpaper and chairs, and a new statement light fixture to tie it all together.
Designed by Joy Street Design serving Oakland, Berkeley, San Francisco, and the whole of the East Bay.
For more about Joy Street Design, click here: https://www.joystreetdesign.com/
To learn more about this project, click here: https://www.joystreetdesign.com/portfolio/florence-avenue
 Karen Spiritoso Designs LLC
Kris Palen

Study room - mid-sized transitional built-in desk porcelain tile and gray floor study room idea in Dallas with green walls
Study room - mid-sized transitional built-in desk porcelain tile and gray floor study room idea in Dallas with green walls
 Studio Tupelo Modern Interiors
Lars Frazer, http://www.larsfrazer.com

Freestanding bathtub - mid-century modern multicolored tile and mosaic tile concrete floor freestanding bathtub idea in Austin with an undermount sink, flat-panel cabinets, medium tone wood cabinets and multicolored walls
Freestanding bathtub - mid-century modern multicolored tile and mosaic tile concrete floor freestanding bathtub idea in Austin with an undermount sink, flat-panel cabinets, medium tone wood cabinets and multicolored walls

Sponsored
Columbus, OH

Hope Restoration & General Contracting
Columbus Design-Build, Kitchen & Bath Remodeling, Historic Renovations

 Pheasant Hill Homes Ltd.
This luxurious steam shower exudes relaxation with it's 2 benches long enough to lay down on and fully let the day slip away. This large steam shower uses Julian Tile, Calacatta, 23.5x23.5 tile. As an added extra detail there is custom tiling on the floor as a focal point for sure footing.
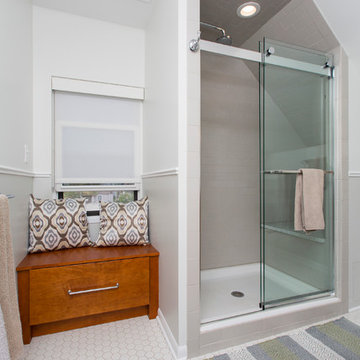
 User
UserComplete master bath gut in Chicago home that included converting a tub to a walk in shower and relocation all the plumbing. Hexagon mosaic tile floors, gray subway and Carrara marble slabs freshen this tailored traditional space. Benches and hidden storage were added to utilize flow and maximize the storage options. Soothing pale cool colors add to the spa like feel and are balanced by the warm teak touches throughout.
Designer: Amy Wettersten
Photographer: Vadim Gurevich

 Masterworks Window Fashions & Design, LLC
This bench, added to the Pennsylvania room for luggage use or seating, has a quotation from the Seal of the Society of the Cincinnati, custom embroidered. In Latin, the rough translation is "They gave all in the service of the Republic." The bench was found in an antique store in New Jersey. Bob Narod, Photographer, LLC

 Lindsay MacRae Interiors, LLC
Grasscloth wallpaper with a slight shimmer was added to the walls. An antique art deco mirror was hung a bove the bench by the front door. Metallic tea paper was added to the ceiling and I found the perfect lantern pendant. The room looks so polished and is a great first impression of the home.

Sponsored
Columbus, OH
Hope Restoration & General Contracting
Columbus Design-Build, Kitchen & Bath Remodeling, Historic Renovations

 Dave Fox Design Build Remodelers
Mud Room, laundry room, Groveport, Dave Fox, Remodel, Design Build, gray tile floor, white countertops, open shelving, black hardware
Example of a transitional laundry room design in Columbus
Example of a transitional laundry room design in Columbus

 Grace Blu Interior Design
Five residential-style, three-level cottages are located behind the hotel facing 32nd Street. Spanning 1,500 square feet with a kitchen, rooftop deck featuring a fire place + barbeque, two bedrooms and a living room, showcasing masterfully designed interiors. Each cottage is named after the islands in Newport Beach and features a distinctive motif, tapping five elite Newport Beach-based firms: Grace Blu Design, Jennifer Mehditash Design, Brooke Wagner Design, Erica Bryen Design and Blackband Design.

 Ritchie Construction Ltd
Janis Nicolay
Large trendy single-wall concrete floor and gray floor open concept kitchen photo in Vancouver with flat-panel cabinets, medium tone wood cabinets, two islands, an undermount sink, solid surface countertops and stainless steel appliances
Large trendy single-wall concrete floor and gray floor open concept kitchen photo in Vancouver with flat-panel cabinets, medium tone wood cabinets, two islands, an undermount sink, solid surface countertops and stainless steel appliances
30