
Search results for "Adding excitement" in Home Design Ideas
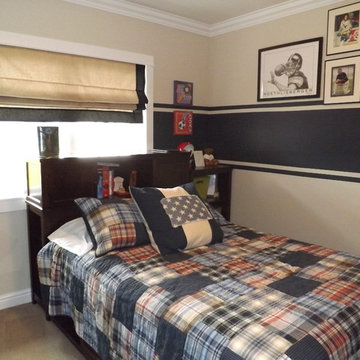
 Susan Muschweck Interior Design, LLC
This room is fit for a boy of any age. The stripe adds some excitement to the room, without overpowering it.
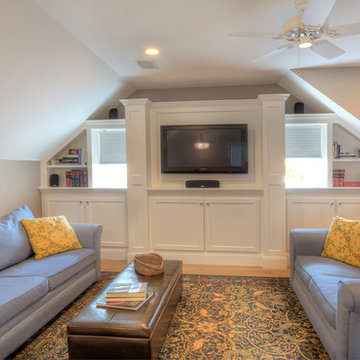
 Sterling Homes Development Corp.
In the attic space, we added a dormer and transformed the room into a large family room/office, with an adjacent bedroom and full bath. And did we mention that this renovation took place during Hurricane Sandy?! That added some excitement to the process, but we rose to the challenge and "hit it out of the park" according to the homeowner.

Find the right local pro for your project
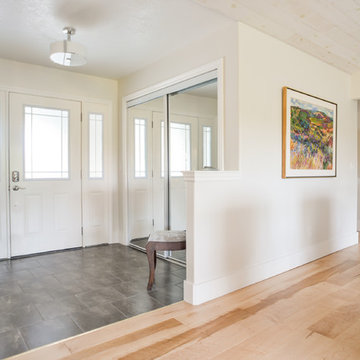
 Belinda Kelly
Stunning birds eye maple floors add warmth and visual excitement. While the vaulted ceiling with pine planks in a wash of simply white from Benjamin Moore add a level of quiet sophistication.
Photo Credit
Kelly Taylor
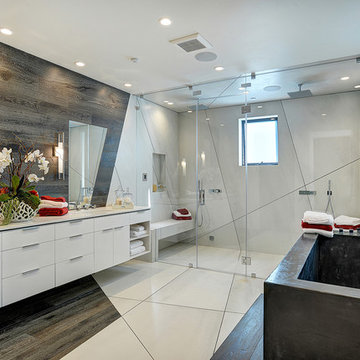
 Apel Design
Inspiration for a contemporary master freestanding bathtub remodel in Los Angeles with an undermount sink, flat-panel cabinets and white cabinets

 Che Bella Interiors Design + Remodeling
A peak into the family room, ready for games, activities and movies.
What an energizing project with bright bold pops of color against warm walnut, white enamel and soft neutral walls. Our clients wanted a lower level full of life and excitement that was ready for entertaining.
Photography by Spacecrafting Photography Inc.
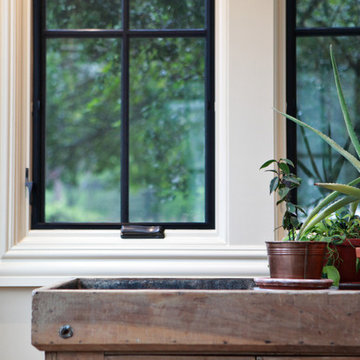
 House of Funk
A vintage potting cart adds beautiful texture to this new part of the home. This eco-friendly renovation of a 1780’s farmhouse kitchen was an exciting challenge. Every aspect of our design was focused on minimizing our carbon footprint and maximizing efficiency.

Sponsored
Columbus, OH

Hope Restoration & General Contracting
Columbus Design-Build, Kitchen & Bath Remodeling, Historic Renovations
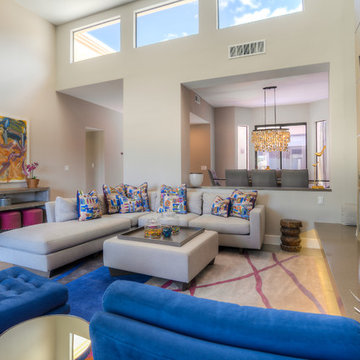
 CHRISTY ROMOSER DESIGNS
Living room has swivel chairs that can be used to enjoy the view of the golf course, or swivel back to be included in the room setting. The use of strong colors add a sense of excitement and whimsy to this room

 Kitchens by Good Guys
For the hallway that leads into the master bedroom, we added barn doors that open up to the office. This added a fun touch and excitement in the hallway.
 Barbara Wilson Landscape Architect, LLC

This cute backyard patio was renovated to provide an outdoor seating area with a firepit by Benintoshape, bar seating for entertaining and a cozy dining area adjacent to the kitchen. Barbara designed perennials and bulbs to be added to the existing shade garden spaces and new plantings were incorporated to provide more seasonal color and interest in the rose garden. New shade tolerant shrubs and groundcovers were added under a large Norway Maple tree that cast considerable shade in the backyard. A new stepping stone path provided access to the nearby sunny lawn and playscape in the side yard. The back and side yards were enclosed with a picket fence to keep the pets and children safe. Comfortable lounge furniture by Janus et Cie and pillows by Elaine Smith were placed in the renovated patio space. The dining area was covered with a Tuuci cantilever umbrella for additional shade in the afternoon.
 brick&batten

This beauty was just needing a little update. Adding the Eldorado stone, Halle light by McGee and Co., as well as iron door was all it took to get us excited. Also, check out the pool house design to get inspired.
 TLC Gardens

Custom TLC Steel planter add excitement to the front courtyard. The steel planters were custom designed to fit in the space perfectly while matching the home's rustic color palette.
 Anne Shutan
Yin/Yang in Boulder
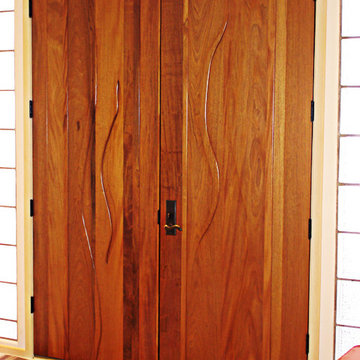
It is always exciting to find a balance in double doors between curves and straight lines. Not all the doors are equal in width, adding to its unique nature. Each door is a sculpture within itself.

Sponsored
Columbus, OH

Wannemacher Interiors
Customized Award-Winning Interior Design Solutions in Franklin Cnty OH
 Ann Lowengart Interiors

For this classic San Francisco William Wurster house, we complemented the iconic modernist architecture, urban landscape, and Bay views with contemporary silhouettes and a neutral color palette. We subtly incorporated the wife's love of all things equine and the husband's passion for sports into the interiors. The family enjoys entertaining, and the multi-level home features a gourmet kitchen, wine room, and ample areas for dining and relaxing. An elevator conveniently climbs to the top floor where a serene master suite awaits.

 Paintzen, Inc.
When we imagine the homes of our favorite actors, we often think of picturesque kitchens, artwork hanging on the walls, luxurious furniture, and pristine conditions 24/7. But for celebrities with children, sometimes that last one isn’t always accurate! Kids will be kids – which means there may be messy bedrooms, toys strewn across their play area, and maybe even some crayon marks or finger-paints on walls or floors.
Lucy Liu recently partnered with One Kings Lane and Paintzen to redesign her son Rockwell’s playroom in their Manhattan apartment for that reason. Previously, Lucy had decided not to focus too much on the layout or color of the space – it was simply a room to hold all of Rockwell’s toys. There wasn’t much of a design element to it and very little storage.
Lucy was ready to change that – and transform the room into something more sophisticated and tranquil for both Rockwell and for guests (especially those with kids!). And to really bring that transformation to life, one of the things that needed to change was the lack of color and texture on the walls.
When selecting the color palette, Lucy and One Kings Lane designer Nicole Fisher decided on a more neutral, contemporary style. They chose to avoid the primary colors, which are too often utilized in children’s rooms and playrooms.
Instead, they chose to have Paintzen paint the walls in a cozy gray with warm beige undertones. (Try PPG ‘Slate Pebble’ for a similar look!) It created a perfect backdrop for the decor selected for the room, which included a tepee for Rockwell, some Tribal-inspired artwork, Moroccan woven baskets, and some framed artwork.
To add texture to the space, Paintzen also installed wallpaper on two of the walls. The wallpaper pattern involved muted blues and grays to add subtle color and a slight contrast to the rest of the walls. Take a closer look at this smartly designed space, featuring a beautiful neutral color palette and lots of exciting textures!

 Eminent Interior Design
Built by L. Cramer and Architect Kathy Alexander, Brandi was excited to design this charming new build on Lake Minnetonka. Situated on a narrow lot with unparalleled lake access, this project was all about maximizing every last inch of square footage! There are no formal spaces in this home; every finish was carefully considered and needed to be functional, durable, and family-friendly. The interior reflects the relaxed, calm pace of lake life. Soft lighting, warm tones, and bright natural colors all add to the sense of peace and understated elegance. The heart of the main floor is the cozy, connected great room. Design highlights include the glass and cable rail wine storage, reclaimed wood beams, large windows, a centerpiece kitchen island and range hood, and a hidden prep kitchen for hosting with ease. Brandi enjoyed helping this lovely family make the most of their beautiful home and its gorgeous setting!
 Shearer Designs
Meaghan Larsen Photographer Lisa Shearer Designer

Example of a large transitional formal and open concept porcelain tile and brown floor living room design in Salt Lake City with white walls, a standard fireplace, a wood fireplace surround and a wall-mounted tv
Example of a large transitional formal and open concept porcelain tile and brown floor living room design in Salt Lake City with white walls, a standard fireplace, a wood fireplace surround and a wall-mounted tv

Sponsored
Columbus, OH
Wannemacher Interiors
Customized Award-Winning Interior Design Solutions in Franklin Cnty OH
 Roma Starkey Interior Arrangement, LLC.
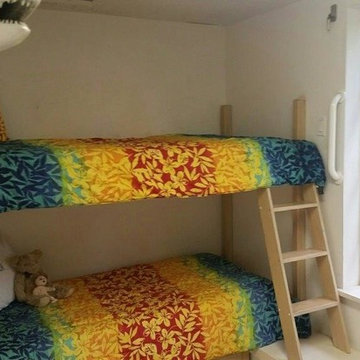
This beach style kids room has bunk beds with tropical bedding and a 3D shark art piece adds the perfect exciting element!
Bedroom - coastal bedroom idea in Miami with white walls
Bedroom - coastal bedroom idea in Miami with white walls
 Lanai Outdoor Kitchens
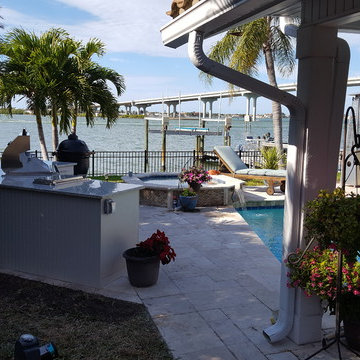
A new 32" Delta Heat Grill with Infrared rotisserie and sear burner, a double Delta Heat Side Burner, plenty of counter space and a special spot for the favorite Kamado Grill.
The outdoor Kitchen is now complete and adds appeal and excitement to a beautiful backyard Paradise.
 KES Studio
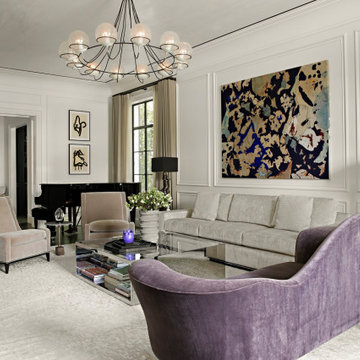
This 14,000 square foot Holmby Hills residence was an exciting opportunity to play with its classical footprint while adding in modern elements creating a customized home with a mixture of casual and formal spaces throughout.
21