
Search results for "Adding excitement" in Home Design Ideas
 LAURIE BLUMENFELD DESIGN
Tim Williams Photography

Transitional dark wood floor bedroom photo in New York with multicolored walls
Transitional dark wood floor bedroom photo in New York with multicolored walls
 ME Design Group

Kitchen remodel featuring plaster custom range alcove with white oak island.
Example of a cottage kitchen design in Los Angeles
Example of a cottage kitchen design in Los Angeles
 B Fein Interiors LLC
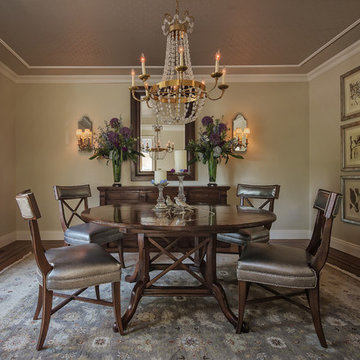
This dining room was a bland space until we added excitement by wallpapering the ceiling. Additional moulding was added to the ceiling to create a perimeter around the wallpaper inset. The border between the new moulding and the crown was painted an accent color.
Find the right local pro for your project
 Satin & Slate
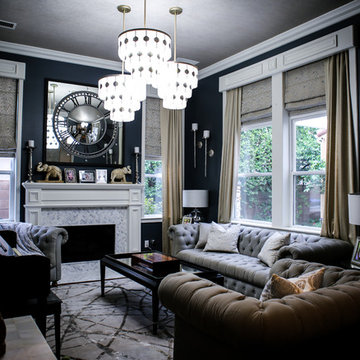
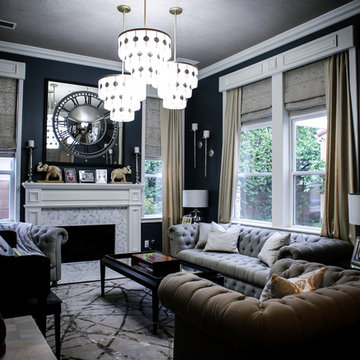
Here's a full living room remodel with a handful of exciting features. To kick off it's appeal, the room is illuminated by it's deep contrasting pallet and decorative chandelier. The custom fireplace mantel and the custom window valance adds even more of a one-of-a-kind feel to the room. Say hello to the room you wouldn't want to leave.
 Builder Boy
Here's a full living room remodel with a handful of exciting features. To kick off it's appeal, the room is illuminated by it's deep contrasting pallet and decorative chandelier. The custom fireplace mantel and the custom window valance adds even more of a one-of-a-kind feel to the room. Say hello to the room you wouldn't want to leave.
 brick&batten
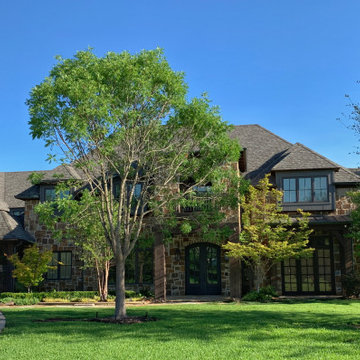
This beauty was just needing a little update. Adding the Eldorado stone, Halle light by McGee and Co., as well as iron door was all it took to get us excited. Also, check out the pool house design to get inspired.

 TVL Creative Ltd.
Our clients had just recently closed on their new house in Stapleton and were excited to transform it into their perfect forever home. They wanted to remodel the entire first floor to create a more open floor plan and develop a smoother flow through the house that better fit the needs of their family. The original layout consisted of several small rooms that just weren’t very functional, so we decided to remove the walls that were breaking up the space and restructure the first floor to create a wonderfully open feel.
After removing the existing walls, we rearranged their spaces to give them an office at the front of the house, a large living room, and a large dining room that connects seamlessly with the kitchen. We also wanted to center the foyer in the home and allow more light to travel through the first floor, so we replaced their existing doors with beautiful custom sliding doors to the back yard and a gorgeous walnut door with side lights to greet guests at the front of their home.
Living Room
Our clients wanted a living room that could accommodate an inviting sectional, a baby grand piano, and plenty of space for family game nights. So, we transformed what had been a small office and sitting room into a large open living room with custom wood columns. We wanted to avoid making the home feel too vast and monumental, so we designed custom beams and columns to define spaces and to make the house feel like a home. Aesthetically we wanted their home to be soft and inviting, so we utilized a neutral color palette with occasional accents of muted blues and greens.
Dining Room
Our clients were also looking for a large dining room that was open to the rest of the home and perfect for big family gatherings. So, we removed what had been a small family room and eat-in dining area to create a spacious dining room with a fireplace and bar. We added custom cabinetry to the bar area with open shelving for displaying and designed a custom surround for their fireplace that ties in with the wood work we designed for their living room. We brought in the tones and materiality from the kitchen to unite the spaces and added a mixed metal light fixture to bring the space together
Kitchen
We wanted the kitchen to be a real show stopper and carry through the calm muted tones we were utilizing throughout their home. We reoriented the kitchen to allow for a big beautiful custom island and to give us the opportunity for a focal wall with cooktop and range hood. Their custom island was perfectly complimented with a dramatic quartz counter top and oversized pendants making it the real center of their home. Since they enter the kitchen first when coming from their detached garage, we included a small mud-room area right by the back door to catch everyone’s coats and shoes as they come in. We also created a new walk-in pantry with plenty of open storage and a fun chalkboard door for writing notes, recipes, and grocery lists.
Office
We transformed the original dining room into a handsome office at the front of the house. We designed custom walnut built-ins to house all of their books, and added glass french doors to give them a bit of privacy without making the space too closed off. We painted the room a deep muted blue to create a glimpse of rich color through the french doors
Powder Room
The powder room is a wonderful play on textures. We used a neutral palette with contrasting tones to create dramatic moments in this little space with accents of brushed gold.
Master Bathroom
The existing master bathroom had an awkward layout and outdated finishes, so we redesigned the space to create a clean layout with a dream worthy shower. We continued to use neutral tones that tie in with the rest of the home, but had fun playing with tile textures and patterns to create an eye-catching vanity. The wood-look tile planks along the floor provide a soft backdrop for their new free-standing bathtub and contrast beautifully with the deep ash finish on the cabinetry.

Sponsored
Columbus, OH

Hope Restoration & General Contracting
Columbus Design-Build, Kitchen & Bath Remodeling, Historic Renovations
 Tamara Marie Designs
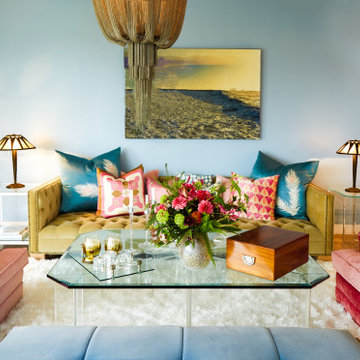
This fun and exciting space has lots of color and personality. The hot pink custom sofa's are a show stopper. The chandelier gives the room a beautiful soft glow. We added lots of mirrors and candles to create a perfect room to entertain in.
 brick&batten
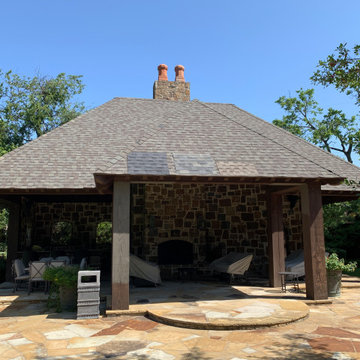
This beauty was just needing a little update. Adding the Eldorado stone, Halle light by McGee and Co., as well as iron door was all it took to get us excited. Also, check out the pool house design to get inspired.
 Creative Surfaces Countertops & Tile
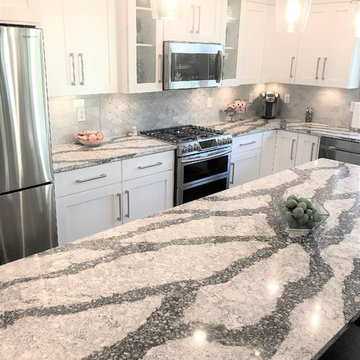
These homeowners needed a large island to accommodate their family of five. After looking at several countertop options they fell in love with Cambria Seagrove kitchen countertops. They wanted the countertops to be fun and exciting with grays and whites, something that would add character to their home. And, just look at that backsplash! A diamond shaped, marble look tile with a little gemstone from Glazzio that adds glitz to the kitchen.
 The Paint Panther
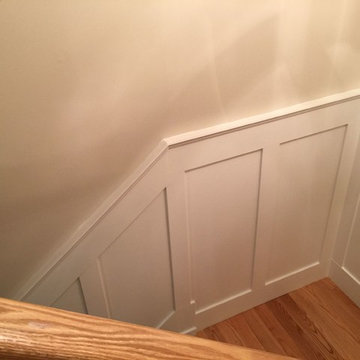
This project was completed while the young family was away on winter vacation. It has added so much value to their house and enhanced the space exponentially. The homeowners are thrilled with the transformation and have started to plan their next exciting project with renewed gusto!
 Builder Boy
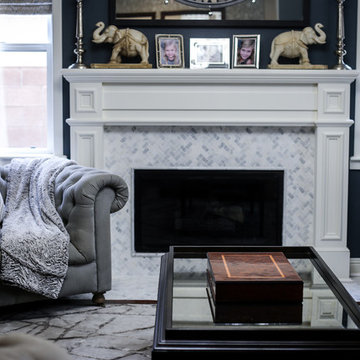
Here's a full living room remodel with a handful of exciting features. To kick off it's appeal, the room is illuminated by it's deep contrasting pallet and decorative chandelier. The custom fireplace mantel and the custom window valance adds even more of a one-of-a-kind feel to the room. Say hello to the room you wouldn't want to leave.

 Custom Design & Construction
We were excited when the homeowners of this project approached us to help them with their whole house remodel as this is a historic preservation project. The historical society has approved this remodel. As part of that distinction we had to honor the original look of the home; keeping the façade updated but intact. For example the doors and windows are new but they were made as replicas to the originals. The homeowners were relocating from the Inland Empire to be closer to their daughter and grandchildren. One of their requests was additional living space. In order to achieve this we added a second story to the home while ensuring that it was in character with the original structure. The interior of the home is all new. It features all new plumbing, electrical and HVAC. Although the home is a Spanish Revival the homeowners style on the interior of the home is very traditional. The project features a home gym as it is important to the homeowners to stay healthy and fit. The kitchen / great room was designed so that the homewoners could spend time with their daughter and her children. The home features two master bedroom suites. One is upstairs and the other one is down stairs. The homeowners prefer to use the downstairs version as they are not forced to use the stairs. They have left the upstairs master suite as a guest suite.
Enjoy some of the before and after images of this project:
http://www.houzz.com/discussions/3549200/old-garage-office-turned-gym-in-los-angeles
http://www.houzz.com/discussions/3558821/la-face-lift-for-the-patio
http://www.houzz.com/discussions/3569717/la-kitchen-remodel
http://www.houzz.com/discussions/3579013/los-angeles-entry-hall
http://www.houzz.com/discussions/3592549/exterior-shots-of-a-whole-house-remodel-in-la
http://www.houzz.com/discussions/3607481/living-dining-rooms-become-a-library-and-formal-dining-room-in-la
http://www.houzz.com/discussions/3628842/bathroom-makeover-in-los-angeles-ca
http://www.houzz.com/discussions/3640770/sweet-dreams-la-bedroom-remodels
Exterior: Approved by the historical society as a Spanish Revival, the second story of this home was an addition. All of the windows and doors were replicated to match the original styling of the house. The roof is a combination of Gable and Hip and is made of red clay tile. The arched door and windows are typical of Spanish Revival. The home also features a Juliette Balcony and window.
Library / Living Room: The library offers Pocket Doors and custom bookcases.
Powder Room: This powder room has a black toilet and Herringbone travertine.
Kitchen: This kitchen was designed for someone who likes to cook! It features a Pot Filler, a peninsula and an island, a prep sink in the island, and cookbook storage on the end of the peninsula. The homeowners opted for a mix of stainless and paneled appliances. Although they have a formal dining room they wanted a casual breakfast area to enjoy informal meals with their grandchildren. The kitchen also utilizes a mix of recessed lighting and pendant lights. A wine refrigerator and outlets conveniently located on the island and around the backsplash are the modern updates that were important to the homeowners.
Master bath: The master bath enjoys both a soaking tub and a large shower with body sprayers and hand held. For privacy, the bidet was placed in a water closet next to the shower. There is plenty of counter space in this bathroom which even includes a makeup table.
Staircase: The staircase features a decorative niche
Upstairs master suite: The upstairs master suite features the Juliette balcony
Outside: Wanting to take advantage of southern California living the homeowners requested an outdoor kitchen complete with retractable awning. The fountain and lounging furniture keep it light.
Home gym: This gym comes completed with rubberized floor covering and dedicated bathroom. It also features its own HVAC system and wall mounted TV.
Sponsored
Columbus, OH
Hope Restoration & General Contracting
Columbus Design-Build, Kitchen & Bath Remodeling, Historic Renovations
 Creative Surfaces Countertops & Tile
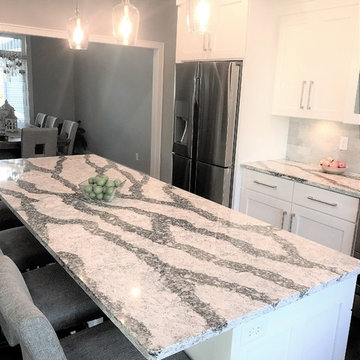
These homeowners needed a large island to accommodate their family of five. After looking at several countertop options they fell in love with Cambria Seagrove kitchen countertops. They wanted the countertops to be fun and exciting with grays and whites, something that would add character to their home. And, just look at that backsplash! A diamond shaped, marble look tile with a little gemstone from Glazzio that adds glitz to the kitchen.
 Builder Boy
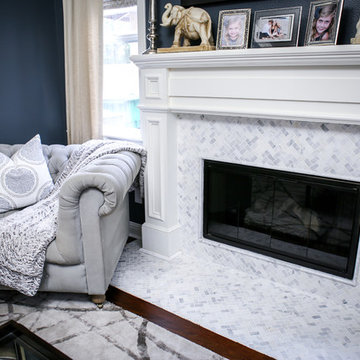
Here's a full living room remodel with a handful of exciting features. To kick off it's appeal, the room is illuminated by it's deep contrasting pallet and decorative chandelier. The custom fireplace mantel and the custom window valance adds even more of a one-of-a-kind feel to the room. Say hello to the room you wouldn't want to leave.
 Builder Boy
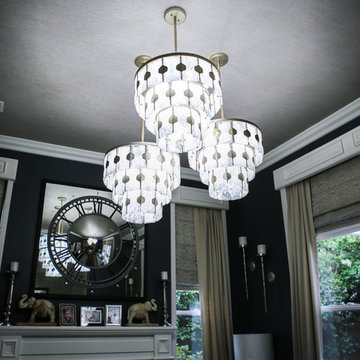
Here's a full living room remodel with a handful of exciting features. To kick off it's appeal, the room is illuminated by it's deep contrasting pallet and decorative chandelier. The custom fireplace mantel and the custom window valance adds even more of a one-of-a-kind feel to the room. Say hello to the room you wouldn't want to leave.
 KES Studio
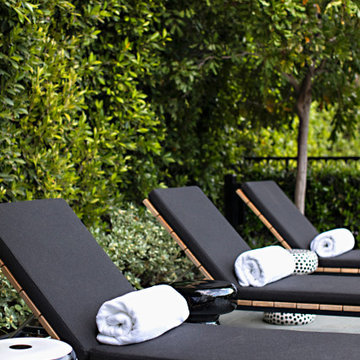
This 14,000 square foot Holmby Hills residence was an exciting opportunity to play with its classical footprint while adding in modern elements creating a customized home with a mixture of casual and formal spaces throughout.

Sponsored
Columbus, OH
Hope Restoration & General Contracting
Columbus Design-Build, Kitchen & Bath Remodeling, Historic Renovations
 NeatBuilt
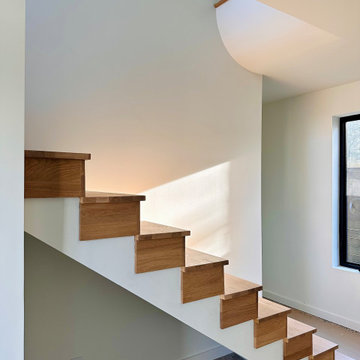
We are in the process of this exciting project. We're keeping the footprint of the original existing home, gutting it and re-siding it, and adding on a two-story addition behind the house and tree with access from the alley. This ensures both the large tree and the small neighborhood feel stay in-tact, while the square footage is maximized for this family.
 Laqfoil Ltd.
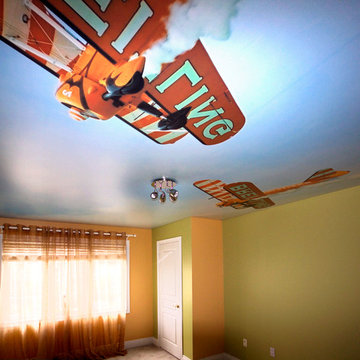
We added some excitement to our ever popular blue skies ceiling mural collection with this artwork featuring airshow biplanes. Digitally printed on Laqfoil stretch ceiling before it was installed.
 Satin & Slate
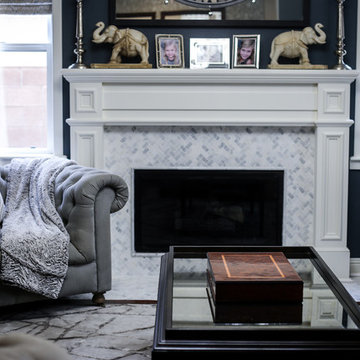
Here's a full living room remodel with a handful of exciting features. To kick off it's appeal, the room is illuminated by it's deep contrasting pallet and decorative chandelier. The custom fireplace mantel and the custom window valance adds even more of a one-of-a-kind feel to the room. Say hello to the room you wouldn't want to leave.
25