
Search results for "Adding excitement" in Home Design Ideas

 Old Town Design Group
This home was constructed with care and has an exciting amount of symmetry. The colors are a neutral dark brown which really brings out the off white trimmings.
Photo by: Thomas Graham

 TVL Creative Ltd.
Cramped kitchen be gone! That was the project motto and top priority. The goal was to transform the current layout from multiple smaller spaces into a connected whole that would activate the main level for our clients, a young family of four.
The biggest obstacle was the wall dividing the kitchen and the dining room. Removing this wall was central to opening up and integrating the main living spaces, but the existing ductwork that ran right through the center of the wall posed a design challenge, er design opportunity. The resulting design solution features a central pantry that captures the ductwork and provides valuable storage- especially when compared to the original kitchen's 18" wide pantry cabinet. The pantry also anchors the kitchen island and serves as a visual separation of space between the kitchen and homework area.
Through our design development process, we learned the formal living room was of no service to their lifestyle and therefore space they rarely spent time in. With that in mind, we proposed to eliminate the unused living room and make it the new dining room. Relocating the dining room to this space inherently felt right given the soaring ceiling and ample room for holiday dinners and celebrations. The new dining room was spacious enough for us to incorporate a conversational seating area in the warm, south-facing window alcove.
Now what to do with the old dining room?! To answer that question we took inspiration from our clients' shared profession in education and developed a craft area/homework station for both of their boys. The semi-custom cabinetry of the desk area carries over to the adjacent wall and forms window bench base with storage that we topped with butcher block for a touch of warmth. While the boys are young, the bench drawers are the perfect place for a stash of toys close to the kitchen.
The kitchen begins just beyond the window seat with their refrigerator enclosure. Opposite the refrigerator is the new pantry with twenty linear feet of shelving and space for brooms and a stick vacuum. Extending from the backside of the pantry the kitchen island design incorporates counter seating on the family room side and a cabinetry configuration on the kitchen side with drawer storage, a trashcan center, farmhouse sink, and dishwasher.
We took careful time in design and execution to align the range and sink because while it might seem like a small detail, it plays an important role in supporting the symmetrical configuration of the back wall of the kitchen. The rear wall design utilizes an appliance garage mirrors the visual impact of the refrigerator enclosure and helps keep the now open kitchen tidy. Between the appliance garage and refrigerator enclosure is the cooking zone with 30" of cabinetry and work surface on either side of the range, a chimney style vent hood, and a bold graphic tile backsplash.
The backsplash is just one of many personal touches we added to the space to reflect our client's modern eclectic style and love of color. Swooping lines of the mid-mod style barstools compliment the pendants and backsplash pattern. A pop of vibrant green on the frame of the pantry door adds a fresh wash of color to an otherwise neutral space. The big show stopper is the custom charcoal gray and copper chevron wall installation in the dining room. This was an idea our clients softly suggested, and we excitedly embraced the opportunity. It is also a kickass solution to the head-scratching design dilemma of how to fill a large and lofty wall.
We are so grateful to bring this design to life for our clients and now dear friends.

 Sara Svehla Interior Design
This home has so many great elements, but fun pops of color in each space really add to the excitement! There isn’t a specific design style in this home, we really pulled from so many different influences, everyone can find something to like in this one!
Find the right local pro for your project
 Brewster Home Fashions
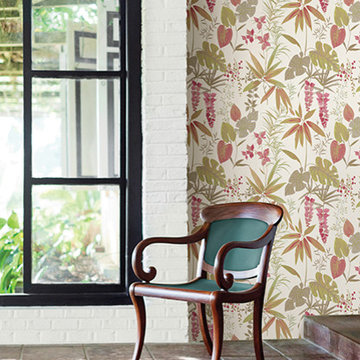
Add a modern botanical wallpaper to your home decor for an island style. This pink wallpaper feels fresh and exciting.
Example of an island style home design design in Boston with pink walls
Example of an island style home design design in Boston with pink walls
 Dotter & Solfjeld Architecture + Design

Mid-sized 1960s ceramic tile and multicolored floor front door photo in San Francisco with a glass front door and gray walls

 Metroworks Tile & Stone
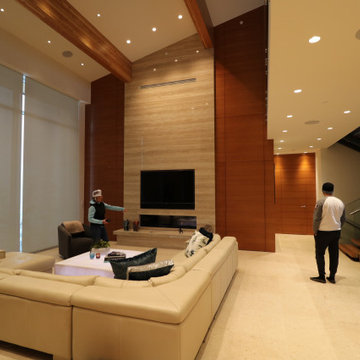
This project required the installation of three unique fireplaces. Our team enjoyed working in a ski chalet in beautiful Whistler, BC. Our work was also scheduled in the winter and while this sometimes required us to be careful with material delivery and care, it also added to our excitement as the place was covered with snow.

Sponsored
Columbus, OH

Hope Restoration & General Contracting
Columbus Design-Build, Kitchen & Bath Remodeling, Historic Renovations
 Sara Svehla Interior Design
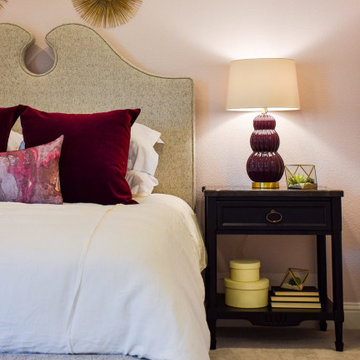
This home has so many great elements, but fun pops of color in each space really add to the excitement! There isn’t a specific design style in this home, we really pulled from so many different influences, everyone can find something to like in this one!
 Sara Svehla Interior Design
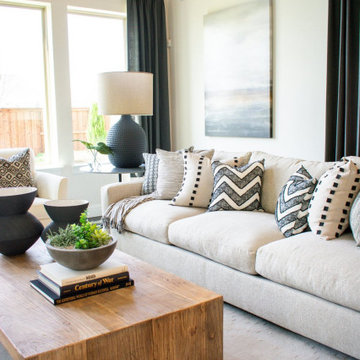
This home has so many great elements, but fun pops of color in each space really add to the excitement! There isn’t a specific design style in this home, we really pulled from so many different influences, everyone can find something to like in this one!
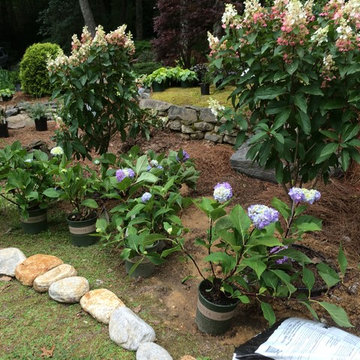
 Dargan Landscape Architects
See the soil bags? We do! And it gets us excited because it means we are progressing towards adding in our flowers! Here's a photo of our work- not exactly a 'before' shot but not 'after' either. It's our in-between and we were so thrilled to be part of this beautiful transformation. Love what you do, and it will show.

 User
UserThe client wanted a unique metal planter with low water use plants. In the yard we reduced water use by removing the grass and adding a paver patio extension with artificial turf. It was really exciting to create this unique piece for her! Deana M. Chiavola
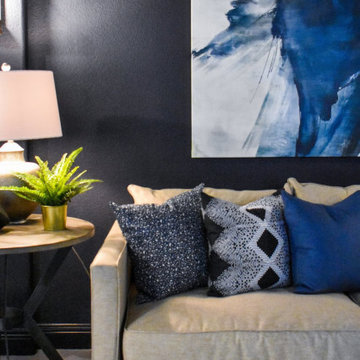 Sara Svehla Interior Design
This home has so many great elements, but fun pops of color in each space really add to the excitement! There isn’t a specific design style in this home, we really pulled from so many different influences, everyone can find something to like in this one!
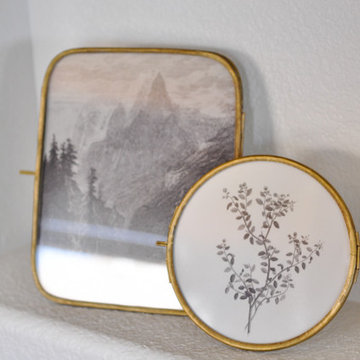
 Basil + Tate
We’re back at the Wesorick Project, and our team couldn’t be more excited to show you this completed primary bedroom space. When our clients decided it was time to elevate their builder-grade home’s master bedroom, we were happy to start the process with the help of our favorite carpenter — adding bright white shiplap and warm wood beams, to create a unique architectural feature for the space.
Sponsored
Columbus, OH
Hope Restoration & General Contracting
Columbus Design-Build, Kitchen & Bath Remodeling, Historic Renovations
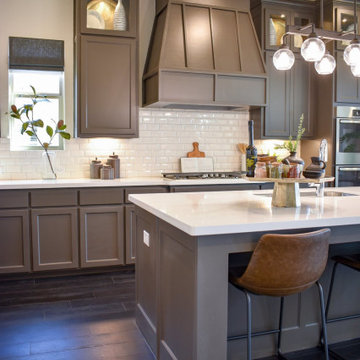 Sara Svehla Interior Design
This home has so many great elements, but fun pops of color in each space really add to the excitement! There isn’t a specific design style in this home, we really pulled from so many different influences, everyone can find something to like in this one!
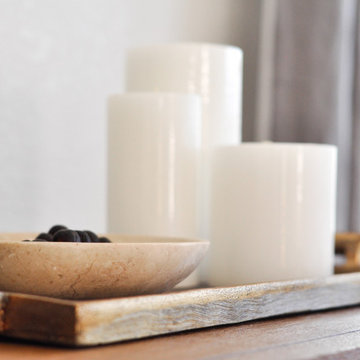 Basil + Tate
We’re back at the Wesorick Project, and our team couldn’t be more excited to show you this completed primary bedroom space. When our clients decided it was time to elevate their builder-grade home’s master bedroom, we were happy to start the process with the help of our favorite carpenter — adding bright white shiplap and warm wood beams, to create a unique architectural feature for the space.
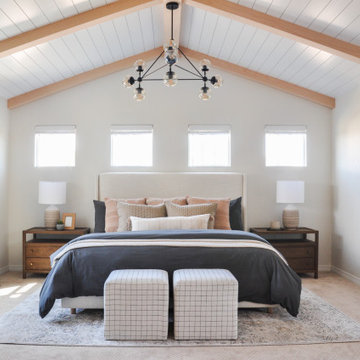 Basil + Tate
We’re back at the Wesorick Project, and our team couldn’t be more excited to show you this completed primary bedroom space. When our clients decided it was time to elevate their builder-grade home’s master bedroom, we were happy to start the process with the help of our favorite carpenter — adding bright white shiplap and warm wood beams, to create a unique architectural feature for the space.
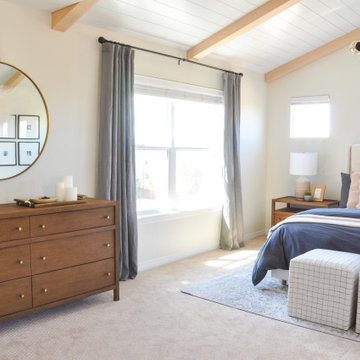 Basil + Tate
We’re back at the Wesorick Project, and our team couldn’t be more excited to show you this completed primary bedroom space. When our clients decided it was time to elevate their builder-grade home’s master bedroom, we were happy to start the process with the help of our favorite carpenter — adding bright white shiplap and warm wood beams, to create a unique architectural feature for the space.

Sponsored
Columbus, OH
Hope Restoration & General Contracting
Columbus Design-Build, Kitchen & Bath Remodeling, Historic Renovations
 Crontech Consulting
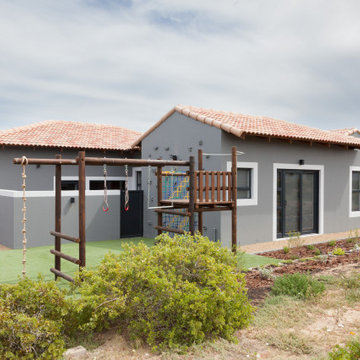
It is always an exciting journey to start a new turnkey project, especially when the owners are a young family planning their first home build. Being involved with each and every step of the process allowed these owners to appreciate all the time and detail that goes into creating their dream home, by adding their personal touch to each and every space and seeing it come to life. Guided by their strong family and professional needs, this home catered to their lives perfectly.
 Crontech Consulting
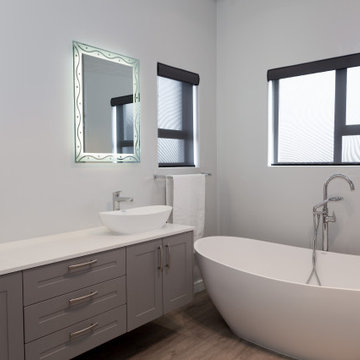
It is always an exciting journey to start a new turnkey project, especially when the owners are a young family planning their first home build. Being involved with each and every step of the process allowed these owners to appreciate all the time and detail that goes into creating their dream home, by adding their personal touch to each and every space and seeing it come to life. Guided by their strong family and professional needs, this home catered to their lives perfectly.
 Crontech Consulting
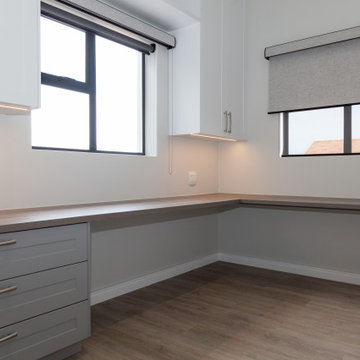
It is always an exciting journey to start a new turnkey project, especially when the owners are a young family planning their first home build. Being involved with each and every step of the process allowed these owners to appreciate all the time and detail that goes into creating their dream home, by adding their personal touch to each and every space and seeing it come to life. Guided by their strong family and professional needs, this home catered to their lives perfectly.
31