
Search results for "Adding excitement" in Home Design Ideas
 CYNTHIA E STEWART / Hoffman and Albers Interiors
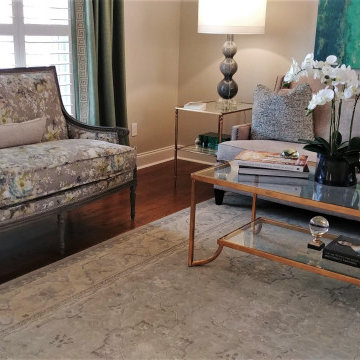
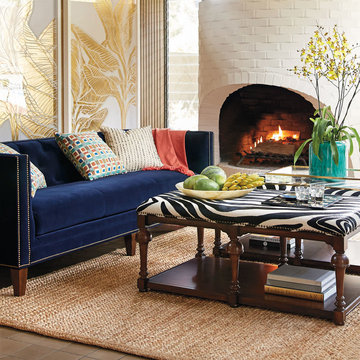
 To the left of the sofa sits a beautiful Wesley Hall Settee finished in a distressed gray wood finish with linen fabric that is a printed floral with gray and teal and pale yellow. The French seams add to the uniqueness of the piece.
The lumbar pillow is a small gray and cream animal print that adds a little excitement. The other accent tables in the room have an antiqued gold finish that coordinate adding a pop of freshness into the room. The accessories are of crystal and Gold leaf add distinction the cocktail table. A really fun room

 TVL Creative Ltd.
Our clients had just recently closed on their new house in Stapleton and were excited to transform it into their perfect forever home. They wanted to remodel the entire first floor to create a more open floor plan and develop a smoother flow through the house that better fit the needs of their family. The original layout consisted of several small rooms that just weren’t very functional, so we decided to remove the walls that were breaking up the space and restructure the first floor to create a wonderfully open feel.
After removing the existing walls, we rearranged their spaces to give them an office at the front of the house, a large living room, and a large dining room that connects seamlessly with the kitchen. We also wanted to center the foyer in the home and allow more light to travel through the first floor, so we replaced their existing doors with beautiful custom sliding doors to the back yard and a gorgeous walnut door with side lights to greet guests at the front of their home.
Living Room
Our clients wanted a living room that could accommodate an inviting sectional, a baby grand piano, and plenty of space for family game nights. So, we transformed what had been a small office and sitting room into a large open living room with custom wood columns. We wanted to avoid making the home feel too vast and monumental, so we designed custom beams and columns to define spaces and to make the house feel like a home. Aesthetically we wanted their home to be soft and inviting, so we utilized a neutral color palette with occasional accents of muted blues and greens.
Dining Room
Our clients were also looking for a large dining room that was open to the rest of the home and perfect for big family gatherings. So, we removed what had been a small family room and eat-in dining area to create a spacious dining room with a fireplace and bar. We added custom cabinetry to the bar area with open shelving for displaying and designed a custom surround for their fireplace that ties in with the wood work we designed for their living room. We brought in the tones and materiality from the kitchen to unite the spaces and added a mixed metal light fixture to bring the space together
Kitchen
We wanted the kitchen to be a real show stopper and carry through the calm muted tones we were utilizing throughout their home. We reoriented the kitchen to allow for a big beautiful custom island and to give us the opportunity for a focal wall with cooktop and range hood. Their custom island was perfectly complimented with a dramatic quartz counter top and oversized pendants making it the real center of their home. Since they enter the kitchen first when coming from their detached garage, we included a small mud-room area right by the back door to catch everyone’s coats and shoes as they come in. We also created a new walk-in pantry with plenty of open storage and a fun chalkboard door for writing notes, recipes, and grocery lists.
Office
We transformed the original dining room into a handsome office at the front of the house. We designed custom walnut built-ins to house all of their books, and added glass french doors to give them a bit of privacy without making the space too closed off. We painted the room a deep muted blue to create a glimpse of rich color through the french doors
Powder Room
The powder room is a wonderful play on textures. We used a neutral palette with contrasting tones to create dramatic moments in this little space with accents of brushed gold.
Master Bathroom
The existing master bathroom had an awkward layout and outdated finishes, so we redesigned the space to create a clean layout with a dream worthy shower. We continued to use neutral tones that tie in with the rest of the home, but had fun playing with tile textures and patterns to create an eye-catching vanity. The wood-look tile planks along the floor provide a soft backdrop for their new free-standing bathtub and contrast beautifully with the deep ash finish on the cabinetry.

Find the right local pro for your project
 User
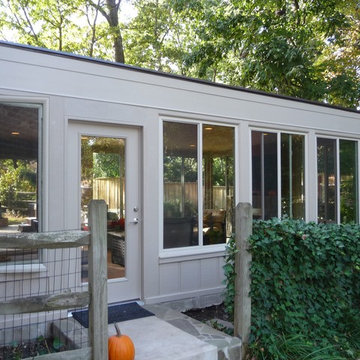
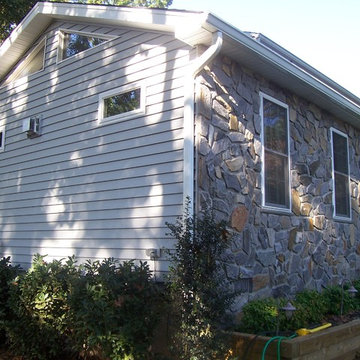
UserAdding on to your home is a big decision, but also exciting as well. Additional living space is not only highly functional, but adds significantly to the appeal and value of your home. Whether you’re looking for a large two story addition, an additional bedroom, office, den, sunroom, garage, or a combination there of, D&D’s experienced team of designers will work “with” you to determine your individual needs and desires for your new space, and develop a design that fits your family’s lifestyle and budget.
 Sheryl Jensen
beach house,

Alcove shower - transitional white tile white floor alcove shower idea in Los Angeles with shaker cabinets, gray cabinets, white walls, an undermount sink, a hinged shower door and white countertops
Alcove shower - transitional white tile white floor alcove shower idea in Los Angeles with shaker cabinets, gray cabinets, white walls, an undermount sink, a hinged shower door and white countertops
 User
UserAdding on to your home is a big decision, but also exciting as well. Additional living space is not only highly functional, but adds significantly to the appeal and value of your home. Whether you’re looking for a large two story addition, an additional bedroom, office, den, sunroom, garage, or a combination there of, D&D’s experienced team of designers will work “with” you to determine your individual needs and desires for your new space, and develop a design that fits your family’s lifestyle and budget.
 User
UserAdding on to your home is a big decision, but also exciting as well. Additional living space is not only highly functional, but adds significantly to the appeal and value of your home. Whether you’re looking for a large two story addition, an additional bedroom, office, den, sunroom, garage, or a combination there of, D&D’s experienced team of designers will work “with” you to determine your individual needs and desires for your new space, and develop a design that fits your family’s lifestyle and budget.

Sponsored
Columbus, OH

Hope Restoration & General Contracting
Columbus Design-Build, Kitchen & Bath Remodeling, Historic Renovations
 NB Interiors UK
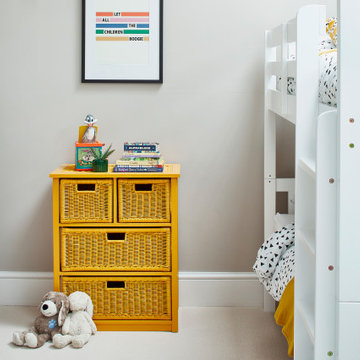
This family holiday home needed to maximise the number of beds to allow for plenty of guests. Bunk beds in the children's room was a great solution of adding more beds. Adding pops of colour keeps the room looking fun and exciting for kids to have those fun sleepovers!

 Exciting Windows by Apollo
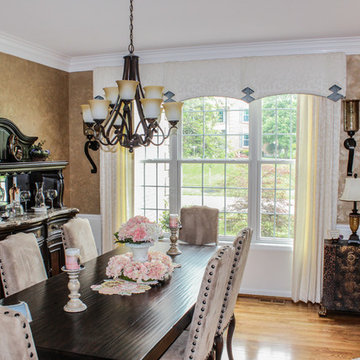
Apollo's designer Tina pulled the arch-style into the dining room by designing an off white, arched cornice with contrasting blue ties between the arches for an added detail of softness over side panels. They selected fabric coordinates to provide soft elegance and cohesiveness to the open floor plan of two rooms.

 Jasper + Phoenix
Amber works from home and was sacrificing a dining room for her home office. By utilizing the double wide closet space in her guest bedroom, she now walks into her home without the reminder of work, and can have guests over for a meal in her dining room (dining room reveal coming soon). The walls were freshly painted Sea Salt by Sherwin Williams. This gives the room a fresh, clean look and also adds contrast to the beige carpet.
Amber had her homework assignments cut out for her as she had to do some major purging in her throw all guest room. Once she started letting go, she was on a roll and continually surprised me as she cleaned out closets throughout the house. One dresser was filled with cds, dvds, books, albums, scrap-booking materials; items taking up precious real estate in her life that she didn't even know were there. There really wasn't a storage problem after-all, she was just holding on to a collection of things that no longer served her. Each time I would visit, and her space would become more open, I could see the weight lifting off her and her self love building. Amber had a recent breakup with her boyfriend and this makeover helped her not only focus on making a home sanctuary for herself, but helped her let go of the pains of the past and focus on the exciting future ahead. At one point when we were moving sofas in the living room (which we will also reveal soon), we found an ex's flip-flop. We were figuratively and literally sweeping away the past. Editing your home and your life makes room for your future; for new people and things. We are so happy to finally reveal the room to you! We can't wait to unveil the rest of Amber's home, once we complete the finishing touches.
Challenges:
Amber's home was filled with mix-matched furniture from family and college. She had no idea what her decorating style was. After shopping together and exchanging somepinterest boards, I was finally able to get a sense of what she loves.
I had to work on a tight budget, which meant really digging out the creativity and utilizing other items in the home. See how I transformed a table from the discard pile into a faux marble bedside table by clicking web link.
Amber's dad was able to help with the desk materials and building to cut costs.
We wanted to save the closet doors in the event she sold her home or no longer needed an office someday. There wasn't any extra space to store these closet doors, so I used them as a headboard.
The only items purchased were: Curtains, Curtain Rod, Bedspread Set, Throw Pillows, 2 Lamps and Paint.
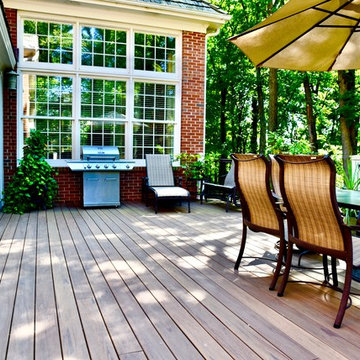
 Carpentry with Integrity, Inc.
This low/no maintenance Timbertech Evolutions deck replaced their worn out treated deck. We extended the functional space 4' to make better use of the space. Adding riser lights and post cap lights really make this an exciting place to spend the evenings with friends and family..
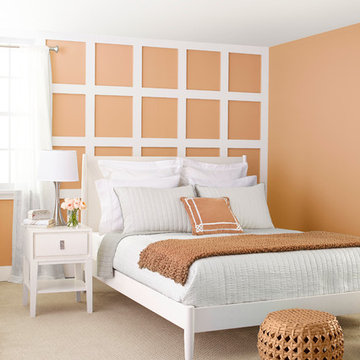
 Lowe's Home Improvement
Adding a big, bold dose of color to a room creates excitement. To get just the right amount of pop, start with a neutral base. Then add a few bright accessories—or an accent wall—to deliver the color you crave.

Sponsored
Columbus, OH
Hope Restoration & General Contracting
Columbus Design-Build, Kitchen & Bath Remodeling, Historic Renovations
 User
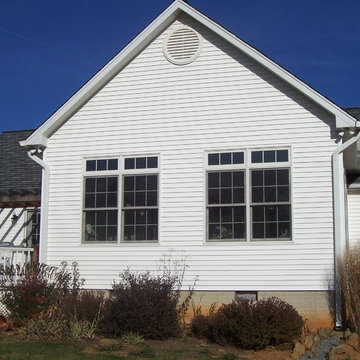
UserAdding on to your home is a big decision, but also exciting as well. Additional living space is not only highly functional, but adds significantly to the appeal and value of your home. Whether you’re looking for a large two story addition, an additional bedroom, office, den, sunroom, garage, or a combination there of, D&D’s experienced team of designers will work “with” you to determine your individual needs and desires for your new space, and develop a design that fits your family’s lifestyle and budget.
 User
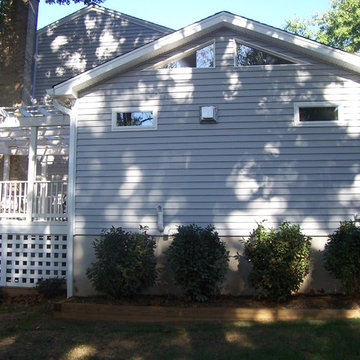
UserAdding on to your home is a big decision, but also exciting as well. Additional living space is not only highly functional, but adds significantly to the appeal and value of your home. Whether you’re looking for a large two story addition, an additional bedroom, office, den, sunroom, garage, or a combination there of, D&D’s experienced team of designers will work “with” you to determine your individual needs and desires for your new space, and develop a design that fits your family’s lifestyle and budget.

 Cantoni
“Today, we are living in our dream home... completely furnished by Cantoni. We couldn’t be happier.” Lisa McElroy
Photos by: Lucas Chichon
Trendy open concept living room photo in Orange County with a ribbon fireplace and a wall-mounted tv
Trendy open concept living room photo in Orange County with a ribbon fireplace and a wall-mounted tv
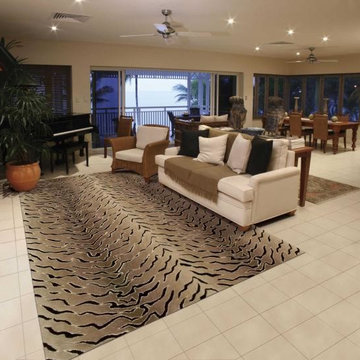
 Khazai Rugs Outlet
This collection features modern abstract and geometric designs in rich contemporary colors. The addition of Luxcelle in some of the designs adds sheen and movement. Make a bold artistic statement in any room with these exciting rugs.
Sponsored
Columbus, OH
Hope Restoration & General Contracting
Columbus Design-Build, Kitchen & Bath Remodeling, Historic Renovations
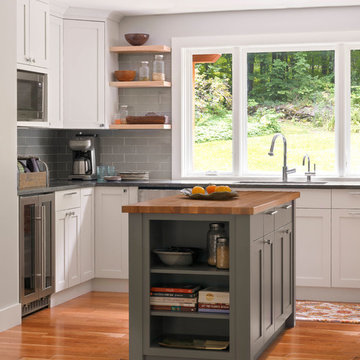
 Peregrine Design Build
Photo by Susan Teare
The kitchen was reconfigured to make better use of the space. The entry into the dining area was expanded to produce a communal environment. All new custom cabinetry was added to create this light filled kitchen.
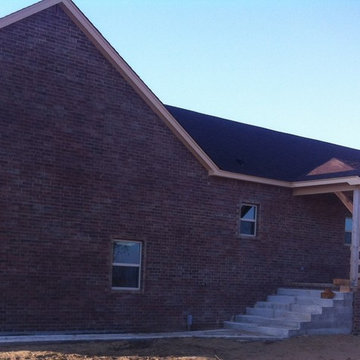
 UBuildIt - Wichita
Mr. Dan Bacon excited that the house is completed and they can start moving in! Full brick exterior. The homeowner plans to add a custom metal piece on front gable in the form of their Ranch Symbol.
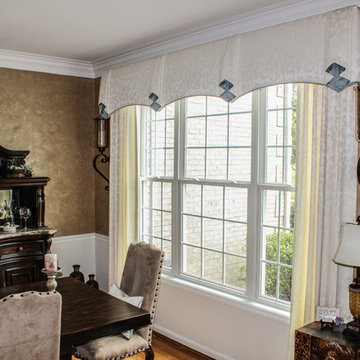 Exciting Windows by Apollo
Apollo's designer Tina pulled the arch-style into the dining room by designing an off white, arched cornice with contrasting blue ties between the arches for an added detail of softness over side panels. They selected fabric coordinates to provide soft elegance and cohesiveness to the open floor plan of two rooms.
34