
Search results for "Adding excitement" in Home Design Ideas
 Sara Svehla Interior Design
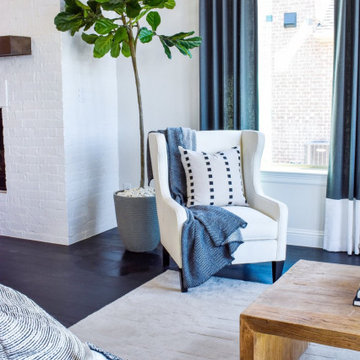
This home has so many great elements, but fun pops of color in each space really add to the excitement! There isn’t a specific design style in this home, we really pulled from so many different influences, everyone can find something to like in this one!
 Dargan Landscape Architects
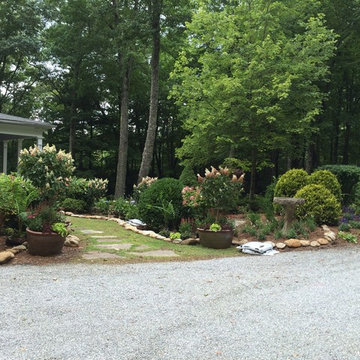
See the soil bags? We do! And it gets us excited because it means we are progressing towards adding in our flowers! Here's a photo of our work- not exactly a 'before' shot but not 'after' either. It's our in-between and we were so thrilled to be part of this beautiful transformation. Love what you do, and it will show.
 Basil + Tate
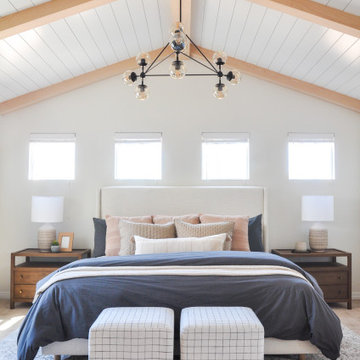
We’re back at the Wesorick Project, and our team couldn’t be more excited to show you this completed primary bedroom space. When our clients decided it was time to elevate their builder-grade home’s master bedroom, we were happy to start the process with the help of our favorite carpenter — adding bright white shiplap and warm wood beams, to create a unique architectural feature for the space.
Find the right local pro for your project
 reStyled by Valerie
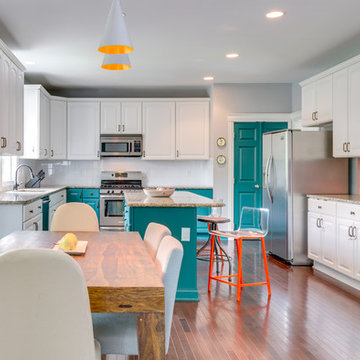
By adding elements of color via our painted acrylic stools and occasional cabinet doors, switching out the eat-in kitchen pendant lighting and replacing the tile flooring with hardwood floors, this kitchen has been given a new life. Photograph by Cinematic Homes
 Sara Svehla Interior Design
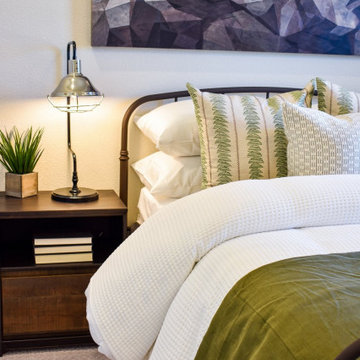
This home has so many great elements, but fun pops of color in each space really add to the excitement! There isn’t a specific design style in this home, we really pulled from so many different influences, everyone can find something to like in this one!
 Crontech Consulting
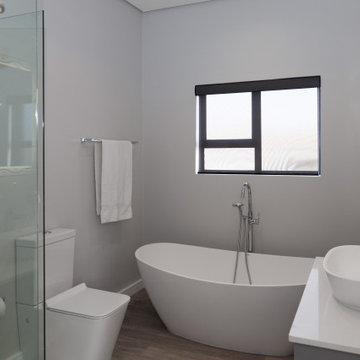
It is always an exciting journey to start a new turnkey project, especially when the owners are a young family planning their first home build. Being involved with each and every step of the process allowed these owners to appreciate all the time and detail that goes into creating their dream home, by adding their personal touch to each and every space and seeing it come to life. Guided by their strong family and professional needs, this home catered to their lives perfectly.
 Crontech Consulting
It is always an exciting journey to start a new turnkey project, especially when the owners are a young family planning their first home build. Being involved with each and every step of the process allowed these owners to appreciate all the time and detail that goes into creating their dream home, by adding their personal touch to each and every space and seeing it come to life. Guided by their strong family and professional needs, this home catered to their lives perfectly.

Sponsored
Columbus, OH

Hope Restoration & General Contracting
Columbus Design-Build, Kitchen & Bath Remodeling, Historic Renovations
 Sara Svehla Interior Design
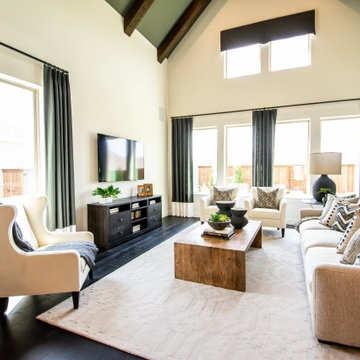
This home has so many great elements, but fun pops of color in each space really add to the excitement! There isn’t a specific design style in this home, we really pulled from so many different influences, everyone can find something to like in this one!
 Crontech Consulting
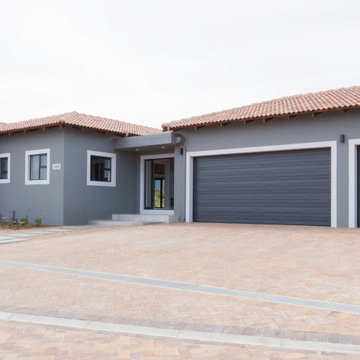
It is always an exciting journey to start a new turnkey project, especially when the owners are a young family planning their first home build. Being involved with each and every step of the process allowed these owners to appreciate all the time and detail that goes into creating their dream home, by adding their personal touch to each and every space and seeing it come to life. Guided by their strong family and professional needs, this home catered to their lives perfectly.
 Native Edge Landscape
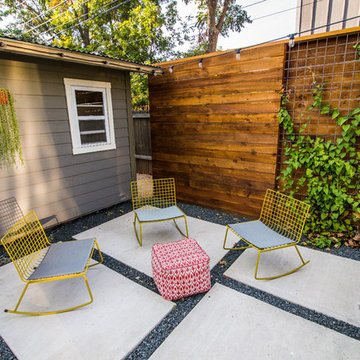
Another fun Crestview project! This young couple wanted a back yard that reflected their bohemian-eclectic style and could add additional privacy from the ever climbing construction around them. A place for “hanging out and drinking coffee or beer in the backyard.” But what was most exciting, was the air stream they had just purchased and were in the process of restoring. With the end goal of using it as a guest home for family and friends, we were challenged with creating a space that was cohesive and connected this new living space with the rest of the yard.
In the front we had another quark to fix. The sidewalk from their front door to the street suddenly stopped 5 feet from the curb, making a less than inviting entry for guests. So, creating a new usable entryway with additional curb appeal was a top priority.
We managed the entertainment space by using modern poured concrete pad’s as a focal. A poured concrete wall serves as a bench as well as creates a visual anchor for the patio area. To soften the hard materials, small plantings of succulents and ground cover were planted in the spaces between the pads. For a backdrop, a custom Cedar Plank wall and trellis combined to soften the vertical space and add plenty of privacy. The trellis is anchored by a Coral Vine to add interest. Cafe style lighting was strung across the area create a sense of intimacy.
We also completed the fence transition, and eliminated the grass areas that were not being utilized to reduce the amount of water waste in the landscape, and replaced these areas with beneficial plantings for the wildlife.
Overall, this landscape was completed with a cohesive Austin-friendly design in mind for these busy young professionals!
Caleb Kerr - http://www.calebkerr.com
 Basil + Tate
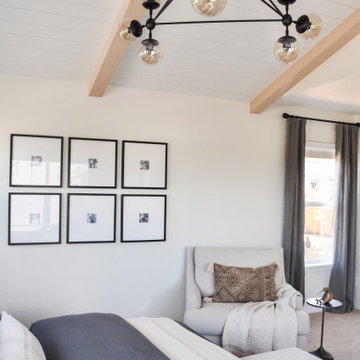
We’re back at the Wesorick Project, and our team couldn’t be more excited to show you this completed primary bedroom space. When our clients decided it was time to elevate their builder-grade home’s master bedroom, we were happy to start the process with the help of our favorite carpenter — adding bright white shiplap and warm wood beams, to create a unique architectural feature for the space.
 Basil + Tate
We’re back at the Wesorick Project, and our team couldn’t be more excited to show you this completed primary bedroom space. When our clients decided it was time to elevate their builder-grade home’s master bedroom, we were happy to start the process with the help of our favorite carpenter — adding bright white shiplap and warm wood beams, to create a unique architectural feature for the space.
 Sara Svehla Interior Design
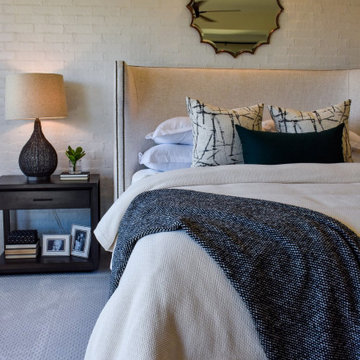
This home has so many great elements, but fun pops of color in each space really add to the excitement! There isn’t a specific design style in this home, we really pulled from so many different influences, everyone can find something to like in this one!
Sponsored
Columbus, OH
Hope Restoration & General Contracting
Columbus Design-Build, Kitchen & Bath Remodeling, Historic Renovations
 One Week Bath, Inc.
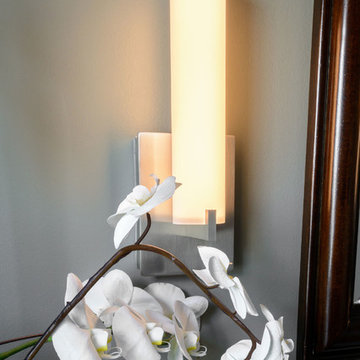
This lighting fixture in this contemporary design bathroom includes a long cylindrical sconce and a brushed nickel back plate. This eclectic design adds a bit of personality to the walls of this space, helping to establish an exciting and clean contemporary design.
 Carpentry with Integrity, Inc.

This low/no maintenance Timbertech Evolutions deck replaced their worn out treated deck. We extended the functional space 4' to make better use of the space. Adding riser lights and post cap lights really make this an exciting place to spend the evenings with friends and family..
 Amy Krane Color Consulting
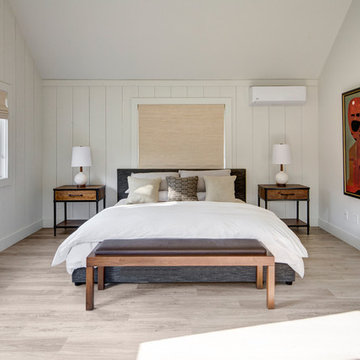
The vertical shiplap is painted white and creates a soothing backdrop to the exciting artwork. Wood details adds warmth to the room. Benjamin Moore paint.
Photo by Carl Bellavia
 Amber Hildebrand Landscape Architect
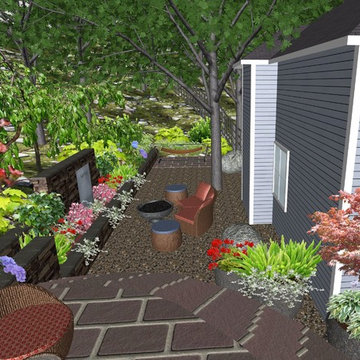
New render image of design concept for the area. I am lowering the majority of the area to create an aesthetic and functional space for enjoyment. We are adding terraced walls to accommodate the sloping terrain and add a backdrop for a fountain. We will add in a fire bowl and some planters. The elevated area will be stone tile to match an existing patio on the other side of the house and will step down to the lower Lodi Gravel patio. On the other end of the area there will be a tile patio that wraps around the back of the house, meeting the backdoor. This used to be a dilapidated wood deck that the Owners did not use because it was not inviting and unsafe. They are now very excited to utilize this space.

Sponsored
Columbus, OH
Hope Restoration & General Contracting
Columbus Design-Build, Kitchen & Bath Remodeling, Historic Renovations
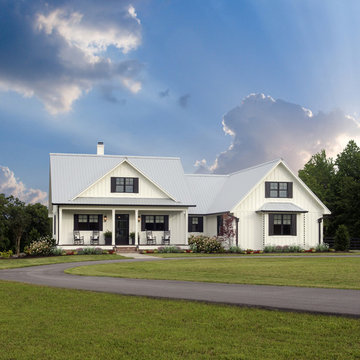
 Donald A. Gardner Architects
This traditional charmer house plan welcomes with its country porch and prominent gables with decorative brackets. A cathedral ceiling spans the open great and dining rooms of this house plan, with bar seating facing the roomy kitchen. A mud room off the garage includes a pantry, closets, and an e-space for looking up recipes. The master suite features two oversized walk-in closets and a linen closet for extra storage in this house plan.

 Shea Homes Charlotte
Inspiration for a small transitional medium tone wood floor hallway remodel in Charlotte with gray walls

 TAMI WASSONG INTERIORS • NCIDQ Certified
This house had undergone a major renovation to create a comfortable yet contemporary beach feel to their year-round home. Ship lap fireplace with cusotm built ins add to this beach feel.
32