
Search results for "Adding insulation" in Home Design Ideas

 The Artisans Group, Inc.
Winner of the 2018 Tour of Homes Best Remodel, this whole house re-design of a 1963 Bennet & Johnson mid-century raised ranch home is a beautiful example of the magic we can weave through the application of more sustainable modern design principles to existing spaces.
We worked closely with our client on extensive updates to create a modernized MCM gem.
Extensive alterations include:
- a completely redesigned floor plan to promote a more intuitive flow throughout
- vaulted the ceilings over the great room to create an amazing entrance and feeling of inspired openness
- redesigned entry and driveway to be more inviting and welcoming as well as to experientially set the mid-century modern stage
- the removal of a visually disruptive load bearing central wall and chimney system that formerly partitioned the homes’ entry, dining, kitchen and living rooms from each other
- added clerestory windows above the new kitchen to accentuate the new vaulted ceiling line and create a greater visual continuation of indoor to outdoor space
- drastically increased the access to natural light by increasing window sizes and opening up the floor plan
- placed natural wood elements throughout to provide a calming palette and cohesive Pacific Northwest feel
- incorporated Universal Design principles to make the home Aging In Place ready with wide hallways and accessible spaces, including single-floor living if needed
- moved and completely redesigned the stairway to work for the home’s occupants and be a part of the cohesive design aesthetic
- mixed custom tile layouts with more traditional tiling to create fun and playful visual experiences
- custom designed and sourced MCM specific elements such as the entry screen, cabinetry and lighting
- development of the downstairs for potential future use by an assisted living caretaker
- energy efficiency upgrades seamlessly woven in with much improved insulation, ductless mini splits and solar gain

 Blue Grouse Wine Cellars
View through the exterior grade door with insulated glass into the wine cellar and beautiful all heart redwood wine racks.
LED lighting was added above the display row to highlight special bottles.
See photos of our other wine cellar projects at http://bluegrousewinecellars.com/gallery/index.html
Blue Grouse Wine Cellars
1621 Welch St North Vancouver, BC V7P 3G9
+1 604-929-3180
bluegrousewinecellars.com
Photo Credit: Kent Kallberg

 Audubon Curtain Studios
Lafayette Allure Shades
Living room - large transitional open concept medium tone wood floor and brown floor living room idea in Cincinnati with beige walls and no fireplace
Living room - large transitional open concept medium tone wood floor and brown floor living room idea in Cincinnati with beige walls and no fireplace
Find the right local pro for your project
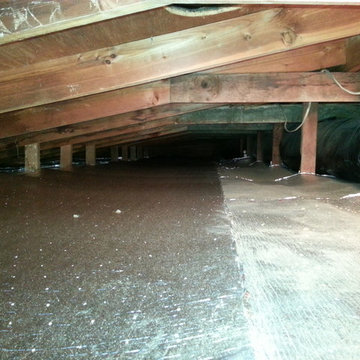
 Smart Energy Today, Inc.™
Sol-Blanket Insulation (radiant barrier) installed over traditional insulation in the Attic.
Inspiration for a huge exterior home remodel in Seattle
Inspiration for a huge exterior home remodel in Seattle
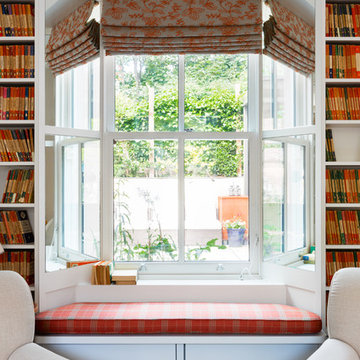


 fox-nahem associates
Example of a mid-century modern formal and enclosed light wood floor living room design in New York with white walls and no tv
 Woodhull of Maine
Trent Bell Photography
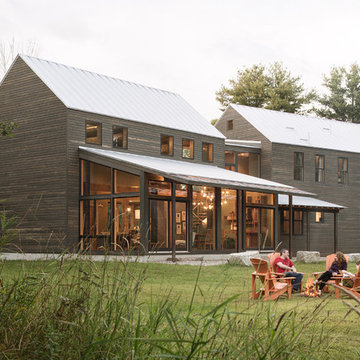
Example of a cottage brown wood gable roof design in Portland Maine with a metal roof
Example of a cottage brown wood gable roof design in Portland Maine with a metal roof

Sponsored
Columbus, OH

Hope Restoration & General Contracting
Columbus Design-Build, Kitchen & Bath Remodeling, Historic Renovations
 Brian Sperty
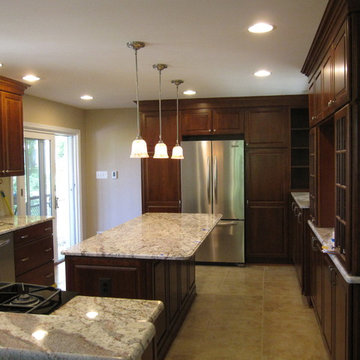
Complete re design and gutting of kitchen . We had to add insulation the the attic and walls. We also installed warm wire under the floor tile.
Inspiration for a timeless kitchen remodel in DC Metro
Inspiration for a timeless kitchen remodel in DC Metro
 Allison Ramsey Architects
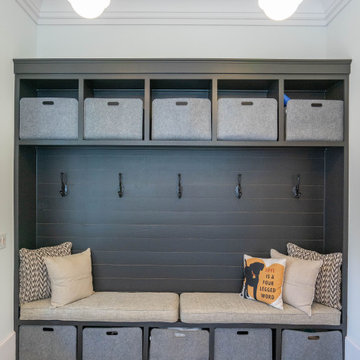
Inspiration for a farmhouse multicolored floor mudroom remodel in Atlanta with white walls
 Henges Insulation, Fireplaces, & Outdoor Kitchens
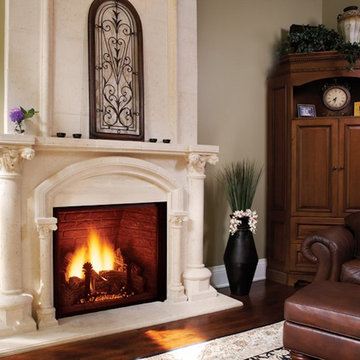
Mission Style White Fireplace installed in Shawnee home for added warmth and comfort.
Mid-sized transitional enclosed dark wood floor living room photo in Kansas City with a standard fireplace, beige walls and a stone fireplace
Mid-sized transitional enclosed dark wood floor living room photo in Kansas City with a standard fireplace, beige walls and a stone fireplace

 Angelica Christi · Design
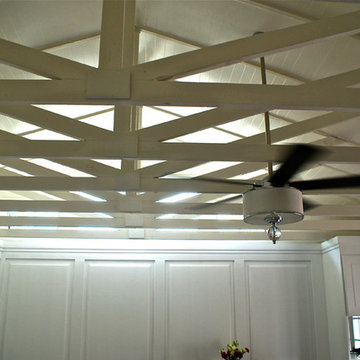
The 'BEFORE' photo shows the light streaming in from the East, therefore Angelica stressed the importance of not putting a flat ceiling but keeping the original vaulted garage ceiling adding insulation and painting out creamy white for light
 Post Services Inc

The roof was replaced with new insulation, flashing and leaders to the gutter system. The roof was replaced and the roof top deck that will be made of Trex will be added soon as part of this project.

Sponsored
Delaware, OH

Buckeye Basements, Inc.
Central Ohio's Basement Finishing ExpertsBest Of Houzz '13-'21
 Post Services Inc

The roof was replaced with new insulation, flashing and leaders to the gutter system. The roof was replaced and the roof top deck that will be made of Trex will be added soon as part of this project.
 2e Architects
Alain Jaramillo and Peter Twohy

Example of a large classic master white tile and marble tile porcelain tile and gray floor corner shower design in Baltimore with an undermount sink, flat-panel cabinets, medium tone wood cabinets, an undermount tub, green walls, gray countertops, a two-piece toilet, laminate countertops and a hinged shower door
Example of a large classic master white tile and marble tile porcelain tile and gray floor corner shower design in Baltimore with an undermount sink, flat-panel cabinets, medium tone wood cabinets, an undermount tub, green walls, gray countertops, a two-piece toilet, laminate countertops and a hinged shower door
 Clopay

Get the look of wood without the upkeep. Clopay Gallery Collection faux wood carriage house garage doors on a custom home with Craftsman details. The insulated steel garage door has a woodgrain print that coordinates beautifully with the stained wood beams and adds instant warmth and contrast to the stone exterior. The doors are offered in three stain colors with or without windows and decorative hardware.
 Post Services Inc

The roof was replaced with new insulation, flashing and leaders to the gutter system. The roof was replaced and the roof top deck that will be made of Trex will be added soon as part of this project.
Sponsored
Columbus, OH
Hope Restoration & General Contracting
Columbus Design-Build, Kitchen & Bath Remodeling, Historic Renovations
 Henges Insulation, Fireplaces, & Outdoor Kitchens

Add style with this unique fireplace.
Inspiration for a country plywood floor and gray floor living room remodel in Kansas City with white walls, a hanging fireplace, a wood fireplace surround and no tv
Inspiration for a country plywood floor and gray floor living room remodel in Kansas City with white walls, a hanging fireplace, a wood fireplace surround and no tv
 Post Services Inc

The roof was replaced with new insulation, flashing and leaders to the gutter system. The roof was replaced and the roof top deck that will be made of Trex will be added soon as part of this project.
 Post Services Inc
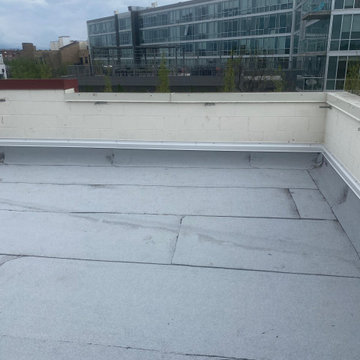
The roof was replaced with new insulation, flashing and leaders to the gutter system. The roof was replaced and the roof top deck that will be made of Trex will be added soon as part of this project.
23