
Search results for "Adding insulation" in Home Design Ideas

 Berkshire Home Pros
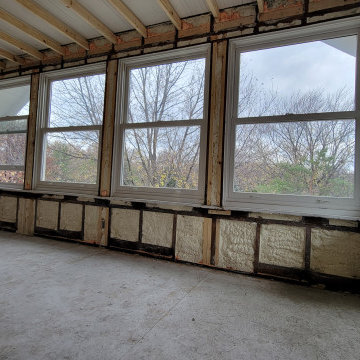

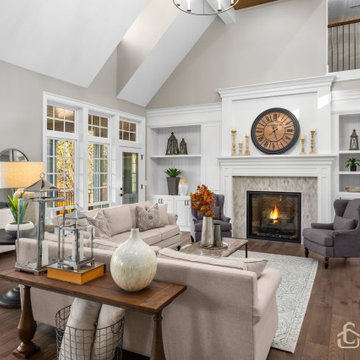
We added 1000 square feet of living space to this home. It was a custom timber frame addition with the use of Structural insulated panels.
Example of a mid-sized country open concept light wood floor, brown floor and vaulted ceiling living room design in Boston with a music area, gray walls, a ribbon fireplace and a stone fireplace
Example of a mid-sized country open concept light wood floor, brown floor and vaulted ceiling living room design in Boston with a music area, gray walls, a ribbon fireplace and a stone fireplace
 Northern Windows and Doors
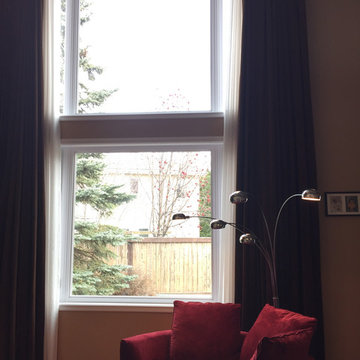
large windows replaced 2 stories high
Example of a minimalist open concept medium tone wood floor living room design in Edmonton with beige walls
Example of a minimalist open concept medium tone wood floor living room design in Edmonton with beige walls
Find the right local pro for your project
 Angelica Christi · Design
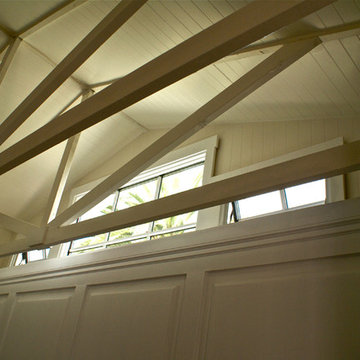
Two electronic side windows allow air flow. The 'BEFORE' photo shows the light streaming in from the East, therefore Angelica stressed the importance of not putting a flat ceiling but keeping the original vaulted garage ceiling adding insulation and painting out creamy white for light
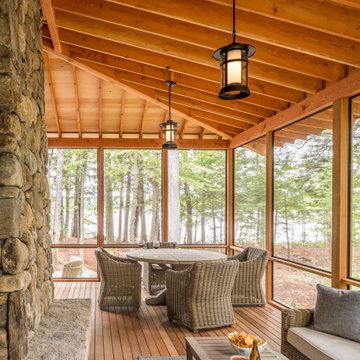

 Whitten Architects
Trent Bell Photography
Mid-sized trendy galley gray floor open concept kitchen photo in Portland Maine with an undermount sink, flat-panel cabinets, medium tone wood cabinets, soapstone countertops, stainless steel appliances, an island and white backsplash
Mid-sized trendy galley gray floor open concept kitchen photo in Portland Maine with an undermount sink, flat-panel cabinets, medium tone wood cabinets, soapstone countertops, stainless steel appliances, an island and white backsplash

 TKS Design Group
Free ebook, Creating the Ideal Kitchen. DOWNLOAD NOW
This client came to us wanting some help with updating the master bath in their home. Their primary goals were to increase the size of the shower, add a rain head, add a freestanding tub and overall freshen the feel of the space.
The existing layout of the bath worked well, so we left the basic footprint the same, but increased the size of the shower and added a freestanding tub on a bit of an angle which allowed for some additional storage.
One of the most important things on the wish list was adding a rainhead in the shower, but this was not an easy task with the angled ceiling. We came up with the solution of using an extra long wall-mounted shower arm that was reinforced with a meal bracket attached the ceiling. This did the trick, and no extra framing or insulation was required to make it work.
The materials selected for the space are classic and fresh. Large format white oriental marble is used throughout the bath, on the floor in a herrinbone pattern and in a staggered brick pattern on the walls. Alder cabinets with a gray stain contrast nicely with the white marble, while shiplap detail helps unify the space and gives it a casual and cozy vibe. Storage solutions include an area for towels and other necessities at the foot of the tub, roll out shelves and out storage in the vanities and a custom niche and shaving ledge in the shower. We love how just a few simple changes can make such a great impact!
Designed by: Susan Klimala, CKBD
Photography by: LOMA Studios
For more information on kitchen and bath design ideas go to: www.kitchenstudio-ge.com

Sponsored
Delaware, OH

Buckeye Basements, Inc.
Central Ohio's Basement Finishing ExpertsBest Of Houzz '13-'21
 User
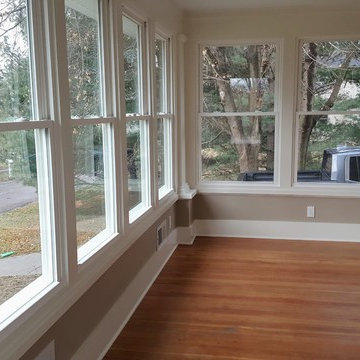
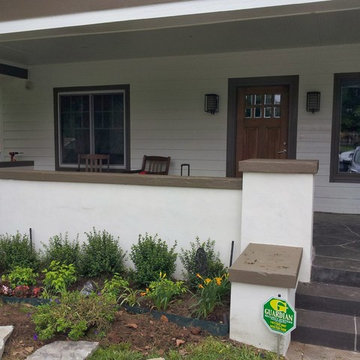
UserConverted unconditioned space to conditioned space for office/entry. Added coat closet. Install insulated windows,. Removed many layers of porch paint to reveal beautiful original fir flooring.
 Kaycan
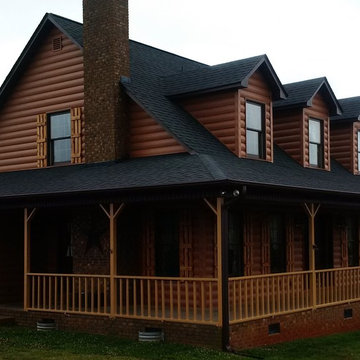
Kaycan Montebello Vinyl Log Siding (color: Spice).
This beautiful home captures the rustic look of log siding, without the maintenance hassle, and captures the distinctive beauty and warm of real log siding.
Kaycan's Montebello Vinyl Log Siding comes with a insulated wall system that adds impact resistance and comfort to the home.
 Copeland Architecture & Construction Inc
Photos by Jeff Fountain
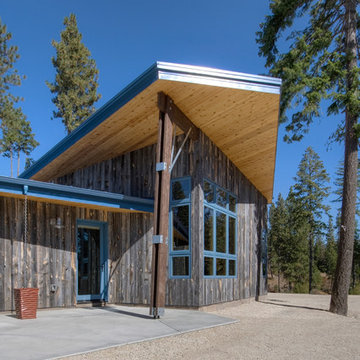
Rustic one-story wood exterior home idea in Seattle
Rustic one-story wood exterior home idea in Seattle
 Jack Miller Contractors

Former dank basement, added windows, perimeter drainage & insulation and epoxy floor coating.
Satyan Devadoss
Living room - mid-sized traditional formal and open concept linoleum floor living room idea in Boston with white walls, no fireplace and no tv
Living room - mid-sized traditional formal and open concept linoleum floor living room idea in Boston with white walls, no fireplace and no tv

 Windows & Walls
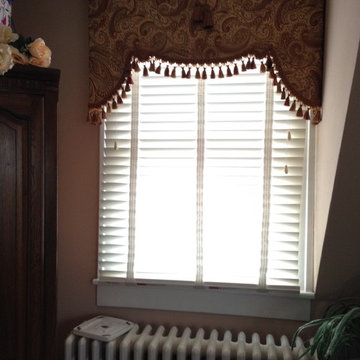
Add some personality to a bedroom by using a tailored cornice covered in a modern print. Underneath the cornice are insulating cellular shades.
Elegant bedroom photo in DC Metro
Elegant bedroom photo in DC Metro

Sponsored
Columbus, OH

Hope Restoration & General Contracting
Columbus Design-Build, Kitchen & Bath Remodeling, Historic Renovations
 Lone Star Patio and Outdoor Living
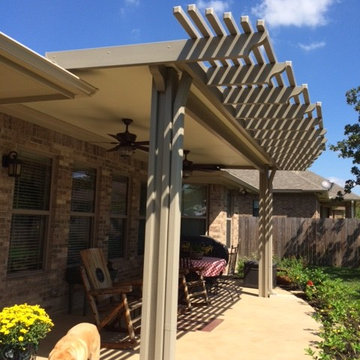
Remodeling a patio or deck by adding an attractive cover gives you immediate addional living space while adding value to your home. Enjoy yers of outdoor living…
Lone Star Patio and Outdoor Living offers a vast selection of styles for you to select from. Bring the outdoors in by adding a beautiful insulated cover for your deck or patio, protecting you and your family from the harsh Texas elements.
Our skilled contractors use only the highest quality of products that are low maintenance, durable, and at the same time very attractive.
Call Lone Star Patio and Outdoor Living today for a free onsite consultation and estimate 979-393-0033.
 Windows & Walls
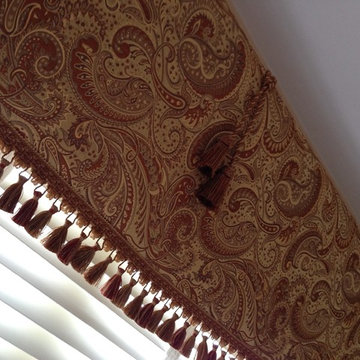
Add some personality to a bedroom by using a tailored cornice covered in a modern print. Underneath the cornice are insulating cellular shades.
Elegant staircase photo in DC Metro
Elegant staircase photo in DC Metro
 Flavin Architects
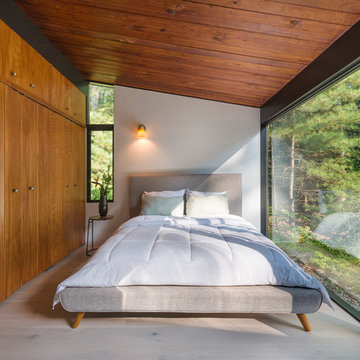
Flavin Architects was chosen for the renovation due to their expertise with Mid-Century-Modern and specifically Henry Hoover renovations. Respect for the integrity of the original home while accommodating a modern family’s needs is key. Practical updates like roof insulation, new roofing, and radiant floor heat were combined with sleek finishes and modern conveniences. Photo by: Nat Rea Photography
Sponsored
Columbus, OH
Hope Restoration & General Contracting
Columbus Design-Build, Kitchen & Bath Remodeling, Historic Renovations
 Uzzle Repair & Restoration, LLC
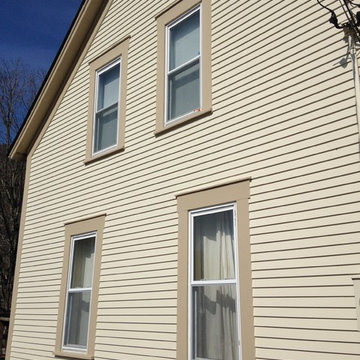
Extensive siding replacement on a 1825 era home with new gable end trim, band board, custom exterior window trim and sills. .Insulation added to the exterior wall for greater heat efficiency.
 Casa Utopia Builders
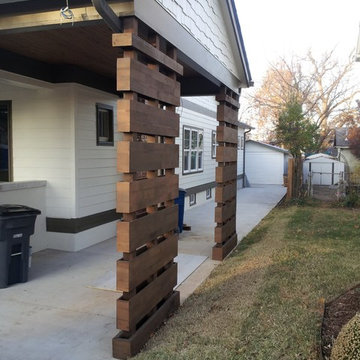
In addition to updating the look of the home, this traditional house remodel involved improving the functionality and efficiency of the space. We achieved this by adding insulation, updating electrical and plumbing systems, and installing energy-efficient appliances and lighting
26