
Search results for "Adding insulation" in Home Design Ideas
 Variety Blinds and Shutters

Hunter Douglas blackout Applause Honeycomb cellular shades in the bedrooms keep light out in the mornings and hot afternoons, but still stack tightly at the top of the window so as not to sacrifice views. These are also energy-efficient window treatments that add insulation to the windows.
 GreyHunt Interiors
Design by GreyHunt Interiors
Photos by Stacy Goldberd
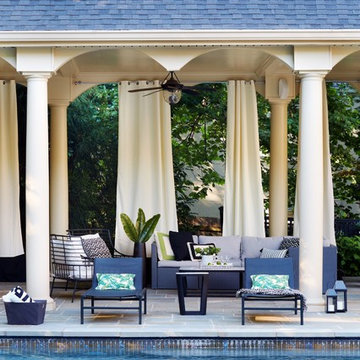
Patio - transitional backyard tile patio idea in DC Metro with a gazebo
Patio - transitional backyard tile patio idea in DC Metro with a gazebo
 Brooks Clifford Studio
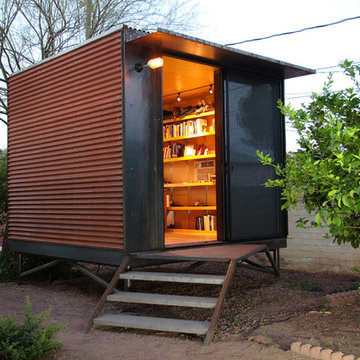
The accessory dwelling unit prototype was prefabricated, then installed in the rear yard of an existing single family house in Tucson to be used as a home office/ guest room. We have developed separate units for bathroom/ kitchen and living/ sleeping that can be added as needed to comprise a complete dwelling. Structural insulated panels form the floor, walls and roof, lower construction time and providing excellent acoustic and thermal insulation. This model allows for social, economic and environmental alternatives to residential development.
Find the right local pro for your project
 Scenic Interiors, LLC

Custom designed cabinetry and bookshelves, energy efficient insulation and hot water radiant heat makes this new basement family room inviting and cozy and increases the living space of the house by over 400 square feet. We added 4 large closets for organization and storage. Lower cabinet stereo storage is pre-wired for future home theater use.
 Boston Design Guide

Sunroom day bed, Photo by Michael Partenio
Inspiration for a mid-sized modern medium tone wood floor sunroom remodel in Boston with a standard ceiling
Inspiration for a mid-sized modern medium tone wood floor sunroom remodel in Boston with a standard ceiling
 The Turett Collaborative

Exterior of Greenport Passive House. Photos by Liz Glasgow.
Example of a mid-sized minimalist gray two-story wood house exterior design in New York with a metal roof
Example of a mid-sized minimalist gray two-story wood house exterior design in New York with a metal roof
 LL Flooring

Lisbon Cork Co. Ltd. Fine Cork Flooring combines the beauty of a natural material with the comfort of a cushioned surface. It is durable, acoustical, and a great insulator. The bark of the cork tree is peeled without destroying the tree and it grows back within nine years, ready to be harvested again. Warm to the touch and resilient, cork floors are a joy to live with. Cork is considered a green product because the same tree can be harvested numerous times.

Sponsored
Columbus, OH

Hope Restoration & General Contracting
Columbus Design-Build, Kitchen & Bath Remodeling, Historic Renovations

 Fulton Carpentry & Joinery Ltd.
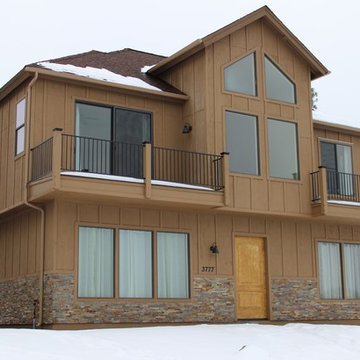
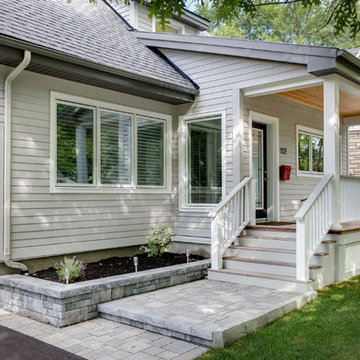
Finished photos (compliments of Union Eleven Photographers) of our completed overhaul of this Manor Park home in Ottawa. The focus was on energy efficiency, and with the help of Mach Design we tightened the building envelope significantly, added triple glazed windows, and 2" of exterior Roxul insulation to the exterior walls of the envelope 3 1/2" of foam on the roof. All of that is finished off with some beautiful Maibec siding and a new front porch complete with heat treated ash decking.
 Val Glitsch, Architect
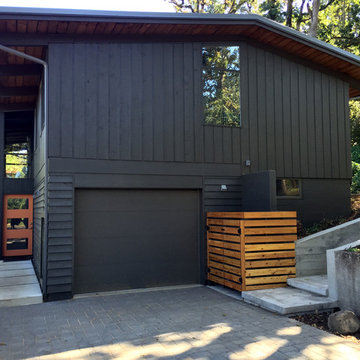
This project is a renovation of a NW Mid-Century Modern house originally designed and built by an architect in 1957. It has since been untouched for almost 60 years!
I was immediately drawn to the the house's beautiful exposed wood structure and the incredibly lovely tree'd site with views of the Cascades.
We stripped off all of the first floor ceiling finishes (exposing even more wood beams and leaving the 2nd floor wood ceilings alone!) and all of the wall finishes to add seismic integrity to the structure and to upgrade the insulation and wiring, and redesign the baths and kitchen. In the process, I flipped and resized the kitchen and dining room and removed an interior wall, so the house's main living area was open and transparently connected on the north and south to the landscape and views.
 User
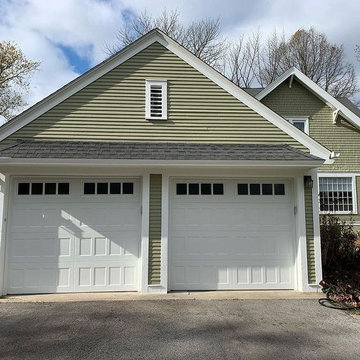
UserThese homeowners chose bright white garage doors for a clean and classic look. The garage door panels are recessed for depth and dimension. The top row windows add a nice design touch and complement the look of the home's other windows too. With insulation for energy efficiency, these new garage doors are not only attractive, they're practical. | Project and Photo Credits: ProLift Garage Doors Wi

 TKS Design Group
Free ebook, Creating the Ideal Kitchen. DOWNLOAD NOW
The Klimala’s and their three kids are no strangers to moving, this being their fifth house in the same town over the 20-year period they have lived there. “It must be the 7-year itch, because every seven years, we seem to find ourselves antsy for a new project or a new environment. I think part of it is being a designer, I see my own taste evolve and I want my environment to reflect that. Having easy access to wonderful tradesmen and a knowledge of the process makes it that much easier”.
This time, Klimala’s fell in love with a somewhat unlikely candidate. The 1950’s ranch turned cape cod was a bit of a mutt, but it’s location 5 minutes from their design studio and backing up to the high school where their kids can roll out of bed and walk to school, coupled with the charm of its location on a private road and lush landscaping made it an appealing choice for them.
“The bones of the house were really charming. It was typical 1,500 square foot ranch that at some point someone added a second floor to. Its sloped roofline and dormered bedrooms gave it some charm.” With the help of architect Maureen McHugh, Klimala’s gutted and reworked the layout to make the house work for them. An open concept kitchen and dining room allows for more frequent casual family dinners and dinner parties that linger. A dingy 3-season room off the back of the original house was insulated, given a vaulted ceiling with skylights and now opens up to the kitchen. This room now houses an 8’ raw edge white oak dining table and functions as an informal dining room. “One of the challenges with these mid-century homes is the 8’ ceilings. I had to have at least one room that had a higher ceiling so that’s how we did it” states Klimala.
The kitchen features a 10’ island which houses a 5’0” Galley Sink. The Galley features two faucets, and double tiered rail system to which accessories such as cutting boards and stainless steel bowls can be added for ease of cooking. Across from the large sink is an induction cooktop. “My two teen daughters and I enjoy cooking, and the Galley and induction cooktop make it so easy.” A wall of tall cabinets features a full size refrigerator, freezer, double oven and built in coffeemaker. The area on the opposite end of the kitchen features a pantry with mirrored glass doors and a beverage center below.
The rest of the first floor features an entry way, a living room with views to the front yard’s lush landscaping, a family room where the family hangs out to watch TV, a back entry from the garage with a laundry room and mudroom area, one of the home’s four bedrooms and a full bath. There is a double sided fireplace between the family room and living room. The home features pops of color from the living room’s peach grass cloth to purple painted wall in the family room. “I’m definitely a traditionalist at heart but because of the home’s Midcentury roots, I wanted to incorporate some of those elements into the furniture, lighting and accessories which also ended up being really fun. We are not formal people so I wanted a house that my kids would enjoy, have their friends over and feel comfortable.”
The second floor houses the master bedroom suite, two of the kids’ bedrooms and a back room nicknamed “the library” because it has turned into a quiet get away area where the girls can study or take a break from the rest of the family. The area was originally unfinished attic, and because the home was short on closet space, this Jack and Jill area off the girls’ bedrooms houses two large walk-in closets and a small sitting area with a makeup vanity. “The girls really wanted to keep the exposed brick of the fireplace that runs up the through the space, so that’s what we did, and I think they feel like they are in their own little loft space in the city when they are up there” says Klimala.
Designed by: Susan Klimala, CKD, CBD
Photography by: Carlos Vergara
For more information on kitchen and bath design ideas go to: www.kitchenstudio-ge.com
 Rosen Kelly Conway Architecture & Design
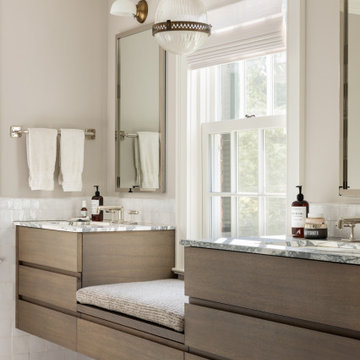
Interior Design: Rosen Kelly Conway Architecture & Design
Architecture: Rosen Kelly Conway Architecture & Design
Contractor: R. Keller Construction, Co.
Custom Cabinetry: Custom Creations
Marble: Atlas Marble
Art & Venetian Plaster: Alternative Interiors
Tile: Virtue Tile Design
Fixtures: WaterWorks
Photographer: Mike Van Tassell

Sponsored
Columbus, OH

Structural Remodeling
Franklin County's Heavy Timber Specialists | Best of Houzz 2020!

 Element Home Builders
4 beds 5 baths 4,447 sqft
RARE FIND! NEW HIGH-TECH, LAKE FRONT CONSTRUCTION ON HIGHLY DESIRABLE WINDERMERE CHAIN OF LAKES. This unique home site offers the opportunity to enjoy lakefront living on a private cove with the beauty and ambiance of a classic "Old Florida" home. With 150 feet of lake frontage, this is a very private lot with spacious grounds, gorgeous landscaping, and mature oaks. This acre plus parcel offers the beauty of the Butler Chain, no HOA, and turn key convenience. High-tech smart house amenities and the designer furnishings are included. Natural light defines the family area featuring wide plank hickory hardwood flooring, gas fireplace, tongue and groove ceilings, and a rear wall of disappearing glass opening to the covered lanai. The gourmet kitchen features a Wolf cooktop, Sub-Zero refrigerator, and Bosch dishwasher, exotic granite counter tops, a walk in pantry, and custom built cabinetry. The office features wood beamed ceilings. With an emphasis on Florida living the large covered lanai with summer kitchen, complete with Viking grill, fridge, and stone gas fireplace, overlook the sparkling salt system pool and cascading spa with sparkling lake views and dock with lift. The private master suite and luxurious master bath include granite vanities, a vessel tub, and walk in shower. Energy saving and organic with 6-zone HVAC system and Nest thermostats, low E double paned windows, tankless hot water heaters, spray foam insulation, whole house generator, and security with cameras. Property can be gated.
 CONDO KANDY | BALCONY Flooring
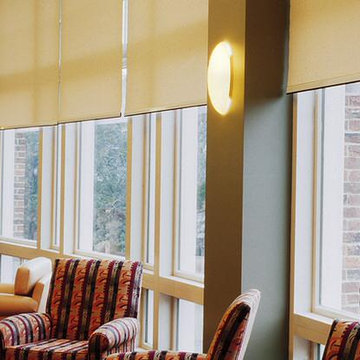
Common area of condo complex modern roller shades to block the sun and provide insulation and add to the stylish decor.
Example of a large trendy open concept carpeted and gray floor family room library design in Toronto with brown walls, no fireplace and a concealed tv
Example of a large trendy open concept carpeted and gray floor family room library design in Toronto with brown walls, no fireplace and a concealed tv
 Fulton Carpentry & Joinery Ltd.

Finished photos (compliments of Union Eleven Photographers) of our completed overhaul of this Manor Park home in Ottawa. The focus was on energy efficiency, and with the help of Mach Design we tightened the building envelope significantly, added triple glazed windows, and 2" of exterior Roxul insulation to the exterior walls of the envelope 3 1/2" of foam on the roof. All of that is finished off with some beautiful Maibec siding and a new front porch complete with heat treated ash decking.
 DZN Partners
PixelProFoto

Inspiration for a large 1950s l-shaped concrete floor and gray floor open concept kitchen remodel in San Diego with a single-bowl sink, flat-panel cabinets, light wood cabinets, quartz countertops, stone slab backsplash, stainless steel appliances, an island and gray countertops
Inspiration for a large 1950s l-shaped concrete floor and gray floor open concept kitchen remodel in San Diego with a single-bowl sink, flat-panel cabinets, light wood cabinets, quartz countertops, stone slab backsplash, stainless steel appliances, an island and gray countertops

Sponsored
Columbus, OH
Hope Restoration & General Contracting
Columbus Design-Build, Kitchen & Bath Remodeling, Historic Renovations

 D-Trac Construction Inc.
AFTER Photo - Full basement renovation. Includes basement window added, duct work re-location, plumbing, insulation, drywall, painting, finishing, floor leveling through out, flooring (carpet, laminate and tile) and kitchen cabinets.
 Professional Home Improvement, Inc.
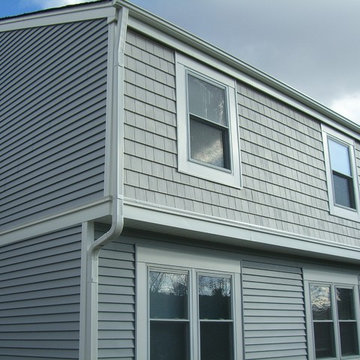
Who says you can't update a tired 40 year old home without breaking the bank. We did it fir these Clients!
Fresh, Interesting and refreshed, Added Insulation and Soundproofing!
 TKS Design Group
This large open concept kitchen and dining space was created by removing a load bearing wall between the old kitchen and a porch area. The new porch was insulated and incorporated into the overall space.
The kitchen remodel was part of a whole house remodel so new quarter sawn oak flooring,a vaulted ceiling, windows and skylights were added.
A large calcutta marble topped island takes center stage. It houses a 5’ galley workstation - a sink that provides a convenient spot for prepping, serving, entertaining and clean up. A 36” induction cooktop is located directly across from the island for easy access. Two appliance garages on either side of the cooktop house small appliances that are used on a daily basis.
Honeycomb tile by Ann Sacks and open shelving along the cooktop wall add an interesting focal point to the room. Antique mirrored glass faces the storage unit housing dry goods and a beverage center. “I chose details for the space that had a bit of a mid-century vibe that would work well with what was originally a 1950s ranch. Along the way a previous owner added a 2nd floor making it more of a Cape Cod style home, a few eclectic details felt appropriate”, adds Klimala.
The wall opposite the cooktop houses a full size fridge, freezer, double oven, coffee machine and microwave. “There is a lot of functionality going on along that wall”, adds Klimala. A small pull out countertop below the coffee machine provides a spot for hot items coming out of the ovens.
The rooms creamy cabinetry is accented by quartersawn white oak at the island and wrapped ceiling beam. The golden tones are repeated in the antique brass light fixtures.
“This is the second kitchen I’ve had the opportunity to design for myself. My taste has gotten a little less traditional over the years, and although I’m still a traditionalist at heart, I had some fun with this kitchen and took some chances. The kitchen is super functional, easy to keep clean and has lots of storage to tuck things away when I’m done using them. The casual dining room is fabulous and is proving to be a great spot to linger after dinner. We love it!”
Designed by: Susan Klimala, CKD, CBD
Photography by: Carlos Vergara
For more information on kitchen and bath design ideas go to: www.kitchenstudio-ge.com
38