
Search results for "Adding insulation" in Home Design Ideas

 Keith Willig Landscape Architecture, Inc.
The front entry includes geometric colored concrete paving that compliments modern architecture, plantings of drought-tolerant ornamental bunch grasses and succulents, vertical elements to draw the eye upward
(Photography by Peter Giles)

 Wolfe Brothers PCM, LLC
1950s Cape Cod with master bedroom encompassing the entire second story. We did a full down-to-the-studs remodel including new electrical, drywall, and insulation; adding recessed lighting, ceiling fan, and electric fireplace; refinishing the hardwood floors; and creating 16' of custom closet space.
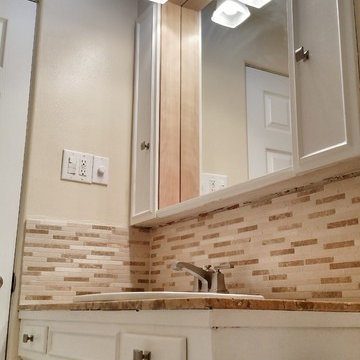
 Industry Builders
The original bathroom vanity was restored with a limestone top and Emperador Light/Botticino mixed mosaic backsplash adding a sense of charm and character to this bathroom remodel project.
The skylights were lined with reflective insulation bringing an abundance of natural light in to the room.
A wall mounted volume control regulates a ceiling mounted speaker above.
Find the right local pro for your project
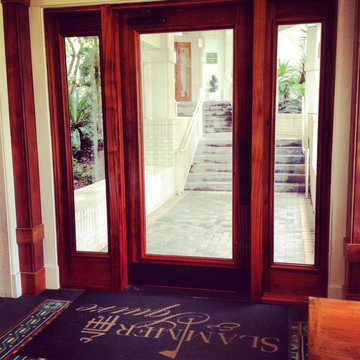
 Heckard's Door
We help add functionality to a Golf Course we installed Double 3-9-8-0 x 2 1/4" Sapele Mahogany Full Lite Door With clear, insulated, tempered glass with Corbin Ruswin Commercial Hardware.
 Jackson | Main Architecture
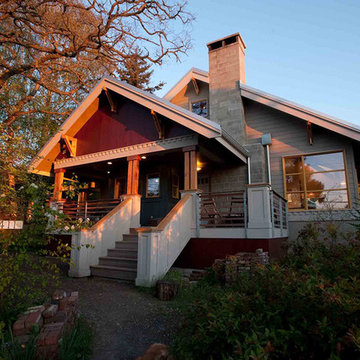
The Murphy Residence project is a 3,000 SF remodel of a 1950’s home in west Seattle. Remodel was done in two phrases. The first phase included lifting the main floor 19” to allow more headroom in the basement. The second phase included completely rebuilding the main floor and adding a second floor concealed in the attic space. Interiors include exposed roof structure and Structural Insulated Panels (SIPS).
 Tom Bassett-Dilley Architect, Ltd.
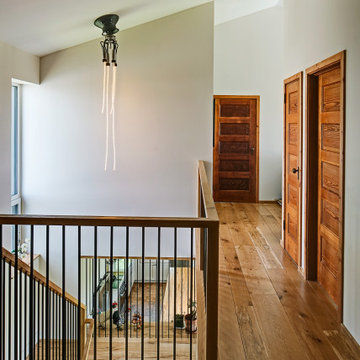
Starry Nights Farm, an organic cattle farm in southern Wisconsin, requested a home in line with their sustainability goals: net zero energy, health-promoting, and a functional farmhouse. Durability and resilience were also priorities, so we chose Insulated Concrete Forms as the wall system, and in addition to heat-pump space conditioning, added a pellet stove for supplemental and backup heating.
 Tom Bassett-Dilley Architect, Ltd.
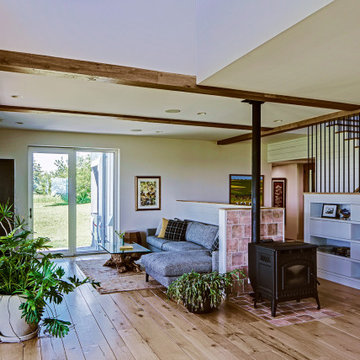
Starry Nights Farm, an organic cattle farm in southern Wisconsin, requested a home in line with their sustainability goals: net zero energy, health-promoting, and a functional farmhouse. Durability and resilience were also priorities, so we chose Insulated Concrete Forms as the wall system, and in addition to heat-pump space conditioning, added a pellet stove for supplemental and backup heating.

Sponsored
Columbus, OH

Hope Restoration & General Contracting
Columbus Design-Build, Kitchen & Bath Remodeling, Historic Renovations
 User
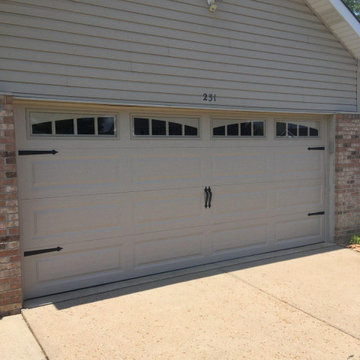
UserThis new double garage door - in Almond - has a traditional and trending carriage house look including arched windows and decorative hardware. The new, low maintenance, insulated door is a real boost to the home's curb appeal, energy efficiency with added safety features too. | Project and Photo Credits: ProLift Garage Doors of St. Louis
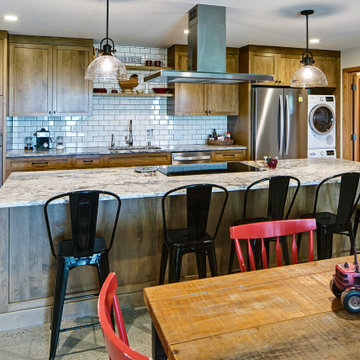 Tom Bassett-Dilley Architect, Ltd.
Starry Nights Farm, an organic cattle farm in southern Wisconsin, requested a home in line with their sustainability goals: net zero energy, health-promoting, and a functional farmhouse. Durability and resilience were also priorities, so we chose Insulated Concrete Forms as the wall system, and in addition to heat-pump space conditioning, added a pellet stove for supplemental and backup heating.
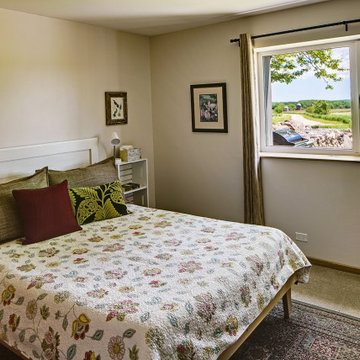 Tom Bassett-Dilley Architect, Ltd.
Starry Nights Farm, an organic cattle farm in southern Wisconsin, requested a home in line with their sustainability goals: net zero energy, health-promoting, and a functional farmhouse. Durability and resilience were also priorities, so we chose Insulated Concrete Forms as the wall system, and in addition to heat-pump space conditioning, added a pellet stove for supplemental and backup heating.
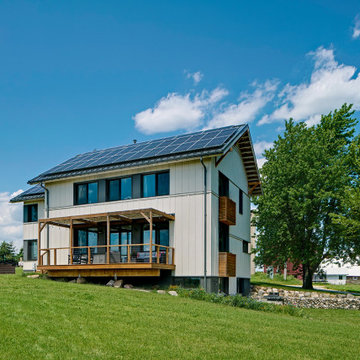 Tom Bassett-Dilley Architect, Ltd.
Starry Nights Farm, an organic cattle farm in southern Wisconsin, requested a home in line with their sustainability goals: net zero energy, health-promoting, and a functional farmhouse. Durability and resilience were also priorities, so we chose Insulated Concrete Forms as the wall system, and in addition to heat-pump space conditioning, added a pellet stove for supplemental and backup heating.
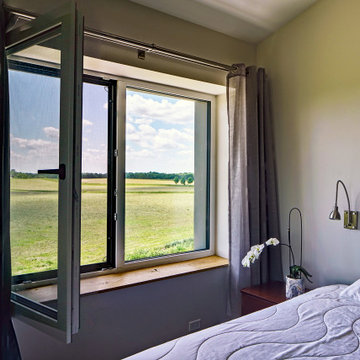 Tom Bassett-Dilley Architect, Ltd.
Starry Nights Farm, an organic cattle farm in southern Wisconsin, requested a home in line with their sustainability goals: net zero energy, health-promoting, and a functional farmhouse. Durability and resilience were also priorities, so we chose Insulated Concrete Forms as the wall system, and in addition to heat-pump space conditioning, added a pellet stove for supplemental and backup heating.
 M&A Construction
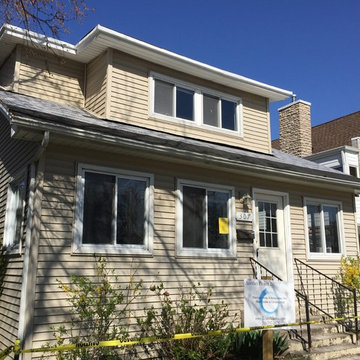
We removed part of the roof from this home and added a full second floor. We used Structural Insulated Panels (SIPs) so to allow for vaulted clear span ceilings.
Sponsored
Columbus, OH
Hope Restoration & General Contracting
Columbus Design-Build, Kitchen & Bath Remodeling, Historic Renovations
 Howell Enterprises
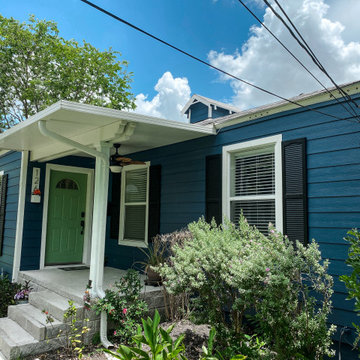
This shows the patio cover we added before the metal roof was put on. The patio covered is insulated and offered a much larger covered space than they had before.
 M&A Construction
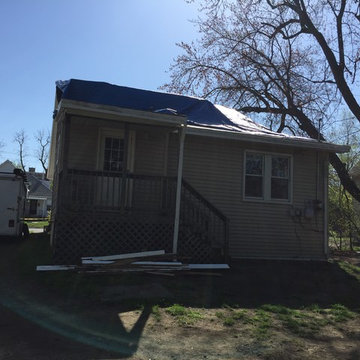
We removed part of the roof from this home and added a full second floor. We used Structural Insulated Panels (SIPs) so to allow for vaulted clear span ceilings.
 Cole Harris Associates LLC
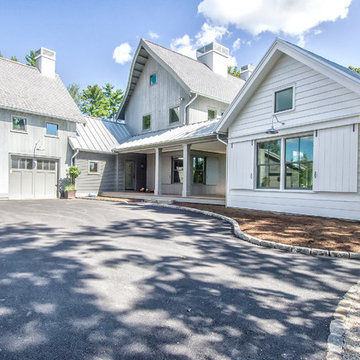
Inspiration for a large transitional gray three-story wood exterior home remodel in New York
 Jim Picardi

Mid-sized transitional l-shaped slate floor eat-in kitchen photo in Boston with a farmhouse sink, raised-panel cabinets, white cabinets, granite countertops, metallic backsplash, metal backsplash, stainless steel appliances and an island

Sponsored
Columbus, OH

Structural Remodeling
Franklin County's Heavy Timber Specialists | Best of Houzz 2020!
 Tom Bassett-Dilley Architect, Ltd.
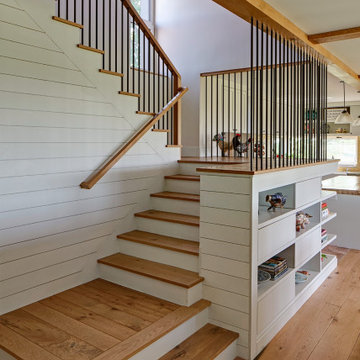
Starry Nights Farm, an organic cattle farm in southern Wisconsin, requested a home in line with their sustainability goals: net zero energy, health-promoting, and a functional farmhouse. Durability and resilience were also priorities, so we chose Insulated Concrete Forms as the wall system, and in addition to heat-pump space conditioning, added a pellet stove for supplemental and backup heating.
 TDS Custom Construction
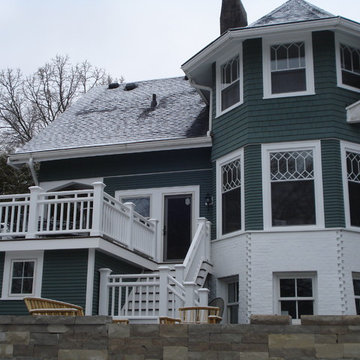
Restored windows have been replaced, brick work is complete, siding is replaced and painted, deck is complete, water damage was fixed due to faulty gutter, insulation was added from the exterior
 Wolfe Brothers PCM, LLC

1950s Cape Cod with master bedroom encompassing the entire second story. We did a full down-to-the-studs remodel including new electrical, drywall, and insulation; adding recessed lighting, ceiling fan, and electric fireplace; refinishing the hardwood floors; and creating 16' of custom closet space.
36