
Search results for "Adding insulation" in Home Design Ideas
 Michael Nash Design, Build & Homes
2011 NARI CAPITAL COTY FINALIST AWARD WINNER
This 1970’s split-level single-family home in an upscale Arlington neighborhood had been neglected for years. With his surrounding neighbors all doing major exterior and interior remodeling, however, the owner decided it was time to renovate his property as well. After several consultation meetings with the design team at Michael Nash Design, Build & Homes, he settled on an exterior layout to create an Art & Craft design for the home.
It all got started by excavating the front and left side of the house and attaching a wrap-around stone porch. Key design attributes include a black metal roof, large tapered columns, blue and grey random style flag stone, beaded stain ceiling paneling and an octagonal seating area on the left side of this porch. The front porch has a wide stairway and another set of stairs leads to the back yard.
All exterior walls of the home were modified with new headers to allow much larger custom-made windows, new front doors garage doors, and French side and back doors. A custom-designed mahogany front door with leaded glass provides more light and offers a wider entrance into the home’s living area.
Design challenges included removing the entire face of the home and then adding new insulation, Tyvek and Hardiplank siding. The use of high-efficiency low-e windows makes the home air tight.
The Arts & Crafts design touches include the front gable over the front porch, the prairie-style grill pattern on the windows and doors, the use of tapered columns sitting over stone columns and the leaded glass front door. Decorative exterior lighting provides the finishing touches to this look.
Inside, custom woodwork, crown molding, custom glass cabinets and interior pillars carry the design. Upon entering the space, visitors face a large partition that separates the living area from a gourmet Arts & Crafts kitchen and dining room.
The home’s signature space, the kitchen offers contrasting dark and light cherry cabinets. Wide plank hard wood floors, exotic granite counters and stainless steel professional-grade appliances make this a kitchen fit for any chef.
 JFF Design Architects
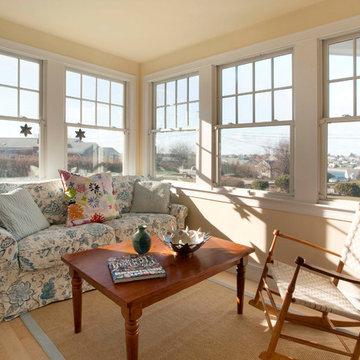
Bright and airy sunroom
This project was featured in the February issue of Builder / Architect magazine 2011!
Eric Roth Photography
Family room - coastal family room idea in Boston
Family room - coastal family room idea in Boston

 TKS Design Group
Free ebook, Creating the Ideal Kitchen. DOWNLOAD NOW
The Klimala’s and their three kids are no strangers to moving, this being their fifth house in the same town over the 20-year period they have lived there. “It must be the 7-year itch, because every seven years, we seem to find ourselves antsy for a new project or a new environment. I think part of it is being a designer, I see my own taste evolve and I want my environment to reflect that. Having easy access to wonderful tradesmen and a knowledge of the process makes it that much easier”.
This time, Klimala’s fell in love with a somewhat unlikely candidate. The 1950’s ranch turned cape cod was a bit of a mutt, but it’s location 5 minutes from their design studio and backing up to the high school where their kids can roll out of bed and walk to school, coupled with the charm of its location on a private road and lush landscaping made it an appealing choice for them.
“The bones of the house were really charming. It was typical 1,500 square foot ranch that at some point someone added a second floor to. Its sloped roofline and dormered bedrooms gave it some charm.” With the help of architect Maureen McHugh, Klimala’s gutted and reworked the layout to make the house work for them. An open concept kitchen and dining room allows for more frequent casual family dinners and dinner parties that linger. A dingy 3-season room off the back of the original house was insulated, given a vaulted ceiling with skylights and now opens up to the kitchen. This room now houses an 8’ raw edge white oak dining table and functions as an informal dining room. “One of the challenges with these mid-century homes is the 8’ ceilings. I had to have at least one room that had a higher ceiling so that’s how we did it” states Klimala.
The kitchen features a 10’ island which houses a 5’0” Galley Sink. The Galley features two faucets, and double tiered rail system to which accessories such as cutting boards and stainless steel bowls can be added for ease of cooking. Across from the large sink is an induction cooktop. “My two teen daughters and I enjoy cooking, and the Galley and induction cooktop make it so easy.” A wall of tall cabinets features a full size refrigerator, freezer, double oven and built in coffeemaker. The area on the opposite end of the kitchen features a pantry with mirrored glass doors and a beverage center below.
The rest of the first floor features an entry way, a living room with views to the front yard’s lush landscaping, a family room where the family hangs out to watch TV, a back entry from the garage with a laundry room and mudroom area, one of the home’s four bedrooms and a full bath. There is a double sided fireplace between the family room and living room. The home features pops of color from the living room’s peach grass cloth to purple painted wall in the family room. “I’m definitely a traditionalist at heart but because of the home’s Midcentury roots, I wanted to incorporate some of those elements into the furniture, lighting and accessories which also ended up being really fun. We are not formal people so I wanted a house that my kids would enjoy, have their friends over and feel comfortable.”
The second floor houses the master bedroom suite, two of the kids’ bedrooms and a back room nicknamed “the library” because it has turned into a quiet get away area where the girls can study or take a break from the rest of the family. The area was originally unfinished attic, and because the home was short on closet space, this Jack and Jill area off the girls’ bedrooms houses two large walk-in closets and a small sitting area with a makeup vanity. “The girls really wanted to keep the exposed brick of the fireplace that runs up the through the space, so that’s what we did, and I think they feel like they are in their own little loft space in the city when they are up there” says Klimala.
Designed by: Susan Klimala, CKD, CBD
Photography by: Carlos Vergara
For more information on kitchen and bath design ideas go to: www.kitchenstudio-ge.com
Find the right local pro for your project
 Hammer & Hand
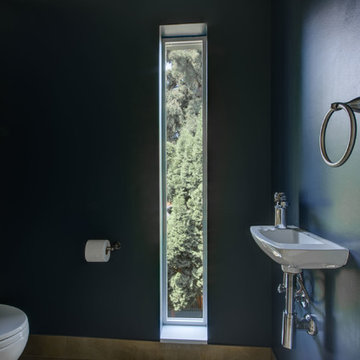
Hammer & Hand and architect Mitch Snyder transformed a hot, cramped, non-code-compliant attic space into a bright and functional master suite. The existing upstairs attic space had two small and hard-to-access bedrooms and a dangerous staircase. The team added a new dormer on the west side of the house which added an additional 195 square feet to the home. The new space includes a master bedroom, master bathroom with vanity and shower, separate water closet, laundry, walk-in master closet, and option to add a small bedroom (the space is currently being used as an open office area). Additional improvements to the home include an upgraded building envelope, insulation, high efficiency water heater, and minisplit heat pump. Photography by Mitchell Snyder Architecture.
 ROBERTS PROPERTY MANAGEMENT LLC
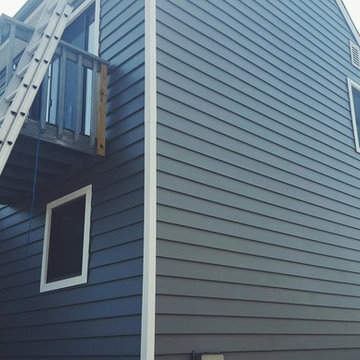
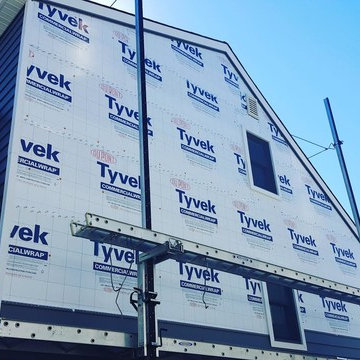
The RPM team is currently installing CertainTeed's Insulated Vinyl Siding throughout the exterior of the property, adding a 21% R-Value to the interior walls (R-Value is a measure of resistance to heat flow through a given thickness of material).
CertainTeed Insulated siding also features thermal benefits during winter and summer months, durability against various climates, and energy efficient savings towards monthly bills.
 All-Star Remodeling & Design
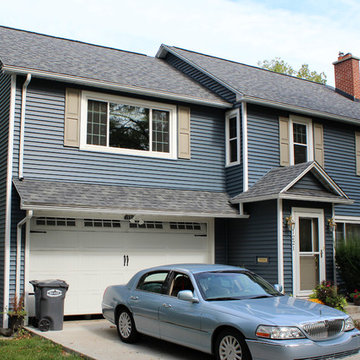
For this Exterior Remodeling Project in Kalamazoo, we gave the exterior of the home a complete facelift. We replaced the roof with new Owens Corning Duration Lifetime Dimensional Shingles (Estate Gray) and added new insulation and venting, we also replaced the gutters. We replaced the doors and the windows (Alside Mezzo Windows), we replaced the siding with Certainteed Restoration Classic Vinyl Siding (Pacific Blue), and we replaced the shutters with new 2-Panel Vinyl Shutters.
 Insulated Pool Kits, LLC
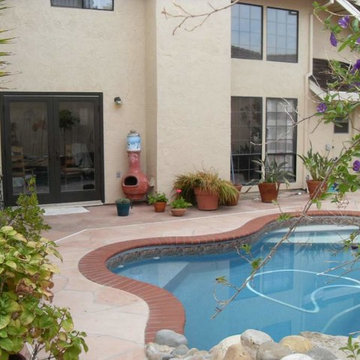
#5/3 Pool Design with spa and waterfall features added.
Inspiration for a small backyard stamped concrete and custom-shaped hot tub remodel in Sacramento
Inspiration for a small backyard stamped concrete and custom-shaped hot tub remodel in Sacramento

Sponsored
Columbus, OH

Wannemacher Interiors
Customized Award-Winning Interior Design Solutions in Franklin Cnty OH
 Michael Nash Design, Build & Homes
2011 NARI CAPITAL COTY FINALIST AWARD WINNER/2012 NATIONAL NARI COTY SOUTHEAST REGIONAL AWARD WINNER
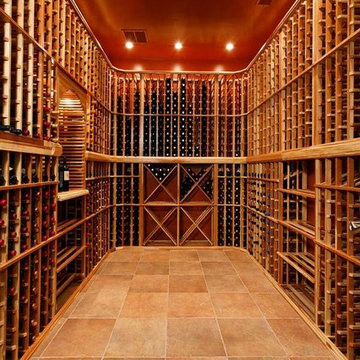
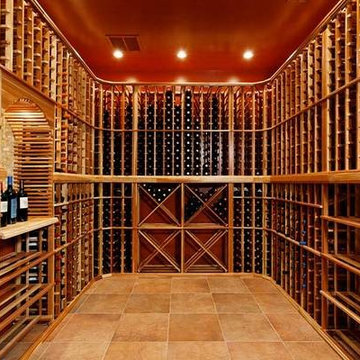
This creative design involved converting a plain basement storage space into a wine cellar and tasting room for a couple that is changing their basement over to an adult “play” space. The basement already has a movie theater, exercise room, and a game table. They had been visiting local wineries and collecting for a future wine cellar of their own and now was the time.
The design needed to work around the existing ductwork for the main level, tie into the electrical panel and HVAC system, move the hot water heater and furnace with associated ductwork, and hide the sump pump in the corner. It also included an upgraded look to the cabinetry and shelving. The space needed to be insulated and waterproofed to maintain constant temperature.
The remodel connected to the existing electrical system, adding a split cooling system to their existing HVAC. The HVAC for the cellar has its own ductwork and compressor system, but ties into the existing system for drainage. Cabinetry was modified to conceal the sump pump in the corner, as well as cut to fit around the overhead duct work that cut across the middle of the ceiling. Miniature LED lights were installed along the shelving to give a glow so the labels could be read. The tasting table has a granite top with a barrel curved edge.
Small touches added to the cabinetry and racks make this a custom designed cellar. Textures in the tile pick up on the wood grain of the mahogany racking. The custom insulated door has a frosted design. There are a variety of lights used, all on timer, including the LEDs, recessed and puck lights over the tasting area. The raised tumble limestone and the rest of the design, makes it unique to these homeowners.
 Azenco Outdoor
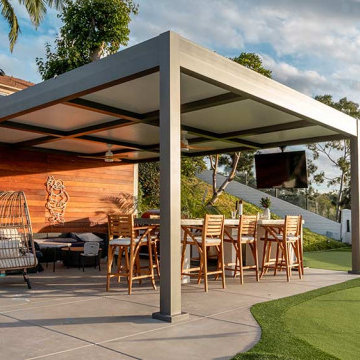
The R-SHADE™ sleek white panels are designed to reflect heat, keeping the outdoor space cool and inviting even on the hottest days. For added comfort, this homeowner opted for integrated fans, creating a refreshing breeze that enhances the overall experience. The insulated aluminum roof provides complete shade and protection, making the backyard the perfect retreat for relaxation and entertainment.
 Michael Nash Design, Build & Homes
2011 NARI CAPITAL COTY FINALIST AWARD WINNER/2012 NATIONAL NARI COTY SOUTHEAST REGIONAL AWARD WINNER
This creative design involved converting a plain basement storage space into a wine cellar and tasting room for a couple that is changing their basement over to an adult “play” space. The basement already has a movie theater, exercise room, and a game table. They had been visiting local wineries and collecting for a future wine cellar of their own and now was the time.
The design needed to work around the existing ductwork for the main level, tie into the electrical panel and HVAC system, move the hot water heater and furnace with associated ductwork, and hide the sump pump in the corner. It also included an upgraded look to the cabinetry and shelving. The space needed to be insulated and waterproofed to maintain constant temperature.
The remodel connected to the existing electrical system, adding a split cooling system to their existing HVAC. The HVAC for the cellar has its own ductwork and compressor system, but ties into the existing system for drainage. Cabinetry was modified to conceal the sump pump in the corner, as well as cut to fit around the overhead duct work that cut across the middle of the ceiling. Miniature LED lights were installed along the shelving to give a glow so the labels could be read. The tasting table has a granite top with a barrel curved edge.
Small touches added to the cabinetry and racks make this a custom designed cellar. Textures in the tile pick up on the wood grain of the mahogany racking. The custom insulated door has a frosted design. There are a variety of lights used, all on timer, including the LEDs, recessed and puck lights over the tasting area. The raised tumble limestone and the rest of the design, makes it unique to these homeowners.
 Brunk Improvations
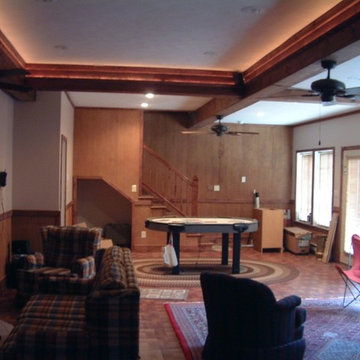
Retrofit insulated concrete basement recreation room with bedroom, mechanical room, and bathroom added beneath an existing mountain cabin.
Basement - contemporary medium tone wood floor basement idea in DC Metro with white walls
Basement - contemporary medium tone wood floor basement idea in DC Metro with white walls
 ROBERTS PROPERTY MANAGEMENT LLC
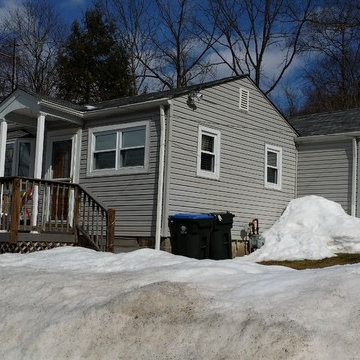
The RPM team is currently installing CertainTeed's Insulated Vinyl Siding throughout the exterior of the property, adding a 21% R-Value to the interior walls (R-Value is a measure of resistance to heat flow through a given thickness of material).
CertainTeed Insulated siding also features thermal benefits during winter and summer months, durability against various climates, and energy efficient savings towards monthly bills.
 Signature Quality Patios Inc.
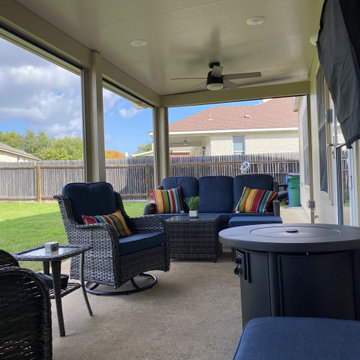
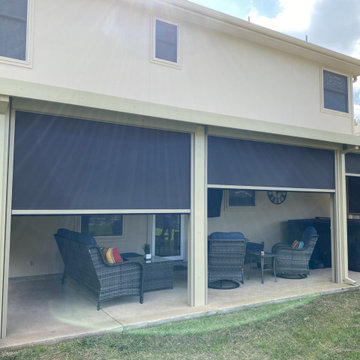
Aluminum based Solid Insulated Patio Cover with internal electrical wiring for ceiling fans and LED lights. Motorized Drop Shades were added to the structure after installation.

Sponsored
Columbus, OH

Structural Remodeling
Franklin County's Heavy Timber Specialists | Best of Houzz 2020!
 Precision Roofing, Inc.
This roof was 10 yrs old with new plywood at the time of original install. The contractor at that time did not take the time to evaluate why the plywood was such bad shape and installed new plywood into the same condition that deteriorated the original plywood.
During our initial evaluation we discovered the shingles were in great shape, but there was a lack of proper ventilation and not enough insulation in the attic. With this combination, there was a consistent presence of moisture due to condensation. Year after year this condensation destroys the glue of the plywood and the shingles and plywood can sag between the roof rafters. With the added weight of the moisture and 2-1/2' of snow, the roof rafters cracked. Increase cost of fuel needed to heat the home and the additional electrical usage to cool the home has now been reduced. Throw in the GAF Golden Pledge Warranty and they now have to best performing and protected roof for years to come.
 Signature Quality Patios Inc.

Aluminum based Solid Insulated Patio Cover with internal electrical wiring for ceiling fans and LED lights. Motorized Drop Shades were added to the structure after installation.
 Signature Quality Patios Inc.
Aluminum based Solid Insulated Patio Cover with internal electrical wiring for ceiling fans and LED lights. Motorized Drop Shades were added to the structure after installation.
 Generations Custom Homes
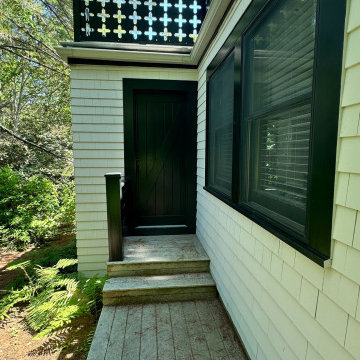
This project involved a complete, top-to-bottom renovation of a classic home originally built in 1920. We took this century-old structure and transformed it into a modern, energy-efficient, and beautifully finished home.
The house was stripped to its bones, allowing us to address the core structure. A critical part of the project was adding comprehensive insulation to the entire building, which previously had none. We installed a full set of new, high-performance windows and doors to further enhance the home's efficiency. A major upgrade included the integration of a high-tech ducted heating and cooling system, bringing state-of-the-art climate control to the entire house.
The exterior was given a complete facelift with brand-new siding, all new exterior trim, and a professional paint job, restoring its timeless curb appeal. The attention to detail continued inside with new trim throughout and a full interior repainting, resulting in a fresh, clean, and move-in-ready space that honors the home's historic character while providing all the comforts of modern living.

Sponsored
Delaware, OH

Buckeye Basements, Inc.
Central Ohio's Basement Finishing ExpertsBest Of Houzz '13-'21
 Michael Nash Design, Build & Homes
2012 NATIONAL NARI COTY SOUTHEAST REGIONAL AWARD WINNER, RESIDENTIAL INTERIOR SPECIALTY
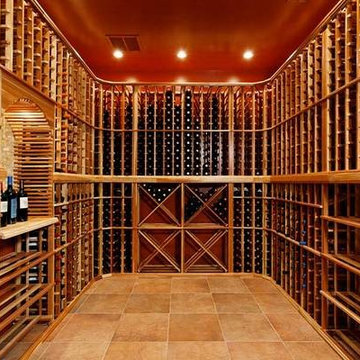
Scope: Creative design in converting a plain basement storage space into a wine cellar and tasting room for a couple that is changing their basement over to an adult “play” space. The basement already has a movie theater, exercise room, and a game table. They have been visiting local wineries and collecting for a future wine cellar of their own.
Needed to work around the existing ductwork for the main level, tie into the electrical panel and HVAC system, move the hot water heater and furnace with associated ductwork, and hide the sump pump in the corner. They also wanted an upgraded look in the cabinetry and shelving. The space needed to be insulated and waterproofed to maintain constant temperature.
We connected to the existing electrical system, adding a split cooling system to their existing HVAC. The HVAC for the cellar has its own ductwork and compressor system, but ties into the existing system for drainage. These needed to be routed through the floor joists above. We ordered cabinetry and modified it to conceal the sump pump in the corner, as well as cut the racks to fit around the overhead duct work that cut across the middle of the ceiling. We installed mini LED lights along the shelving to give a glow so the labels could be read. The tasting table is upgraded to granite with a barrel curved edge, and shelving for larger bottles above.
Small touches added to the cabinetry and racks we ordered make this a custom designed cellar. Textures in the tile pick up on the wood grain of the mahogany racking. The custom insulated door has a frosted design. There are a variety of lights used, all on timer, including the LEDs, recessed and puck lights over the tasting area. The raised tumble limestone and the rest of the design, makes it unique to these homeowners.
 ROBERTS PROPERTY MANAGEMENT LLC
South Bethany, De
Vinyl siding installation throughout exterior of property. Our team used CertainTeed's Insulated Vinyl Siding, adding a 21% R-Value to the walls (a measure of resistance to heat flow through a given thickness of material); also including durability against various climates, thermal benefits during winter and summer months, and energy efficiency savings.

38