
Search results for "Adding insulation" in Home Design Ideas
 Ore Studios
Lauren Colton

Small 1960s master white tile and ceramic tile ceramic tile and blue floor alcove shower photo in Seattle with flat-panel cabinets, medium tone wood cabinets, a wall-mount toilet, white walls, an integrated sink and quartz countertops
Small 1960s master white tile and ceramic tile ceramic tile and blue floor alcove shower photo in Seattle with flat-panel cabinets, medium tone wood cabinets, a wall-mount toilet, white walls, an integrated sink and quartz countertops
 Betty + Co Design and Consulting

Example of a mid-sized trendy single-wall light wood floor and beige floor eat-in kitchen design in Denver with a farmhouse sink, flat-panel cabinets, dark wood cabinets, quartz countertops, multicolored backsplash, cement tile backsplash, stainless steel appliances, an island and gray countertops
 Zinran Construction Services Inc.

This older unused garage was too small for today's vehicles. The homeowner needed a quiet office and workout area. We transformed the space by adding a huge window for natural light overlooking the backyard. Walls and ceiling were insulated and hot water heat added to the floor. Plywood walls were varnished for easy durability.
Find the right local pro for your project
 Care Free Homes, Inc.
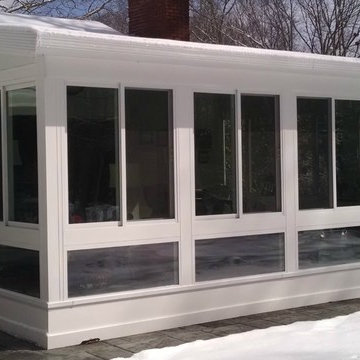
This North Dartmouth, MA homeowner is enjoying her beautiful year round sunroom!
After years of wanting a sunny retreat for her home – this customer finally hired Care Free Homes to make that sunroom dream a reality!
Featuring Low E Argon, insulated, double pane windows and a scenisunroom dartmouth, mac view of her backyard, the homeowner chose sliding windows (one active and one fixed) to invite a gentle breeze in warmer weather. A single, full view, thermal insulated passage door steps out to the backyard. Trapezoid openings are currently enclosed with insulated foam panels that can be upgraded to insulated glass in the future.
Tongue and groove pine panels, installed both vertically and horizontally, were painted white to add a coastal New England flair. Past customers have also added the warmth of wood to their sunroom by opting for beautiful wood plank ceilings.
To accommodate the homeowners request for a large sunroom, engineering required the construction of both a conventionally framed asphalt roof and an aluminum clad 6-inch foam filled structural roof panel. The conventionally framed roof is a GAF Timberline HD Lifetime roofing system which boasts a 50 year, factory registered warranty. (Interested in a GAF Timberline HD Lifetime roof? Learn more about the anatomy of a GAF roof with this blog.)
This room features a non pro-rated, transferable 50 year structural warranty which adds value to the home by giving the next homeowner the same sense of security.

 Home Restoration Services, Inc.
This repeat customer wanted to maintain the vintage character of the home, open the kitchen to the dining room, and add subtle modern touches to the cabinetry. One window was eliminated by the refrigerator, otherwise existing windows and doors were untouched. Insulation was added on the North and East exterior walls. Flooring was patched and refinished to match existing conditions.
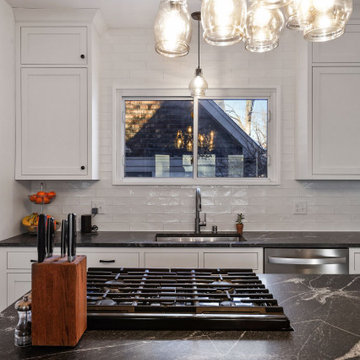 Home Restoration Services, Inc.
This repeat customer wanted to maintain the vintage character of the home, open the kitchen to the dining room, and add subtle modern touches to the cabinetry. One window was eliminated by the refrigerator, otherwise existing windows and doors were untouched. Insulation was added on the North and East exterior walls. Flooring was patched and refinished to match existing conditions.
 Zinran Construction Services Inc.
This older unused garage was too small for today's vehicles. The homeowner needed a quiet office and workout area. We transformed the space by adding a huge window for natural light overlooking the backyard. Walls and ceiling were insulated and hot water heat added to the floor. Plywood walls were varnished for easy durability.

Sponsored
Columbus, OH

Hope Restoration & General Contracting
Columbus Design-Build, Kitchen & Bath Remodeling, Historic Renovations
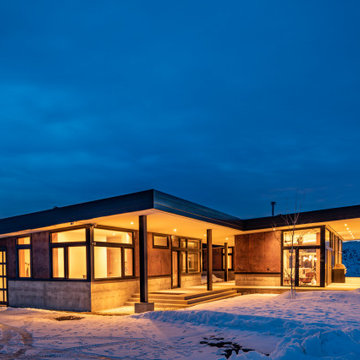
 CAST architecture
A low slope roof with deep eaves holds the winter snow for added insulation, keeps the walkways and entries avalanche-free and shelters the home, patios, and verandas from seasonal snow, rain, and the blazing summer sun.
 Zinran Construction Services Inc.

This older unused garage was too small for today's vehicles. The homeowner needed a quiet office and workout area. We transformed the space by adding a huge window for natural light overlooking the backyard. Walls and ceiling were insulated and hot water heat added to the floor. Plywood walls were varnished for easy durability.
 N Sabella Inc
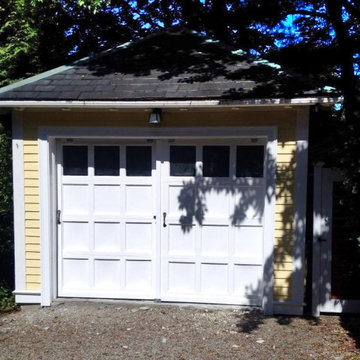
This garage was a dumping ground, was dirty and unorganized. The windows were old and rotting. The client is an avid woodworker and wanted to convert the garage to a functional, bright workshop. We stripped the garage down to the studs and added insulation. Numerous electric outlets were added for the power tools. New windows and trim eliminated drafts and dressed it up. Lastly a wood floor was installed for easy clean up. These enhancement give the detached garage an opportunity to become multi purpose, such as an office.
 Home Restoration Services, Inc.
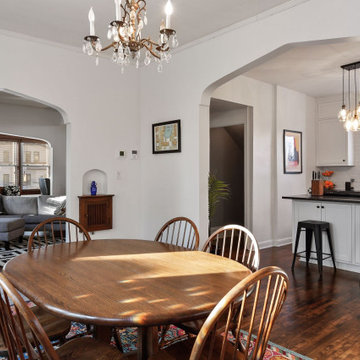
This repeat customer wanted to maintain the vintage character of the home, open the kitchen to the dining room, and add subtle modern touches to the cabinetry. One window was eliminated by the refrigerator, otherwise existing windows and doors were untouched. Insulation was added on the North and East exterior walls. Flooring was patched and refinished to match existing conditions.
 Zinran Construction Services Inc.
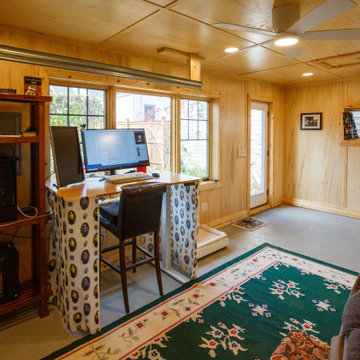
This older unused garage was too small for today's vehicles. The homeowner needed a quiet office and workout area. We transformed the space by adding a huge window for natural light overlooking the backyard. Walls and ceiling were insulated and hot water heat added to the floor. Plywood walls were varnished for easy durability.
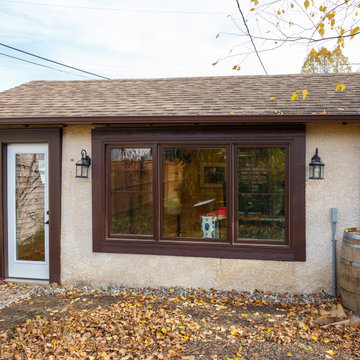 Zinran Construction Services Inc.
This older unused garage was too small for today's vehicles. The homeowner needed a quiet office and workout area. We transformed the space by adding a huge window for natural light overlooking the backyard. Walls and ceiling were insulated and hot water heat added to the floor. Plywood walls were varnished for easy durability.
Sponsored
Columbus, OH
Hope Restoration & General Contracting
Columbus Design-Build, Kitchen & Bath Remodeling, Historic Renovations
 Home Restoration Services, Inc.
This repeat customer wanted to maintain the vintage character of the home, open the kitchen to the dining room, and add subtle modern touches to the cabinetry. One window was eliminated by the refrigerator, otherwise existing windows and doors were untouched. Insulation was added on the North and East exterior walls. Flooring was patched and refinished to match existing conditions.

 Green Smart Windows, Doors & Blinds
Example of a mid-sized cottage chic formal and enclosed dark wood floor living room design with white walls, no fireplace and no tv
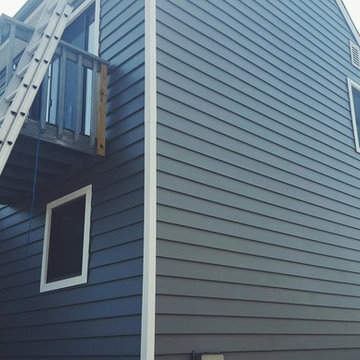
 ROBERTS PROPERTY MANAGEMENT LLC
The RPM team is currently installing CertainTeed's Insulated Vinyl Siding throughout the exterior of the property, adding a 21% R-Value to the interior walls (R-Value is a measure of resistance to heat flow through a given thickness of material).
CertainTeed Insulated siding also features thermal benefits during winter and summer months, durability against various climates, and energy efficient savings towards monthly bills.
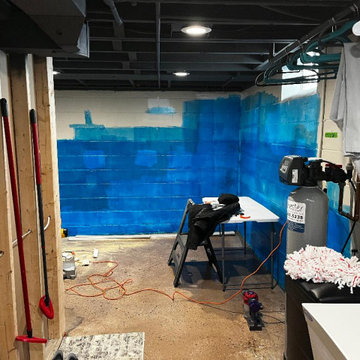
 Father & Son Construction
These homeowners wanted to add a couple of framed walls in their basement as well as to build a closet around their water meter.

Sponsored
Columbus, OH
Hope Restoration & General Contracting
Columbus Design-Build, Kitchen & Bath Remodeling, Historic Renovations
 Home Restoration Services, Inc.
This repeat customer wanted to maintain the vintage character of the home, open the kitchen to the dining room, and add subtle modern touches to the cabinetry. One window was eliminated by the refrigerator, otherwise existing windows and doors were untouched. Insulation was added on the North and East exterior walls. Flooring was patched and refinished to match existing conditions.
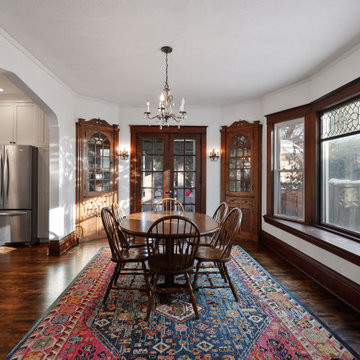 Home Restoration Services, Inc.
This repeat customer wanted to maintain the vintage character of the home, open the kitchen to the dining room, and add subtle modern touches to the cabinetry. One window was eliminated by the refrigerator, otherwise existing windows and doors were untouched. Insulation was added on the North and East exterior walls. Flooring was patched and refinished to match existing conditions.
 Zinran Construction Services Inc.
This older unused garage was too small for today's vehicles. The homeowner needed a quiet office and workout area. We transformed the space by adding a huge window for natural light overlooking the backyard. Walls and ceiling were insulated and hot water heat added to the floor. Plywood walls were varnished for easy durability.
34