
Search results for "Additional bed" in Home Design Ideas
 Morris Builders, Inc
Foyer - mid-sized contemporary medium tone wood floor foyer idea in Grand Rapids with beige walls

 Hyde Evans Design
Guest room on the Oregon coast.
Photo by Nik Johnson
Inspiration for a coastal bedroom remodel in Seattle with gray walls
Inspiration for a coastal bedroom remodel in Seattle with gray walls

 Four Brothers Design + Build
Inspiration for a mid-sized transitional l-shaped porcelain tile utility room remodel in DC Metro with beige walls, a white front door, shaker cabinets, medium tone wood cabinets and quartz countertops
Find the right local pro for your project

 Jeffrey Erb
A dark backyard was given a new life with dramatic additions of built in planting beds, custom cut salvaged pavers, green screen trellis and a ton of charm. The reclaimed barn doors add a focal point to the east wall while the custom built two-tier planting system allows vines to fill this garden which spans two floors of the client's home.
 Addition Building & Design, Inc.
Example of a classic dark wood floor bedroom design in Los Angeles with brown walls and a standard fireplace

 J Visser Design
Point West at Macatawa Park, MI

Beach style screened-in porch photo in Grand Rapids with decking and a roof extension
Beach style screened-in porch photo in Grand Rapids with decking and a roof extension

 Alyssa Lee Photography
© Alyssa Lee Photography
Example of a classic carpeted bedroom design in Minneapolis with black walls, a standard fireplace and a wood fireplace surround
Example of a classic carpeted bedroom design in Minneapolis with black walls, a standard fireplace and a wood fireplace surround


 Pineapple House Interior Design
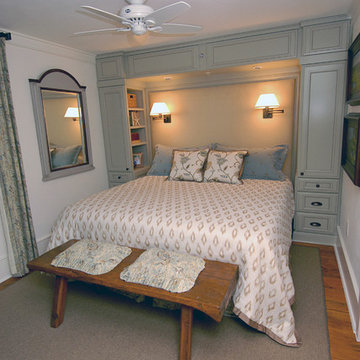
Pineapple House designed a unique headboard and storage area for this guest bedroom. The headboard is an upholstered wall. The built-in unit surrounds the bed and adds an additional layer of storage and usable shelving.
Mon Amour Photography

 Kathy Corbet Interiors
John Magor Photography
Example of a study space trendy kids' study room design in Richmond with blue walls
Example of a study space trendy kids' study room design in Richmond with blue walls
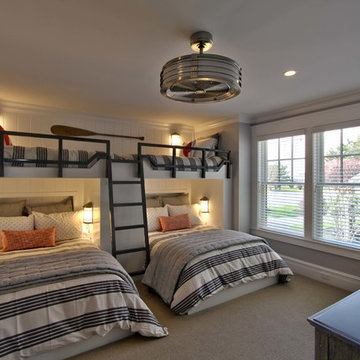
 arQitecture
Todd Tully Danner, AIA
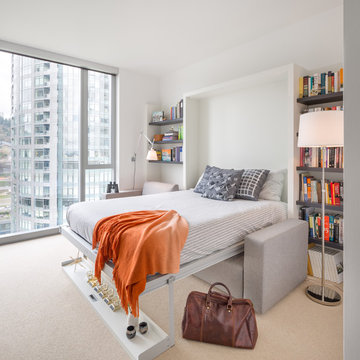
Inspiration for a large coastal guest carpeted and beige floor bedroom remodel in Philadelphia with gray walls and no fireplace
Inspiration for a large coastal guest carpeted and beige floor bedroom remodel in Philadelphia with gray walls and no fireplace

 Roberts Architects & Construction
This home study room for parents and children is located in this renovated garage, several steps down from the kitchen. The new detached garage is visible through the window.
Makeover of the entire exterior of this Wilmette Home.
Addition of a Foyer and front porch / portico.
Converted Garage into a family study / office.
Remodeled mudroom.
Patsy McEnroe Photography
Cabinetry by Counterpoint-cabinetry-inc

 Caitlin Wilson Design
Inspiration for a small timeless guest bedroom remodel in Portland with multicolored walls and no fireplace

Sponsored
Columbus, OH

Snider & Metcalf Interior Design, LTD
Leading Interior Designers in Columbus, Ohio & Ponte Vedra, Florida

 Décor Aid
New Yorkers are always on the prowl for innovative ways to make the most of the space they have. An upper east side couple, challenged with a slightly narrow L shaped apartment sought out Decor Aid’s help to make the most of their Manhattan condo. Paired with one of our senior designer, Kimberly P., we learned that the clients wanted a space that looked beautiful, comfortable and also packed with functionality for everyday living.
“Immediately upon seeing the space, I knew that we needed to create a narrative that allowed the design to control how you moved through the space,” reports Kimberly, senior interior designer.
After surveying each room and learning a bit more about their personal style, we started with the living room remodel. It was clear that the couple wanted to infuse mid-century modern into the design plan. Sourcing the Room & Board Jasper Sofa with its narrow arms and tapered legs, it offered the mid-century look, with the modern comfort the clients are used to. Velvet accent pillows from West Elm and Crate & Barrel add pops of colors but also a subtle touch of luxury, while framed pictures from the couple’s honeymoon personalize the space.
Moving to the dining room next, Kimberly decided to add a blue accent wall to emphasize the Horchow two piece Percussion framed art that was to be the focal point of the dining area. The Seno sideboard from Article perfectly accentuated the mid-century style the clients loved while providing much-needed storage space. The palette used throughout both rooms were very New York style, grays, blues, beiges, and whites, to add depth, Kimberly sourced decorative pieces in a mixture of different metals.
“The artwork above their bureau in the bedroom is photographs that her father took,”
Moving into the bedroom renovation, our designer made sure to continue to stick to the client’s style preference while once again creating a personalized, warm and comforting space by including the photographs taken by the client’s father. The Avery bed added texture and complimented the other colors in the room, while a hidden drawer at the foot pulls out for attached storage, which thrilled the clients. A deco-inspired Faceted mirror from West Elm was a perfect addition to the bedroom due to the illusion of space it provides. The result was a bedroom that was full of mid-century design, personality, and area so they can freely move around.
The project resulted in the form of a layered mid-century modern design with touches of luxury but a space that can not only be lived in but serves as an extension of the people who live there. Our designer was able to take a very narrowly shaped Manhattan apartment and revamp it into a spacious home that is great for sophisticated entertaining or comfortably lazy nights in.

 Shea Homes Charlotte
Shea Homes of Charlotte's new courtyard collection features townhome style floorplans without the shared walls! This guest room also doubles as a small office with the hidden desk in the corner. The shelves and fun pop of color make this a room we'd be happy to study in!

 Laura U Design Collective
Soft blue color palette, reminiscence of the snow just outside the window. The blue provides a nice contrast to the rest of the home.
Wood-clad walls were unchanged by the design team. We love the rustic, natural element that is original to the home. The wood walls throughout the home add so much character – they’re great. Custom built-in bunks were designed by the LU design team. Even though this cabin is small, it sleeps a lot! Designers kept this in mind, maximizing the amount of guest that could stay here.
Photographer: Jason Dewey

 Southview Design
The infinity swimming pool is the centerpiece of this dramatic yard. The upper and lower travertine patios give depth to the entertaining space. The retaining walls double as a garden bed to bring color into the yard. The fire bowls on either side of the pool light add to the ambiance for evening entertaining.

Sponsored
Columbus, OH
Free consultation for landscape design!

Peabody Landscape Group
Franklin County's Reliable Landscape Design & Contracting
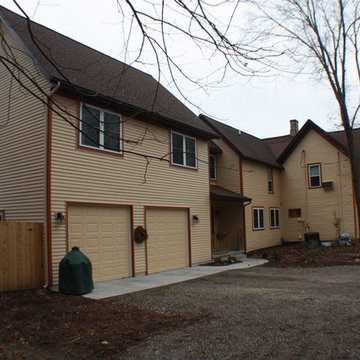
 Chi-Mar Construction
Found along the Emerald Coast of Northwest Florida, Seagrove Beach is a mile-and-a-half beach that encircles a small cove and lures visitors with its beauty and serenity. Watercolor was named for the thick grove of windswept trees that surround it.

 catlin stothers design
This country house was previously owned by Halle Berry and sits on a private lake north of Montreal. The kitchen was dated and a part of a large two storey extension which included a master bedroom and ensuite, two guest bedrooms, office, and gym. The goal for the kitchen was to create a dramatic and urban space in a rural setting.
Photo : Drew Hadley
9