
Search results for "Additional class" in Home Design Ideas
 McCall Design LLC
Stephen Cridland Photography
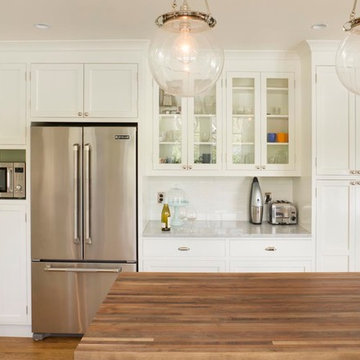
Mid-sized eclectic u-shaped medium tone wood floor eat-in kitchen photo in Portland with a farmhouse sink, shaker cabinets, white cabinets, marble countertops, white backsplash, subway tile backsplash, stainless steel appliances and an island
Mid-sized eclectic u-shaped medium tone wood floor eat-in kitchen photo in Portland with a farmhouse sink, shaker cabinets, white cabinets, marble countertops, white backsplash, subway tile backsplash, stainless steel appliances and an island
 Virtu USA
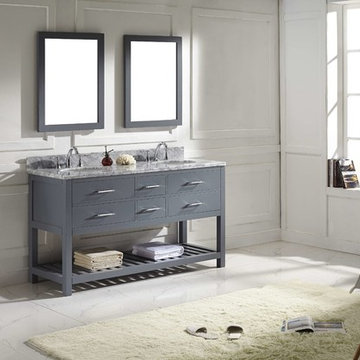
Designed with class in mind, the Caroline Estate offers a beautiful and elegant structure in any bathroom design. This vanity is finished in a majestic grey color and includes double full framed matching mirrors. This vanity offers a revealing hospitality towel rack for additional storage. The sleek look of the Italian Carrara white marble counter top completes the set for this high-class, designed vanity. The Caroline Estate works well in any master or guest bathroom. Avant Styles has taken the initiative by changing the vanity industry and adding soft closing doors and drawers to their entire product line. The premium soft-closing hardware not only increases the safety of the vanity, but also its lifetime reliability.
 Cabinets by Trivonna

For this laundry room we used a combination of Bellmont 1600 Series and 1900 Series cabinets.
The white painted cabinets look gorgeous and match perfectly with the whimsical black&white floor.
The raised panel doors provide an additional touch of class.
Find the right local pro for your project
 St. Paul Siding
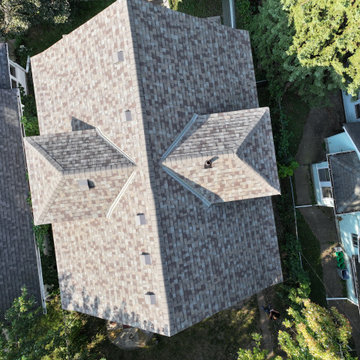
The homeowners originally had asbestos siding on their home that was beginning to break and chip. Having young children, they had health concerns and wanted to update the appearance of the home. Additionally, the roof was over 20 years old and needed replacement, so the homeowners elected to do both the siding and the roof. They selected Mastic Carvedwood siding and a class 4 hail-resistant Owens Corning Shingle.
 Meadowlark Design+Build
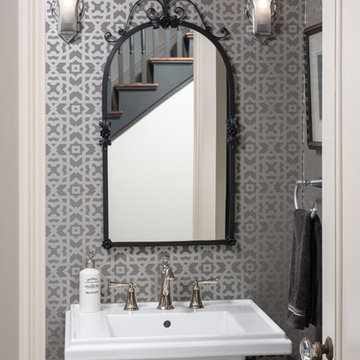
Our clients embraced the art deco aesthetic that was prevalent when the home was built in 1927. This remodel and addition was built by Meadowlark Design+Build in Ann Arbor, Michigan.
Photo: John Carlson
Architect: Architectural Resource
 St. Paul Siding
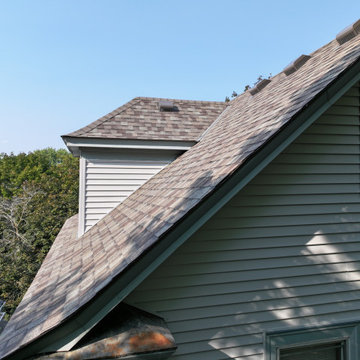
The homeowners originally had asbestos siding on their home that was beginning to break and chip. Having young children, they had health concerns and wanted to update the appearance of the home. Additionally, the roof was over 20 years old and needed replacement, so the homeowners elected to do both the siding and the roof. They selected Mastic Carvedwood siding and a class 4 hail-resistant Owens Corning Shingle.
 St. Paul Siding
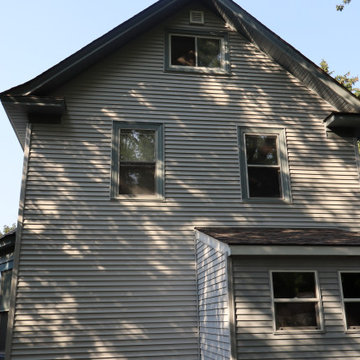
The homeowners originally had asbestos siding on their home that was beginning to break and chip. Having young children, they had health concerns and wanted to update the appearance of the home. Additionally, the roof was over 20 years old and needed replacement, so the homeowners elected to do both the siding and the roof. They selected Mastic Carvedwood siding and a class 4 hail-resistant Owens Corning Shingle.


 Archatrak Inc.
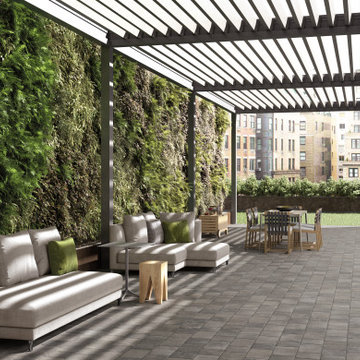
Add some traditional class to your modern space with Archatrak cobblestone tiles. In addition to the hammered edges and authentic historic look, these tiles are very easy to maintain over time in comparison to stone, terracotta or clay pavers.
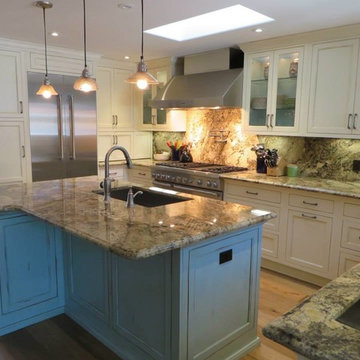
 Lampert Dias Architects, Inc.
Christine Lampert
Inspiration for a coastal kitchen remodel in Orange County
Inspiration for a coastal kitchen remodel in Orange County

 ODS Architecture
Originally a nearly three-story tall 1920’s European-styled home was turned into a modern villa for work and home. A series of low concrete retaining wall planters and steps gradually takes you up to the second level entry, grounding or anchoring the house into the site, as does a new wrap around veranda and trellis. Large eave overhangs on the upper roof were designed to give the home presence and were accented with a Mid-century orange color. The new master bedroom addition white box creates a better sense of entry and opens to the wrap around veranda at the opposite side. Inside the owners live on the lower floor and work on the upper floor with the garage basement for storage, archives and a ceramics studio. New windows and open spaces were created for the graphic designer owners; displaying their mid-century modern furnishings collection.
A lot of effort went into attempting to lower the house visually by bringing the ground plane higher with the concrete retaining wall planters, steps, wrap around veranda and trellis, and the prominent roof with exaggerated overhangs. That the eaves were painted orange is a cool reflection of the owner’s Dutch heritage. Budget was a driver for the project and it was determined that the footprint of the home should have minimal extensions and that the new windows remain in the same relative locations as the old ones. Wall removal was utilized versus moving and building new walls where possible.
Photo Credit: John Sutton Photography.

 Billiard Factory
The stately Conrad, with its strong, clean lines and tapered legs is perfect for either a parlor or a game room. The chairs are a beautiful reproduction of a Brunswick chair from 1923. Designed to complement all billiard rooms, the Player’s Chair adds class and elegance to any home. Add in the Brunswick Dartboard Cabinet that is a great addition to any gameroom and provides the best solution for keeping your game organized and your walls protected. Its cabinet doors feature double chalk scoreboards, magnetic catches, chalk groove and dart holders for storage and this game room is 100% complete!
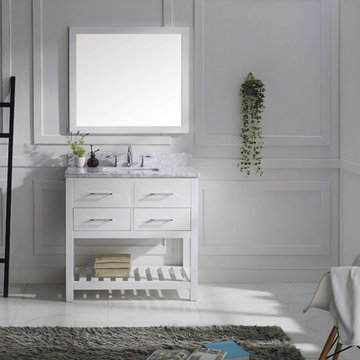 Virtu USA
Designed with class in mind, the Caroline Estate offers a beautiful and elegant structure in any bathroom design. This vanity is finished in an elegant white color and includes a single full framed mirror. This vanity offers a revealing hospitality towel rack for additional storage. The sleek look of the Italian Carrara white marble counter top completes the set for this high-class, designed vanity. The Caroline Estate works well in any master or guest bathroom. Avant Styles has taken the initiative by changing the vanity industry and adding soft closing doors and drawers to their entire product line. The premium soft-closing hardware not only increases the safety of the vanity, but also its lifetime reliability.
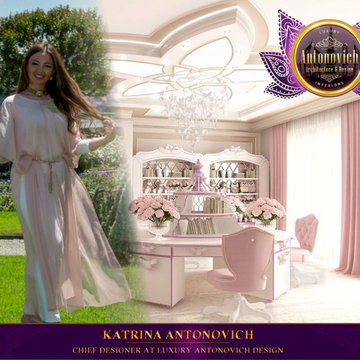
 Luxury Antonovich Design AE
This child's room interior design was a continuation of the child's bedroom interior. In the magnificent palace for the beloved child has been allocated as additional space for the playroom. Interior Designers studio Luxury Antonovich Design continued mood pink tenderness, which is present in the bedroom. The room is conventionally divided into three zones. Area for games, the area for work and a small cinema. Festive mood of the interior provides a ceiling decoration and exclusive furniture. Beautiful decor elements are closely intertwined with comfort and functionality. Here the child will be comfortable to play with friends or spending time for classes and study.

Sponsored
Columbus, OH

Hope Restoration & General Contracting
Columbus Design-Build, Kitchen & Bath Remodeling, Historic Renovations
 Grandeur Hills Group,Inc.
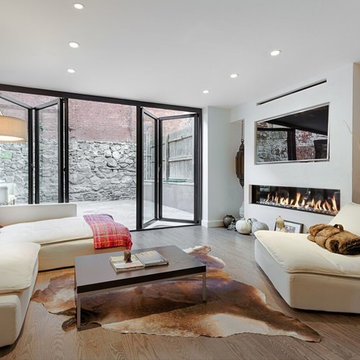
The main feature of this living room is light. The room looks light because of many glass surfaces. The wide doors and windows not only allow daylight to easily enter the room, but also make the room filled with fresh and clean air.
In the evenings, the owners can use additional sources of light such as lamps built in the ceiling or sconces. The upholstered furniture, ceiling and walls are decorated in white.This feature makes the living room look lighter.
If you find the interior design of your living room dull and ordinary, tackle this problem right now with the best NYC interior designers and change the look of your home for the better!

 Hudson Place Realty
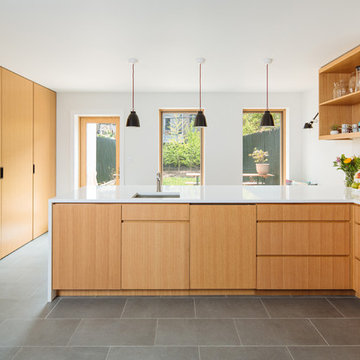
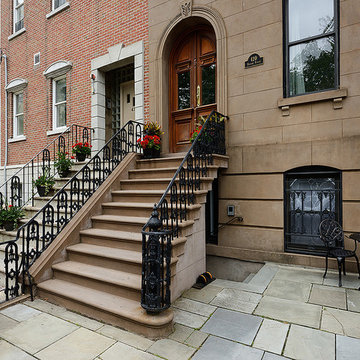
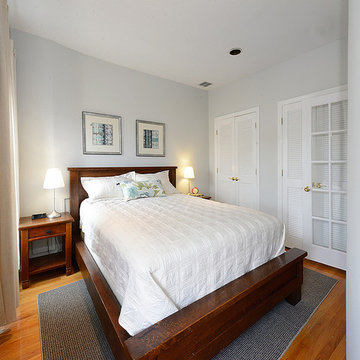
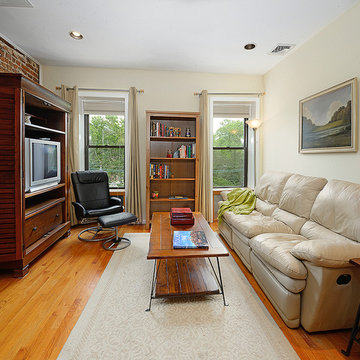
Full top floor of beautiful brownstone on coveted Hudson Street block directly across from Steven’s Park with seasonal NYC views. This elegant 2 bedroom, 1 bath home features open living space with exposed brick, hardwood floors, gas fireplace, central air conditioning & laundry in home. Master bedroom with double closets and great light, updated bath with pedestal sink and additional basement storage. Easy access to Hoboken’s world-class waterfront, shopping, dining, parks and transportation. Rental parking only 1 block away.
 Jennifer Taylor Home
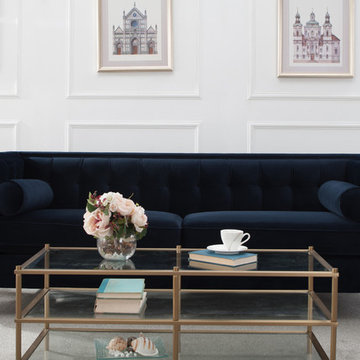
The La Rosa collection by Jennifer Taylor Home is the perfect addition to any living space looking to add a bit of a modern flair. The fabric selected for the collection features a polyester blend and engineered for long life. Our wood frames are made from kiln dried Birchwood which provides exceptional support and stability. This sofa is accented with hand tufts along the seat and back rest and nail head trims along the outer edges and arms. The La Rosa is an ideal choice for the den, office, or living areas. This 3-seater sofa brings class and lounging comfort to any room in the home, whether it’s used as additional seating for guests or extra space to spruce up your home decor. We offer a unique versatility in design and make use of a variety of trend inspired color palettes and textures. Our products bring new life to the classic American home.

Sponsored
Columbus, OH
Hope Restoration & General Contracting
Columbus Design-Build, Kitchen & Bath Remodeling, Historic Renovations
 Hudson Place Realty
Full top floor of beautiful brownstone on coveted Hudson Street block directly across from Steven’s Park with seasonal NYC views. This elegant 2 bedroom, 1 bath home features open living space with exposed brick, hardwood floors, gas fireplace, central air conditioning & laundry in home. Master bedroom with double closets and great light, updated bath with pedestal sink and additional basement storage. Easy access to Hoboken’s world-class waterfront, shopping, dining, parks and transportation. Rental parking only 1 block away.

 Hudson Place Realty
Full top floor of beautiful brownstone on coveted Hudson Street block directly across from Steven’s Park with seasonal NYC views. This elegant 2 bedroom, 1 bath home features open living space with exposed brick, hardwood floors, gas fireplace, central air conditioning & laundry in home. Master bedroom with double closets and great light, updated bath with pedestal sink and additional basement storage. Easy access to Hoboken’s world-class waterfront, shopping, dining, parks and transportation. Rental parking only 1 block away.
14