
Search results for "Additional class" in Home Design Ideas


 Stonebuilt Homes
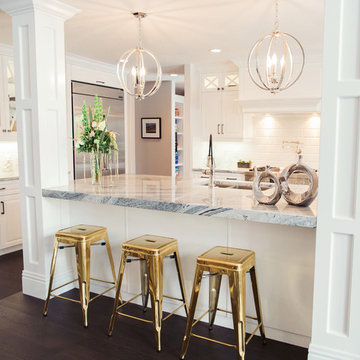
Stonebuilt was thrilled to build Grande Prairie's 2016 Rotary Dream Home. This home is an elegantly styled, fully developed bungalow featuring a barrel vaulted ceiling, stunning central staircase, grand master suite, and a sports lounge and bar downstairs - all built and finished with Stonerbuilt’s first class craftsmanship.
Chic Perspective Photography
 Jennifer Taylor Home
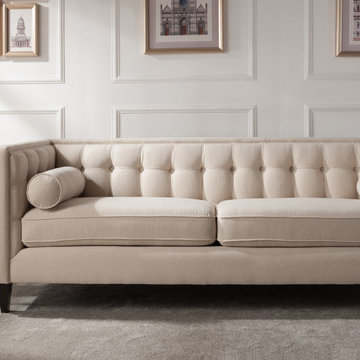
The La Rosa collection by Jennifer Taylor Home is the perfect addition to any living space looking to add a bit of a modern flair. The fabric selected for the collection features a polyester blend and engineered for long life. Our wood frames are made from kiln dried Birchwood which provides exceptional support and stability. This sofa is accented with hand tufts along the seat and back rest and nail head trims along the outer edges and arms. The La Rosa is an ideal choice for the den, office, or living areas. This 3-seater sofa brings class and lounging comfort to any room in the home, whether it’s used as additional seating for guests or extra space to spruce up your home decor. We offer a unique versatility in design and make use of a variety of trend inspired color palettes and textures. Our products bring new life to the classic American home.
Find the right local pro for your project
 Metro Reconstruction Services, Inc.
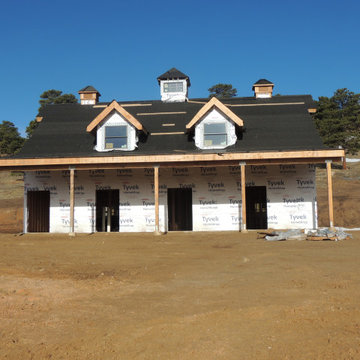
Interior – Complete new build. Small bathroom and mudroom with additional wash basin. 4 horse stalls, wash stall, tac room, and storage room. Customized Nelson 700 GeoThermal Horse Waters in each stall, Rubber Paver system complete with custom floor trough drain, tongue and groove siding throughout (both levels), Heater systems, additional lighting and windows installed to meet new energy requirements, Custom Wood Stair Case with alder handrails. 2nd Floor, complete with hay drop chute for easy horse feeding, mechanical room, and storage area. tile in entry and bathroom. Lighting in Coupola.
Exterior – fire rated wood siding, class A roofing system, sliding barn doors, rubber paver system on entry, horse runs with steel fencing. Exterior custom lighting package and Tongue and groove wood siding, gutters and gutter guards.
 Jennifer Taylor Home
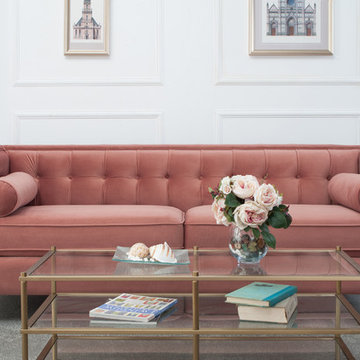
The La Rosa collection by Jennifer Taylor Home is the perfect addition to any living space looking to add a bit of a modern flair. The fabric selected for the collection features a polyester blend and engineered for long life. Our wood frames are made from kiln dried Birchwood which provides exceptional support and stability. This sofa is accented with hand tufts along the seat and back rest and nail head trims along the outer edges and arms. The La Rosa is an ideal choice for the den, office, or living areas. This 3-seater sofa brings class and lounging comfort to any room in the home, whether it’s used as additional seating for guests or extra space to spruce up your home decor. We offer a unique versatility in design and make use of a variety of trend inspired color palettes and textures. Our products bring new life to the classic American home.
 My Italian Living
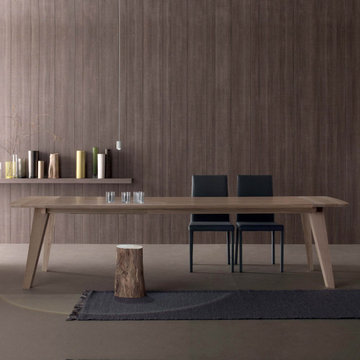
The extendable dining table adds a touch of class to your dining room. Be it for family or for additional guests, the extendable panels ensure that you are never short of space on the table. Serve sumptuous meals and give them an evening to remember.
Legs designed in the form of Trapezoid.
Top available in three finishes – matt white, beige, and ash gray.
Varying lengths available,
160 cm x 90 cm x 75 cm.
210 cm x 100 cm x 75 cm.
Length in both versions can be extended further by 40cm on each side due to extendable panels.
This product is available at the price of £2999
 Eurodale Developments Inc
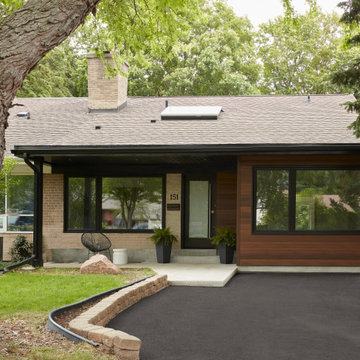
Front facade with converted garage and large skylight providing headroom for attic inserted primary suite ensuite bathroom. Change to cladding and roof provide for a dramatic and stylish entry with depth, texture and class.

Sponsored
Columbus, OH

Structural Remodeling
Franklin County's Heavy Timber Specialists | Best of Houzz 2020!
 Jennifer Taylor Home
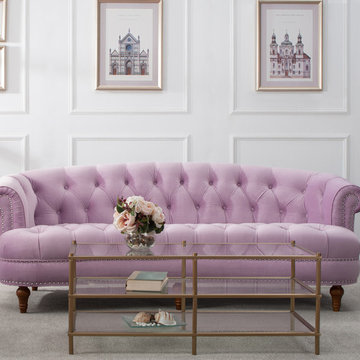
The La Rosa collection by Jennifer Taylor Home is the perfect addition to any living space looking to add a bit of a modern flair. The fabric selected for the collection features a polyester blend and engineered for long life. Our wood frames are made from kiln dried Birchwood which provides exceptional support and stability. This sofa is accented with hand tufts along the seat and back rest and nail head trims along the outer edges and arms. The La Rosa is an ideal choice for the den, office, or living areas. This 3-seater sofa brings class and lounging comfort to any room in the home, whether it’s used as additional seating for guests or extra space to spruce up your home decor. We offer a unique versatility in design and make use of a variety of trend inspired color palettes and textures. Our products bring new life to the classic American home.

 Dynamic Garage Door
Orange County, CA - Dynamic Garage Doors include multifunctional door configurations not only for regular garages but garages that have been converted to home offices, playrooms, additional bedrooms, multipurpose rooms as well as man caves throughout the Southern California regions.
This custom garage door project consisted of creating a newly renovated garage into a multipurpose room which would double as a home office as well as entertainment space for guests. The original overhead garage door was eliminated to open up the room space and give the interior of this garage a real room feel as opposed to a makeshift room with an obvious garage feel.
Since the converted garage was to be used as an entertainment area as well as an office it became obvious to introduce bi-folding doors or former accordion doors that could be pushed out of the way to expand the indoors to the outdoors and thus expanding the entertainment to the exterior of the structure as well during those summer evening gatherings. The large glass panes allow ample natural light to bathe the interior of the room when being used as an office and can keep the room's climate under controlled when the accordion doors are completely closed. These custom bi-folding doors seal out the weather while allowing the outdoors in with a warm vivid shower of natural light. What a pleasure it must be to have a working office with staggering windows that can double as an entertainment center in the evenings and weekends!
Dynamic Garage Doors aren't just garage doors, they are functional creations that come in unlimited configurations to suit your needs. Whether you're converting your garage to useful, liveable square footage or simply increasing your home's curb appeal with one of our world-class designed garage doors. We've got just the door solution for your garage!
Call us today for project price consultation: (855) 343-DOOR
 Metro Reconstruction Services, Inc.
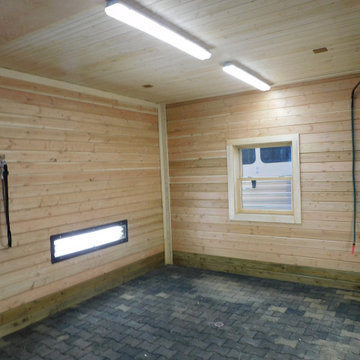
Interior – Complete new build. Small bathroom and mudroom with additional wash basin. 4 horse stalls, wash stall, tac room, and storage room. Customized Nelson 700 GeoThermal Horse Waters in each stall, Rubber Paver system complete with custom floor trough drain, tongue and groove siding throughout (both levels), Heater systems, additional lighting and windows installed to meet new energy requirements, Custom Wood Stair Case with alder handrails. 2nd Floor, complete with hay drop chute for easy horse feeding, mechanical room, and storage area. tile in entry and bathroom. Lighting in Coupola.
Exterior – fire rated wood siding, class A roofing system, sliding barn doors, rubber paver system on entry, horse runs with steel fencing. Exterior custom lighting package and Tongue and groove wood siding, gutters and gutter guards.
 Jennifer Taylor Home
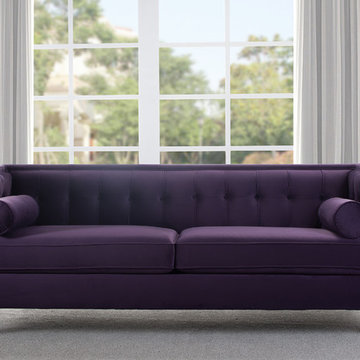
The La Rosa collection by Jennifer Taylor Home is the perfect addition to any living space looking to add a bit of a modern flair. The fabric selected for the collection features a polyester blend and engineered for long life. Our wood frames are made from kiln dried Birchwood which provides exceptional support and stability. This sofa is accented with hand tufts along the seat and back rest and nail head trims along the outer edges and arms. The La Rosa is an ideal choice for the den, office, or living areas. This 3-seater sofa brings class and lounging comfort to any room in the home, whether it’s used as additional seating for guests or extra space to spruce up your home decor. We offer a unique versatility in design and make use of a variety of trend inspired color palettes and textures. Our products bring new life to the classic American home.
 Metro Reconstruction Services, Inc.
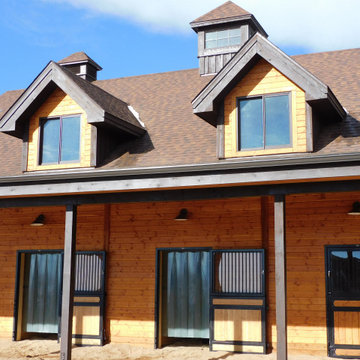
Interior – Complete new build. Small bathroom and mudroom with additional wash basin. 4 horse stalls, wash stall, tac room, and storage room. Customized Nelson 700 GeoThermal Horse Waters in each stall, Rubber Paver system complete with custom floor trough drain, tongue and groove siding throughout (both levels), Heater systems, additional lighting and windows installed to meet new energy requirements, Custom Wood Stair Case with alder handrails. 2nd Floor, complete with hay drop chute for easy horse feeding, mechanical room, and storage area. tile in entry and bathroom. Lighting in Coupola.
Exterior – fire rated wood siding, class A roofing system, sliding barn doors, rubber paver system on entry, horse runs with steel fencing. Exterior custom lighting package and Tongue and groove wood siding, gutters and gutter guards.
 MossCreek

This beautiful lake and snow lodge site on the waters edge of Lake Sunapee, and only one mile from Mt Sunapee Ski and Snowboard Resort. The home features conventional and timber frame construction. MossCreek's exquisite use of exterior materials include poplar bark, antique log siding with dovetail corners, hand cut timber frame, barn board siding and local river stone piers and foundation. Inside, the home features reclaimed barn wood walls, floors and ceilings.


 Redl World Class Kitchens
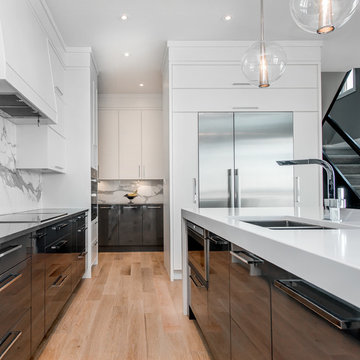
The additional storage and countertop space of this open butlers pantry adds to the high functionality of this kitchen.
Redl Kitchens
156 Jessop Avenue
Saskatoon, SK S7N 1Y4
10341-124th Street
Edmonton, AB T5N 3W1
1733 McAra St
Regina, SK, S4N 6H5
 Lolio Architect

Mid-sized farmhouse white two-story mixed siding house exterior idea in Philadelphia with a shed roof and a shingle roof
 Joni Spear Interior Design
Music Room
Karen Palmer Photography

Family room - mid-sized transitional enclosed brown floor and dark wood floor family room idea in St Louis with a music area, gray walls and no fireplace
Family room - mid-sized transitional enclosed brown floor and dark wood floor family room idea in St Louis with a music area, gray walls and no fireplace
 Jennifer Taylor Home
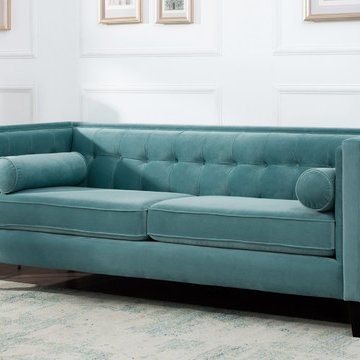
Our most popular collection! The Jack collection by Jennifer Taylor Home is the perfect addition to any living space looking to add a bit of a modern flair. The fabric selected for the collection features Polyester blends and engineered for long life. Our wood frames are made from kiln dried Birchwood which provides exceptional support and stability. Crafted beautifully with a hand tufting along the back and inner arms with decorative cord outlines, this tuxedo 3 seater sofa brings class and lounging comfort to any room in the home. We offer a unique versatility in design and make use of a variety of trend inspired color palettes and textures to bring new life to any home.


 Hudson Place Realty
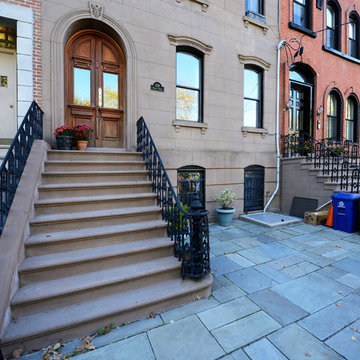
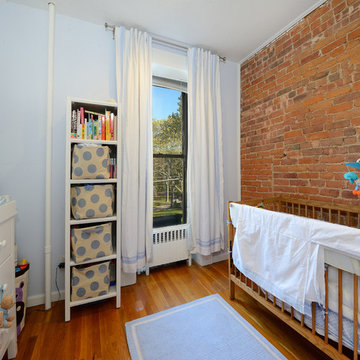
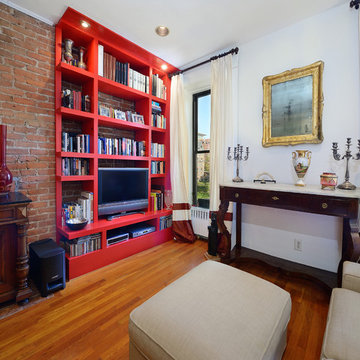
Full floor of beautiful brownstone with terrace and seasonal NYC views on coveted Hudson Street block. Just across from Steven’s Park, this 2 bedroom, 1 bath home features open living space with exposed brick, hardwood floors, central air conditioning & laundry in home. Master bedroom with double closets and great light, updated bath with pedestal sink and additional basement storage. Easy access to Hoboken’s world-class waterfront, shopping, dining, parks and transportation. Rental parking only 1 block away.
 Hudson Place Realty
Full floor of beautiful brownstone with terrace and seasonal NYC views on coveted Hudson Street block. Just across from Steven’s Park, this 2 bedroom, 1 bath home features open living space with exposed brick, hardwood floors, central air conditioning & laundry in home. Master bedroom with double closets and great light, updated bath with pedestal sink and additional basement storage. Easy access to Hoboken’s world-class waterfront, shopping, dining, parks and transportation. Rental parking only 1 block away.
 Hudson Place Realty
Full floor of beautiful brownstone with terrace and seasonal NYC views on coveted Hudson Street block. Just across from Steven’s Park, this 2 bedroom, 1 bath home features open living space with exposed brick, hardwood floors, central air conditioning & laundry in home. Master bedroom with double closets and great light, updated bath with pedestal sink and additional basement storage. Easy access to Hoboken’s world-class waterfront, shopping, dining, parks and transportation. Rental parking only 1 block away.
16