
Search results for "Additional costs" in Home Design Ideas
 Curtain Call
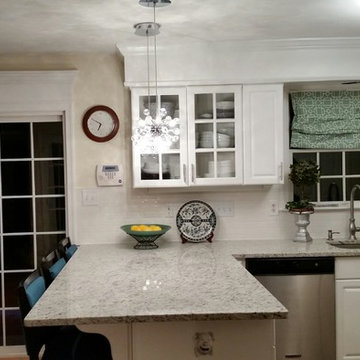
We replaced the laminate counter tops with granite. Extending the granite to add seating at the counter. Had a subway tile back splash installed. To complete the look we had crown molding added to the top and bottom of the bulkhead in addition to adding wood above the sliding door. This gave the kitchen a custom look for a fraction of the cost of a new kitchen.



Find the right local pro for your project

 Beckstrom Architecture + Interiors
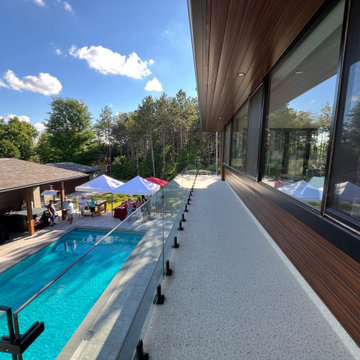
The original owner built a 700sf cottage on this lovely cove in the 1960's. The new owners required more room for their extended family and guests, however they were keen to keep the small, modest appearance. Through a collaborative design process new addition was designed and a redo of the interiors for the wonderful prospects of the bay. The house was bid and the Architect-General Contractor team worked collaboratively to reduce costs more. 1400sf

 Harris Architects, PLLC
This is an example of a large modern screened-in back porch design with decking and a roof extension.
 Dixon Buildz
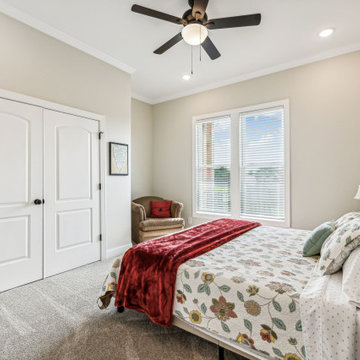
 space bedroom with a nice double door closet with plenty of space. Ceiling fan with 4 surface mount lights for more than enough light. a large double sized window the floods in natural light.

Sponsored
Columbus, OH

Structural Remodeling
Franklin County's Heavy Timber Specialists | Best of Houzz 2020!
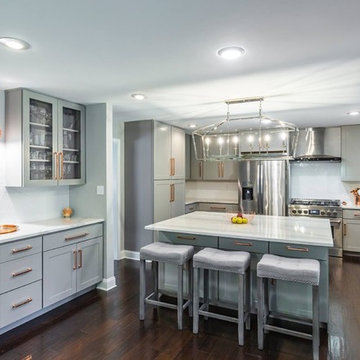
 M&A Contractors LLC
New Kitchen Remodel in Newton, MA. A Full Gut Job With Updated Appliances and High End Cabinets To bring This Modern Kitchen To Life.
Kitchen - huge modern kitchen idea in Boston
Kitchen - huge modern kitchen idea in Boston
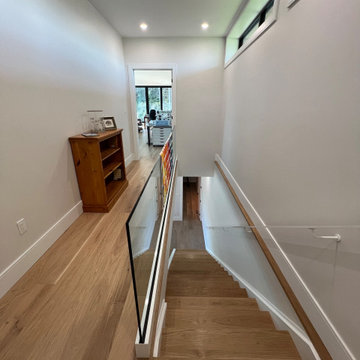
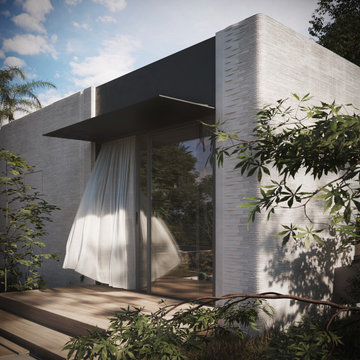

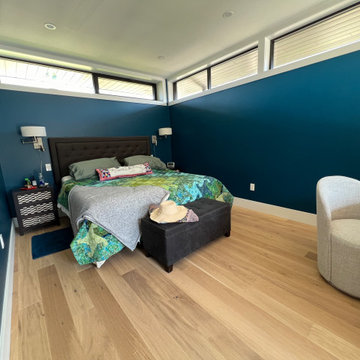

 Chief's Cabinetry - Chiefs Home Improvement
Two tone colors. Linen white and espresso.
The Wine rack and nic-nack shelf were built into the island.
The space cost for this addition was loss of nearly all the lower base cabinet, we were however able to sneak in a small vertical cookie sheet compartment and where the drawer used to be we were able to place a tip tray door with a cell phne and laptop charging station.

Sponsored
Columbus, OH
Structural Remodeling
Franklin County's Heavy Timber Specialists | Best of Houzz 2020!

 EBCON Corporation
Complete Renovation
Build: EBCON Corporation
Design: EBCON Corporation + Magdalena Bogart Interiors
Photography: Agnieszka Jakubowicz
Mid-sized mid-century modern beige one-story stucco flat roof idea in San Francisco
Mid-sized mid-century modern beige one-story stucco flat roof idea in San Francisco

 Toms River Door & Window
Lovely PGT porch enclosure gives this home new dimension and added livable space at a fraction of the cost.
Transitional porch photo in New York
Transitional porch photo in New York
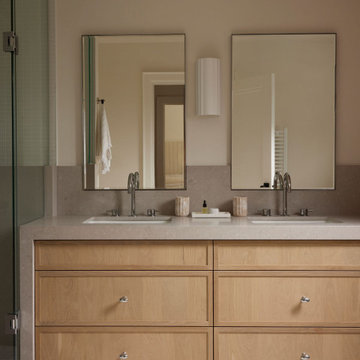
 Eurodale Developments Inc
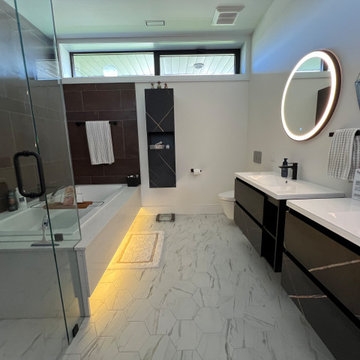
5-piece primary ensuite washroom located in new addition.
Bathroom - transitional bathroom idea in Toronto
Bathroom - transitional bathroom idea in Toronto

 Brookfield Stairs
Photographed By: David Deviou (DMD)
Example of a small minimalist side yard balcony deck design in Seattle with no cover
Example of a small minimalist side yard balcony deck design in Seattle with no cover

Sponsored
Columbus, OH
Structural Remodeling
Franklin County's Heavy Timber Specialists | Best of Houzz 2020!


 Trilogy Cabinets & Design
Example of a large trendy porcelain tile and gray floor mudroom design with white walls and a glass front door

 Alair Homes Arlington
Addition off the side of a typical mid-century post-WWII colonial, including master suite with master bath expansion, first floor family room addition, a complete basement remodel with the addition of new bedroom suite for an AuPair. The clients realized it was more cost effective to do an addition over paying for outside child care for their growing family. Additionally, we helped the clients address some serious drainage issues that were causing settling issues in the home.
77