
Search results for "Additional costs" in Home Design Ideas

 Amiano & Son Construction, LLC
Steve Shilling
Sunroom - large traditional light wood floor sunroom idea in New York with no fireplace and a standard ceiling
Sunroom - large traditional light wood floor sunroom idea in New York with no fireplace and a standard ceiling
 Amiano & Son Construction, LLC
Steve Shilling
Huge transitional gray two-story vinyl gable roof idea in New York
Huge transitional gray two-story vinyl gable roof idea in New York

 The Lee W. Robinson Company
When you have a client with a love for fashion and accessories, you work with them to design their dream closet. From the island that displays jewelry–with its own accessory, a sparkling chandelier—to the blush colored Schumacher walls and custom cabinetry for museum quality organization, this master closet is the homeowner's dream come true.
Find the right local pro for your project

 Marble Crafters
Tuscan open concept kitchen photo in Miami with recessed-panel cabinets and white cabinets

 Schulte Design Build
Our clients loved their homes location but needed more space. We added two bedrooms and a bathroom to the top floor and dug out the basement to make a daylight living space with a rec room, laundry, office and additional bath.
Although costly, this is a huge improvement to the home and they got all that they hoped for.
 Amiano & Son Construction, LLC
Steve Shilling
Example of a large transitional master multicolored tile and glass tile porcelain tile drop-in bathtub design in New York with an undermount sink, recessed-panel cabinets, white cabinets, quartz countertops and white walls
Example of a large transitional master multicolored tile and glass tile porcelain tile drop-in bathtub design in New York with an undermount sink, recessed-panel cabinets, white cabinets, quartz countertops and white walls

 FD Building Company
Example of a minimalist gray floor and vaulted ceiling kitchen design in New York with flat-panel cabinets, medium tone wood cabinets, an island and white countertops

Sponsored
Columbus, OH

Hope Restoration & General Contracting
Columbus Design-Build, Kitchen & Bath Remodeling, Historic Renovations

 Studio Officina Architecture PLLC
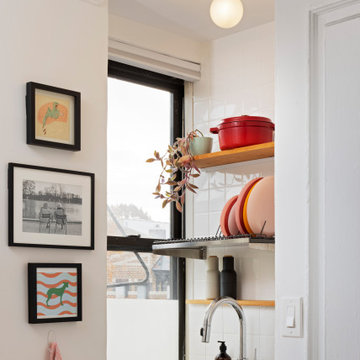
An existing closet was converted to additional counter space for the small kitchen, and a new electric oven was added below. The kitchen sink was pulled away from the window and upper cabinets were replaced with open shelves to let more natural light in via the kitchen window. Cabinets and tile were installed by the owner to save on budget costs.
 ETO Doors
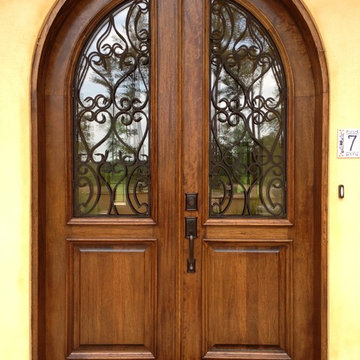
The iron in these doors is inlaid in between two pieces of glass. The overall thickness of the glass is 3/4", which makes it very sound and climate efficient. Other types of glass may be ordered at an additional cost. These Mahogany doors are the highest quality available in the market today.
 Amiano & Son Construction, LLC
Steve Shilling
Example of a mid-sized classic light wood floor mudroom design in New York with gray walls and a white front door
Example of a mid-sized classic light wood floor mudroom design in New York with gray walls and a white front door

 Centerbeam Construction
bedroom addition with vaulted ceiling
Bedroom - shabby-chic style medium tone wood floor bedroom idea in Jacksonville
Bedroom - shabby-chic style medium tone wood floor bedroom idea in Jacksonville

Sponsored
Columbus, OH
Hope Restoration & General Contracting
Columbus Design-Build, Kitchen & Bath Remodeling, Historic Renovations

 APEX Design Build
APEX received the Gold 2017 Minnesota Contractor of the Year (CotY) Award for Additions up to $250,000 for this St. Paul, MN project. The new kitchen in the 1912 home features restored vintage appliances and fixtures, custom cabinetry and table, and custom-cut commercial tile floor. Modern conveniences cleverly hidden. Small bump-out squared the space, enhanced the south-facing view of the charming yard and made room for a new portico, mudroom and and main-level bath.
Photographed by: Patrick O'Loughlin


 Baron Construction and Remodeling
Room Addition & Full Home Remodel
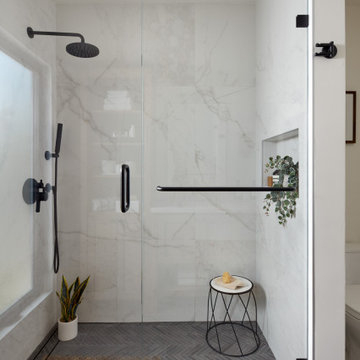
Inspiration for a transitional bathroom remodel in San Francisco
Inspiration for a transitional bathroom remodel in San Francisco

 Eurodale Developments Inc
Open to the new Family Room addition, when combined with the central kitchen and Dining Room to the front, this open concept space now feels light and airy. Windows to the front and back allow for a great flood of natural light and cross ventilation.

Sponsored
Columbus, OH

Structural Remodeling
Franklin County's Heavy Timber Specialists | Best of Houzz 2020!
 Bohannon Design Team
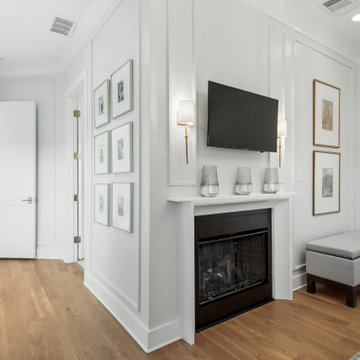
Inspiration for a mid-sized transitional master light wood floor and wall paneling bedroom remodel in Dallas with white walls, a standard fireplace and a wood fireplace surround

 Best Hot Tubs "Hot Tub and Spa Experts"
During normal use, hot tub water needs only to be changed about three-four times a year. Each fill up in the Long Island, NY area will require about $10 worth of water. You may want to change your water a little more often if you are using the hot tub frequently with friends and family.
Changing Hot Tub Water
All you need is a garden hose to fill your hot tub or empty existing water.
As for electrical charges, running a Bullfrog Spa in the Long Island area will cost about $25 per month.
Each Bullfrog Spa purchased at Best Hot Tubs comes with a chemical start up package.
However, to maintain pristine clean water, it will require about $350 additional per year for such products as: the Spa Frog System, Shock pH plus, minus and Alkalinity, Foam Away and Test Strips.
 Allure Consulting & Design Company LLC
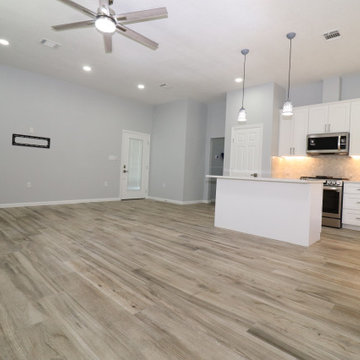
Texan Home Additions reached out to us to design the barndominium for their client. We created a floorpan and a 3D rendering. The construction team did a fantastic job at executing the job based on the floor plan and the rendering we drew up.
81