
Search results for "Additional details" in Home Design Ideas

 Dalrymple | Sallis Architecture
Greg Reigler
This is an example of a large traditional front porch design in Miami with a roof extension and decking.
This is an example of a large traditional front porch design in Miami with a roof extension and decking.

 Revival House
Design completed by Studio M Interiors
smhouzzprojects@studiom-int.com
Lori Hamilton Photography
http://www.mingleteam.com
 Frank Webb Home
John Spagnoli, APEX Carpentry, Swampscott MA
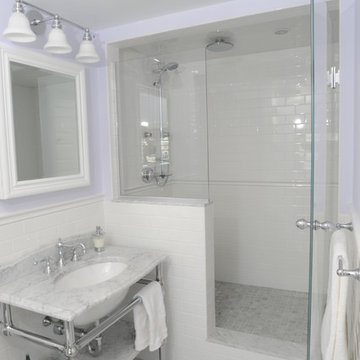
Inspiration for a white tile alcove shower remodel in Boston with a console sink
Inspiration for a white tile alcove shower remodel in Boston with a console sink
Find the right local pro for your project
 William J Chester Architecture LLC
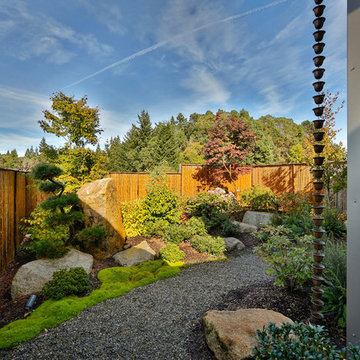
This is an example of a mid-sized contemporary partial sun backyard garden path in Seattle for summer.

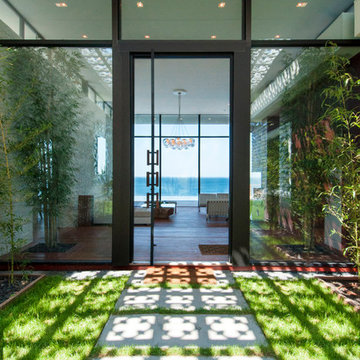
 JENDRETZKI LLC
The Shinnecock elevated coast line is the setting for this modern minimalistic yet grand-scale summer residence Jendretzki LLC designed the house to embrace the stunning sunset views over the bay. The rooflines ‘float” allowing sunlight to penetrte everywhere at all times, while end to end, floor to ceiling glazing facing the bay lets the nature be seamlessly inside. The endless edge swimming pool intends to be an extension of the bay. Stone, wood, and glass delicately interacting provide for a warm, calm living.
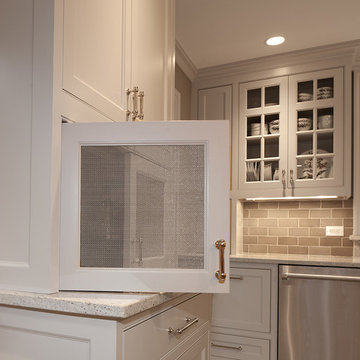
 JTJ Architects
Photography by PhotoArtworks.info
Inspiration for a cottage kitchen remodel in New York
Inspiration for a cottage kitchen remodel in New York

Sponsored
Columbus, OH

Structural Remodeling
Franklin County's Heavy Timber Specialists | Best of Houzz 2020!


Sponsored
Columbus, OH
Structural Remodeling
Franklin County's Heavy Timber Specialists | Best of Houzz 2020!
 Normandy Remodeling

With complimenting colors, this entertainment space is just as enjoyable to look at as it is to be in. The dark tones warm up the space and can be seen throughout in accent pieces and the large wooden media stand that the TV has been mounted on. Although lacking in natural light, this basement has definitely been brightened up with shimmer, glam and exciting colors.
Photo Credit: Normandy Remodeling
 AGS Stainless, Inc.
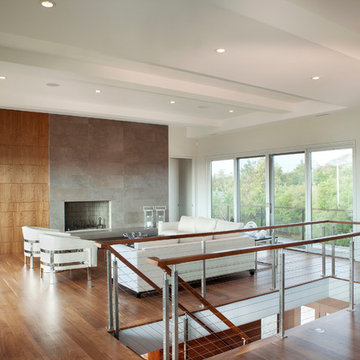
Mid-sized minimalist formal and loft-style medium tone wood floor and brown floor living room photo with white walls, a standard fireplace, a tile fireplace and no tv
 Period Architecture Ltd.
Angle Eye Photography

Mudroom - small cottage brick floor and red floor mudroom idea in Philadelphia with white walls and a dark wood front door
Mudroom - small cottage brick floor and red floor mudroom idea in Philadelphia with white walls and a dark wood front door

Sponsored
Columbus, OH
Structural Remodeling
Franklin County's Heavy Timber Specialists | Best of Houzz 2020!

 Shalena Smith Interiors and Home Decor
Circus themed nursery designed by Shalena Smith- furniture and accessories available at GagaDesigns.com. Photo credit: Shlomit Levy Bard
Studio SLB Lifestyle Photography

 Cummings Architecture + Interiors
The team at Cummings Architects is often approached to enhance an otherwise wonderful home by designing a custom kitchen that is both beautiful and functional. Located near Patton Park in Hamilton Massachusetts this charming Victorian had a dated kitchen, mudroom, and waning entry hall that seemed out of place and certainly weren’t providing the owners with the kind of space and atmosphere they wanted. At their initial visit, Mathew made mental sketches of the immediate possibilities – an open, friendly kitchen concept with bright windows to provide a seamless connection to the exterior yard spaces. As the design evolved, additional details were added such as a spacious pantry that tucks smartly under the stair landing and accommodates an impressive collection of culinary supplies. In addition, the front entry, formerly a rather dark and dreary space, was opened up and is now a light-filled hall that welcomes visitors warmly, while maintaining the charm of the original Victorian fabric.
Photo By Eric Roth

 Astro Design Inc.
The design concept balances a fine line between modern masculinity and feminine elegance. Mixing metals and materials were key to achieving a timeless aesthetic throughout the room.
Walnut butcher block table supported on a custom Brass leg frame.
Watermark Faucet
Brass Hardware
Downsview Hood
House Brand Cabinetry
Visual Comfort Lights
Monogram Appliances
Sink: Galley Worksattion
Beveled Herringbone Clay tiles
All above is supplied via Astro Design Centre
Design by Astro
Photo by JVL Photography
Ottawa, Ontario Canada
15